

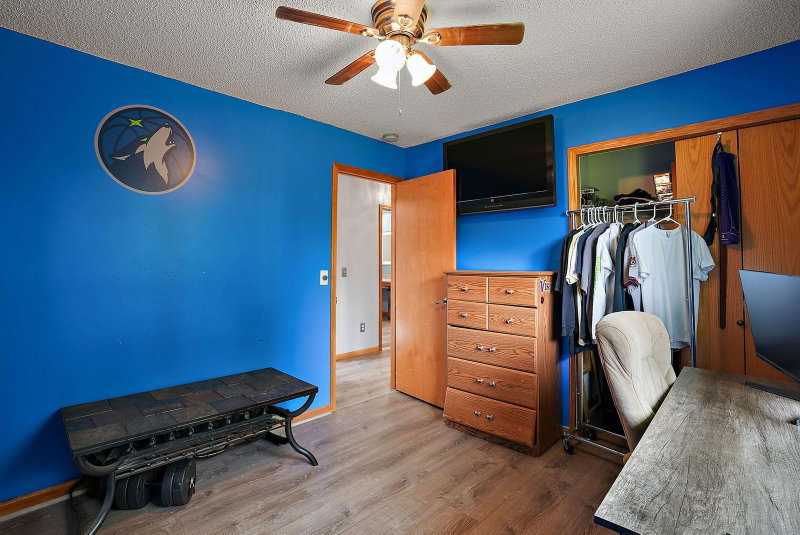
18011 Johnson Street NW - Photo 1
18011 Johnson Street NW - Photo 2
18011 Johnson Street NW - Photo 3
18011 Johnson Street NW - Photo 4
18011 Johnson Street NW - Photo 5
18011 Johnson Street NW - Photo 6
18011 Johnson Street NW - Photo 7
18011 Johnson Street NW - Photo 8
18011 Johnson Street NW - Photo 9
18011 Johnson Street NW - Photo 10
18011 Johnson Street NW - Photo 11
18011 Johnson Street NW - Photo 12
18011 Johnson Street NW - Photo 13
18011 Johnson Street NW - Photo 14
18011 Johnson Street NW - Photo 15
18011 Johnson Street NW - Photo 16
18011 Johnson Street NW - Photo 17
18011 Johnson Street NW - Photo 18
18011 Johnson Street NW - Photo 19
18011 Johnson Street NW - Photo 20
18011 Johnson Street NW - Photo 21
18011 Johnson Street NW - Photo 22
18011 Johnson Street NW - Photo 23
18011 Johnson Street NW - Photo 24
18011 Johnson Street NW - Photo 25
18011 Johnson Street NW - Photo 26
18011 Johnson Street NW - Photo 27
18011 Johnson Street NW - Photo 28
18011 Johnson Street NW - Photo 29
18011 Johnson Street NW - Photo 30
18011 Johnson Street NW - Photo 31
18011 Johnson Street NW - Photo 32
18011 Johnson Street NW - Photo 33
1 / 33
18011 Johnson Street NW

18011 Johnson Street NW, Elk River, MN 55330 - MLS# 7153155

MLS® #: 7153155|Listed: Oct 2, 2026

$345,000

$359,900↓ 4.1%
Open HouseOct 11, 3 - 4:30 PM
Bedrooms
3
Bathrooms
2
Square Feet
2,307
Acres
0.29
Year Built
2004
Property Type
Residential
Heating
Natural Gas, Forced Air
Cooling
Central Air
Garages
3
School District
728 - Elk River

Welcome home to this beautifully maintained split level home featuring an inviting open floor plan,

tasteful updates, and abundant natural light throughout. Vaulted ceilings create a bright, welcoming

atmosphere in the main living area, which flows seamlessly into the dining space and well appointed

kitchen. The kitchen offers generous cabinet storage, ample counter space, a tiled backsplash, and

updated stainless-steel appliances.

Three bedrooms are conveniently located on the upper level, along with a ¾ accessible bathroom featuring

a tiled walk-in shower. Accessibility is thoughtfully incorporated throughout the home with an

elevator/lift providing easy access to the upper level.

The walkout lower level expands the living space with a spacious family room offering plenty of room for

relaxing, entertaining, or creating a flexible gathering space. Outside, enjoy the convenience of a fully

fenced yard. With its functional layout, modern touches, abundant natural light, accessible features, and

versatile living spaces, this home offers comfort and convenience both inside and out.

18011 Johnson Street NW, Elk River, MN 55330

Ask an Agent

Open Houses

  • OCT11
    Sunday
    3 - 4:30 PM

Interior Information

BasementEgress Window(s), Finished, Walkout
AppliancesAir-To-Air Exchanger, Dishwasher, Disposal, Dryer, Gas Water Heater, Microwave, Range, Refrigerator, Washer
CoolingCentral Air
HeatingForced Air
FuelNatural Gas
AccessibilityReduced Height Counters, Accessible Elevator Installed, Fully Wheelchair, Grab Bars In Bathroom, Roll-In Shower

Size & Levels

LevelsSplit Entry (Bi-Level)
Total Finished Sq Ft2,467 sq ft
Above Grade Finished1,253 sq ft
Below Grade Finished1,054 sq ft
Main Level Finished1,253 sq ft

Bathrooms

Full Baths1
3/4 Baths1

Rooms

Main Level Rooms

Foyer7' x 6'

Upper Level Rooms

Living Room15' x 15'
Dining Room12' x 9'
Kitchen11' x 10'
Bedroom13' x 12'
Bedroom 211' x 10'
Bedroom 311' x 10'

Lower Level Rooms

Family Room25' x 15'
Laundry16' x 10'
Recreation Room29' x 15'

Exterior & Parking

ExteriorStone, Vinyl
FoundationBlock
Garage Stalls3
Garage Size31x22 (658 sq ft)
ParkingAttached Garage, Asphalt, Heated Garage

Lot & Utilities

Property SubtypeSingle Family
Lot Size0.29 acres
Lot Dimensions85x153x85x146
ZoningResidential-Single Family
SubdivisionKliever Lake Fields
TownshipElk River
CountySherburne
SewerCity Sewer/Connected
WaterCity Water/Connected

Financial & Tax Information

Annual Taxes$4,700
Tax Year2026
Tax w/ Assessments$4,700
Assessment PendingNo
Parcel Number75006880408
Financing OptionsConventional, Cash
List TypeExclusive Right To Sell

Location

Call 612-356-2121For Showings and Questions
Broker Reciprocity logo
Listed by: Kris Lindahl Real Estate
Source: NorthstarMLS

Copyright 2026 Regional Multiple Listing Service of Minnesota, Inc. All rights reserved. Information Deemed Reliable But Not Guaranteed. The data relating to real estate for sale on this web site comes in part from the Broker Reciprocity℠ Program of the Regional Multiple Listing Service of Minnesota, Inc. Real estate listings held by brokerage firms other than Pederson Realty are marked with the Broker Reciprocity℠ logo or the Broker Reciprocity℠ thumbnail logo (a little black house) and detailed information about them includes the name of the listing brokers.