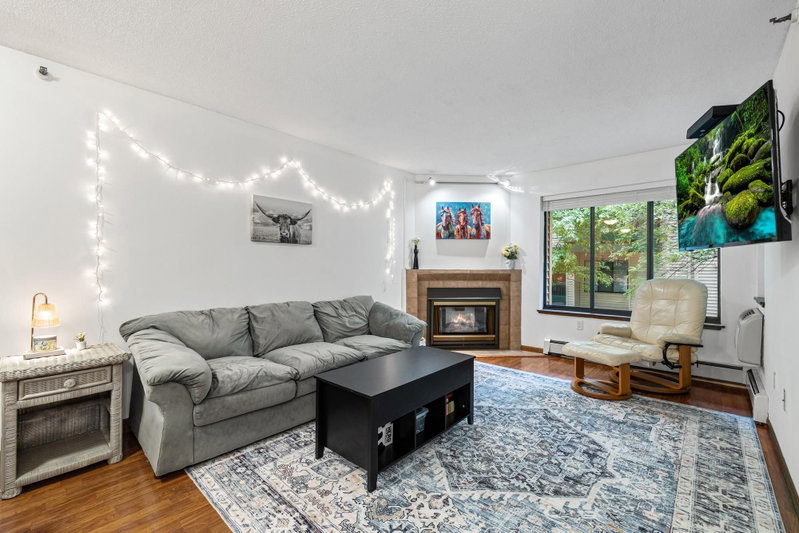
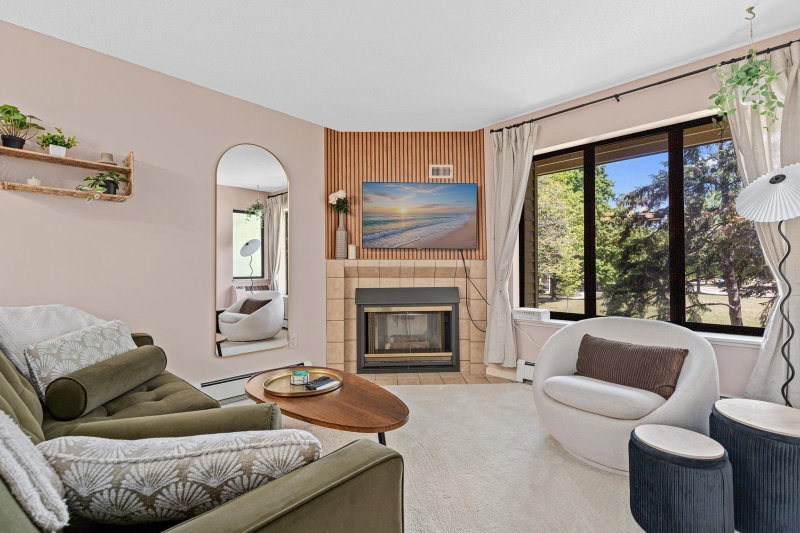
7310 York Avenue S #211-4 - Photo 1
7310 York Avenue S #211-4 - Photo 2
7310 York Avenue S #211-4 - Photo 3
7310 York Avenue S #211-4 - Photo 4
7310 York Avenue S #211-4 - Photo 5
7310 York Avenue S #211-4 - Photo 6
7310 York Avenue S #211-4 - Photo 7
7310 York Avenue S #211-4 - Photo 8
7310 York Avenue S #211-4 - Photo 9
7310 York Avenue S #211-4 - Photo 10
7310 York Avenue S #211-4 - Photo 11
7310 York Avenue S #211-4 - Photo 12
7310 York Avenue S #211-4 - Photo 13
7310 York Avenue S #211-4 - Photo 14
7310 York Avenue S #211-4 - Photo 15
7310 York Avenue S #211-4 - Photo 16
7310 York Avenue S #211-4 - Photo 17
7310 York Avenue S #211-4 - Photo 18
7310 York Avenue S #211-4 - Photo 19
7310 York Avenue S #211-4 - Photo 20
7310 York Avenue S #211-4 - Photo 21
7310 York Avenue S #211-4 - Photo 22
7310 York Avenue S #211-4 - Photo 23
7310 York Avenue S #211-4 - Photo 24
7310 York Avenue S #211-4 - Photo 25
7310 York Avenue S #211-4 - Photo 26
7310 York Avenue S #211-4 - Photo 27
7310 York Avenue S #211-4 - Photo 28
7310 York Avenue S #211-4 - Photo 29
7310 York Avenue S #211-4 - Photo 30
7310 York Avenue S #211-4 - Photo 31
7310 York Avenue S #211-4 - Photo 32
1 / 32
7310 York Avenue S #211-4

7310 York Avenue S #211-4, Edina, MN 55435 - MLS# 7144831

MLS® #: 7144831|Days on Market: 1|Listed: Sep 15, 2026

$165,000

Bedrooms
2
Bathrooms
1
Square Feet
975
Year Built
1972
Property Type
Residential
Heating
Natural Gas, Baseboard
Cooling
Central Air
Garages
1
Days on Market
1
School District
280 - Richfield

Welcome home to this spacious 2-bedroom condo in a convenient Edina location. Thoughtfully updated and truly move-in ready, this home features a renovated galley kitchen with new cabinetry, countertops, and backsplash, creating a fresh and functional space for everyday living.

The renovated bathroom offers updated cabinetry and a beautifully finished tile shower/tub surround. Both bedrooms provide comfortable space, while the open living and dining areas offer plenty of room to relax and gather.

Step outside onto the private deck, complete with a sun shade—an inviting spot to enjoy your morning coffee or unwind at the end of the day.

Enjoy the community’s fantastic shared amenities, including a swimming pool, spacious landscaped grounds, laundry room, and a welcoming gathering/party room featuring a fireplace and pool table. With its combination of thoughtful updates, generous living space, outdoor living, and resort-like amenities, this Edina condo is ready to welcome you home.

7310 York Avenue S #211-4, Edina, MN 55435

Ask an Agent

Interior Information

CoolingCentral Air
HeatingBaseboard
FuelNatural Gas
Dining RoomInformal Dining Room
Interior AmenitiesDeck, Tile Floors
AccessibilityAccessible Elevator Installed

Size & Levels

LevelsOne
Total Finished Sq Ft975 sq ft
Above Grade Finished975 sq ft
Main Level Finished975 sq ft

Bathrooms

Full Baths1
Bathroom DetailsMain Floor Full Bath

Rooms

Main Level Rooms

Living Room17' x 14'
Dining Room-
Kitchen8' x 8'
Bedroom14' x 12'
Bedroom 211' x 11'

Exterior & Parking

ExteriorStone
RoofAge Over 8 Years
FoundationBrick/Mortar
Garage Stalls1
ParkingDetached Garage

Lot & Utilities

Property Subtype(CC) Low Rise (3- Levels)
ZoningResidential-Multi-Family
SubdivisionCic 0107 Edina Place York Condo
TownshipEdina
CountyHennepin
SewerCity Sewer - In Street
WaterCity Water - In Street

Homeowners Association

Association Fee$644 / month
AssociationMultiventures Properties
Assessment PendingNo
Fee IncludesBuilding Exterior, Cable TV, Heating, Lawn Care, Professional Mgmt, Sanitation, Sewer, Snow Removal, Water

Financial & Tax Information

Annual Taxes$2,200
Tax Year2026
Tax w/ Assessments$2,200
Assessment PendingNo
Parcel Number3202824240345
Financing OptionsConventional, Cash
List TypeExclusive Right To Sell

Location

Call 612-356-2121For Showings and Questions
Broker Reciprocity logo
Listed by: Edina Realty, Inc.
Source: NorthstarMLS

Copyright 2026 Regional Multiple Listing Service of Minnesota, Inc. All rights reserved. Information Deemed Reliable But Not Guaranteed. The data relating to real estate for sale on this web site comes in part from the Broker Reciprocity℠ Program of the Regional Multiple Listing Service of Minnesota, Inc. Real estate listings held by brokerage firms other than Pederson Realty are marked with the Broker Reciprocity℠ logo or the Broker Reciprocity℠ thumbnail logo (a little black house) and detailed information about them includes the name of the listing brokers.