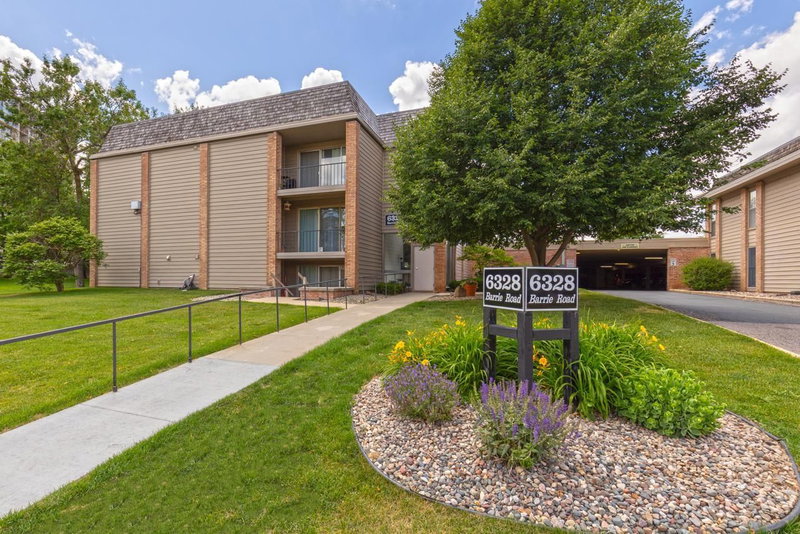
7200 York Avenue S #103 - Photo 1
7200 York Avenue S #103 - Photo 2
7200 York Avenue S #103 - Photo 3
7200 York Avenue S #103 - Photo 4
7200 York Avenue S #103 - Photo 5
7200 York Avenue S #103 - Photo 6
7200 York Avenue S #103 - Photo 7
7200 York Avenue S #103 - Photo 8
7200 York Avenue S #103 - Photo 9
7200 York Avenue S #103 - Photo 10
7200 York Avenue S #103 - Photo 11
7200 York Avenue S #103 - Photo 12
7200 York Avenue S #103 - Photo 13
7200 York Avenue S #103 - Photo 14
7200 York Avenue S #103 - Photo 15
7200 York Avenue S #103 - Photo 16
7200 York Avenue S #103 - Photo 17
7200 York Avenue S #103 - Photo 18
7200 York Avenue S #103 - Photo 19
7200 York Avenue S #103 - Photo 20
7200 York Avenue S #103 - Photo 21
7200 York Avenue S #103 - Photo 22
7200 York Avenue S #103 - Photo 23
7200 York Avenue S #103 - Photo 24
7200 York Avenue S #103 - Photo 25
7200 York Avenue S #103 - Photo 26
7200 York Avenue S #103 - Photo 27
7200 York Avenue S #103 - Photo 28
7200 York Avenue S #103 - Photo 29
7200 York Avenue S #103 - Photo 30
7200 York Avenue S #103 - Photo 31
7200 York Avenue S #103 - Photo 32
7200 York Avenue S #103 - Photo 33
7200 York Avenue S #103 - Photo 34
7200 York Avenue S #103 - Photo 35
7200 York Avenue S #103 - Photo 36
7200 York Avenue S #103 - Photo 37
7200 York Avenue S #103 - Photo 38
7200 York Avenue S #103 - Photo 39
7200 York Avenue S #103 - Photo 40
7200 York Avenue S #103 - Photo 41
7200 York Avenue S #103 - Photo 42
7200 York Avenue S #103 - Photo 43
7200 York Avenue S #103 - Photo 44
7200 York Avenue S #103 - Photo 45
7200 York Avenue S #103 - Photo 46
7200 York Avenue S #103 - Photo 47
7200 York Avenue S #103 - Photo 48
7200 York Avenue S #103 - Photo 49
7200 York Avenue S #103 - Photo 50
7200 York Avenue S #103 - Photo 51
7200 York Avenue S #103 - Photo 52
7200 York Avenue S #103 - Photo 53
7200 York Avenue S #103 - Photo 54
7200 York Avenue S #103 - Photo 55
7200 York Avenue S #103 - Photo 56
7200 York Avenue S #103 - Photo 57
7200 York Avenue S #103 - Photo 58
7200 York Avenue S #103 - Photo 59
7200 York Avenue S #103 - Photo 60
7200 York Avenue S #103 - Photo 61
7200 York Avenue S #103 - Photo 62
7200 York Avenue S #103 - Photo 63
7200 York Avenue S #103 - Photo 64
7200 York Avenue S #103 - Photo 65
7200 York Avenue S #103 - Photo 66
7200 York Avenue S #103 - Photo 67
7200 York Avenue S #103 - Photo 68
7200 York Avenue S #103 - Photo 69
7200 York Avenue S #103 - Photo 70
7200 York Avenue S #103 - Photo 71
7200 York Avenue S #103 - Photo 72
7200 York Avenue S #103 - Photo 73
7200 York Avenue S #103 - Photo 74
7200 York Avenue S #103 - Photo 75
7200 York Avenue S #103 - Photo 76
7200 York Avenue S #103 - Photo 77
7200 York Avenue S #103 - Photo 78
7200 York Avenue S #103 - Photo 79
7200 York Avenue S #103 - Photo 80
7200 York Avenue S #103 - Photo 81
7200 York Avenue S #103 - Photo 82
7200 York Avenue S #103 - Photo 83
7200 York Avenue S #103 - Photo 84
7200 York Avenue S #103 - Photo 85
7200 York Avenue S #103 - Photo 86
1 / 86
7200 York Avenue S #103

7200 York Avenue S #103, Edina, MN 55435 - MLS# 7146412

MLS® #: 7146412|Listed: Sep 17, 2026

$145,000

$150,000↓ 3.3%
Bedrooms
1
Bathrooms
1
Square Feet
956
Acres
1.572
Year Built
1976
Property Type
Residential
Heating
Natural Gas, Baseboard, Forced Air
Cooling
Central Air
Garages
1
School District
273 - Edina

Location location location! Convenient and desirable location near Southdale Mall, Galleria, and Centennial Lakes. Main level, one bedroom unit in the York Condo complex. Appliances have barely been used and are in like new condition. York Condo complex is meticulously maintained and has so many amenities! Common areas include community room with kitchen, theater area, game room with pool table, business center with computers, library, and multiple small gathering areas throughout the buildings. Residents get to enjoy indoor and outdoor pools with locker rooms, sauna, and gym. Very large courtyard with lovely gardens and plants and multiple outdoor gathering areas as well as grills for resident use. Building is handicapped accessible with elevators. Unit comes with underground, heated parking space and storage lockers and car wash for resident use. Active and vibrant social community with frequent events and activities planned. Association fee includes water, cable/internet, Heat (hot water), A/C (cold water), Garbage, maintenance of common areas, and all outside maintenance.

7200 York Avenue S #103, Edina, MN 55435

Ask an Agent

Interior Information

AppliancesDishwasher, Dryer, Electric Water Heater, Microwave, Range, Refrigerator, Washer
CoolingCentral Air
HeatingBaseboard, Forced Air
FuelNatural Gas
LaundryIn Unit
Dining RoomLiving/Dining Room
Interior AmenitiesCable, Patio, Washer/Dryer Hookup
ElectricCircuit Breakers
AccessibilityAccessible Elevator Installed

Size & Levels

LevelsOne
Total Finished Sq Ft956 sq ft
Above Grade Finished956 sq ft
Main Level Finished956 sq ft

Bathrooms

Full Baths1
Bathroom DetailsMain Floor Full Bath, Primary Walk-Thru

Rooms

Main Level Rooms

Living Room20' x 14'
Dining Room11' x 10'
Kitchen12' x 11'
Bedroom14' x 11'
Laundry7' x 5'

Exterior & Parking

ExteriorStone
RoofAge Over 8 Years
FoundationOther
Patio / PorchPatio
PoolBelow Ground, Heated, Indoor, Outdoor, Shared
Garage Stalls1
ParkingAssigned, Asphalt, Garage Door Opener, Heated Garage, Parking Garage, Shared Garage/Stall, Underground

Lot & Utilities

Property Subtype(CC) High Rise (4+ Levels)
Lot Size1.572 acres
Lot DimensionsCOMMON
Lot DescriptionPublic Transit (w/in 6 blks)
ZoningResidential-Multi-Family
SubdivisionYORK PLAZA
TownshipEdina
CountyHennepin
SewerCity Sewer/Connected
WaterCity Water/Connected
Road FrontageCity Street

Homeowners Association

Association Fee$677.48 / month
AssociationFirst Service Residential
Assessment PendingNo
Fee IncludesAir Conditioning, Building Exterior, Cable TV, Controlled Access, Hazard Insurance, Heating, Internet, Lawn Care, Maintenance Grounds, Parking, Professional Mgmt, Recreation Facility, Sanitation, Sewer, Shared Amenities, Snow Removal, Water
AmenitiesCar Wash, Elevator(s), Fire Sprinkler System, Lobby Entrance, Patio, Sauna, Tennis Courts

Financial & Tax Information

Annual Taxes$1,731
Tax Year2026
Tax w/ Assessments$1,731
Assessment PendingNo
Parcel Number3202824240011
List TypeExclusive Right To Sell

Nearby Amenities

AmenitiesPool

Location

Call 612-356-2121For Showings and Questions
Broker Reciprocity logo
Listed by: RE/MAX Consultants
Source: NorthstarMLS

Copyright 2026 Regional Multiple Listing Service of Minnesota, Inc. All rights reserved. Information Deemed Reliable But Not Guaranteed. The data relating to real estate for sale on this web site comes in part from the Broker Reciprocity℠ Program of the Regional Multiple Listing Service of Minnesota, Inc. Real estate listings held by brokerage firms other than Pederson Realty are marked with the Broker Reciprocity℠ logo or the Broker Reciprocity℠ thumbnail logo (a little black house) and detailed information about them includes the name of the listing brokers.