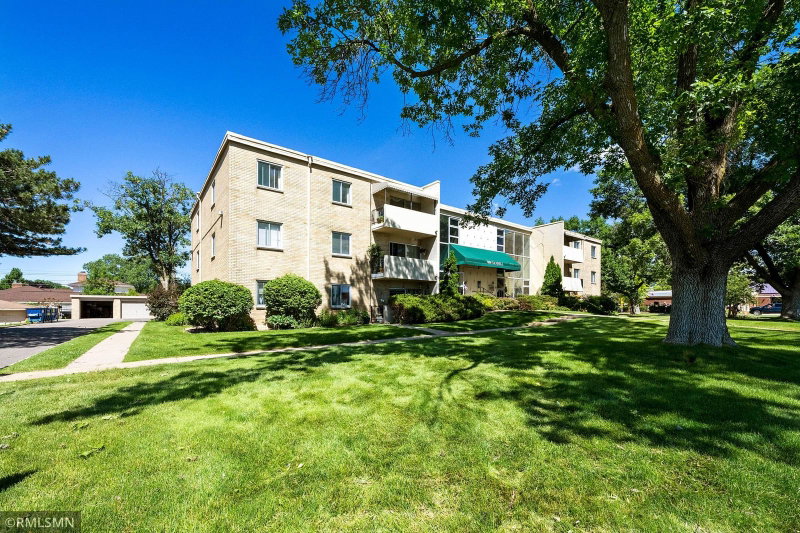
6423 Colony Way #2G - Photo 1
6423 Colony Way #2G - Photo 2
6423 Colony Way #2G - Photo 3
6423 Colony Way #2G - Photo 4
6423 Colony Way #2G - Photo 5
6423 Colony Way #2G - Photo 6
6423 Colony Way #2G - Photo 7
6423 Colony Way #2G - Photo 8
6423 Colony Way #2G - Photo 9
6423 Colony Way #2G - Photo 10
6423 Colony Way #2G - Photo 11
6423 Colony Way #2G - Photo 12
6423 Colony Way #2G - Photo 13
6423 Colony Way #2G - Photo 14
6423 Colony Way #2G - Photo 15
6423 Colony Way #2G - Photo 16
6423 Colony Way #2G - Photo 17
6423 Colony Way #2G - Photo 18
6423 Colony Way #2G - Photo 19
1 / 19
6423 Colony Way #2G
6423 Colony Way #2G
6423 Colony Way #2G
6423 Colony Way #2G
6423 Colony Way #2G

6423 Colony Way #2G, Edina, MN 55435 - MLS# 6821314

MLS® #: 6821314|Listed: Nov 26, 2025

$125,000

$143,000↓ 12.6%
Bedrooms
1
Bathrooms
1
Square Feet
720
Year Built
1964
Property Type
Residential
Heating
Other
Cooling
Central Air
Garages
1
School District
280 - Richfield

Updated second-floor condo at The Colony, about half a mile from Fairview Southdale Hospital and the France Ave medical offices. It's an owner-occupied community where the association does not permit rentals, and the $518/mo dues cover heat, cable TV, internet, water, trash, snow removal, lawn care, and exterior maintenance. The galley kitchen has tile floors, a tile backsplash, stainless steel appliances including a microwave and dishwasher, and a breakfast bar. The 17x12 living room opens through sliding doors to a covered 11x6 balcony. The 17x12 bedroom has a 5x5 walk-in closet and sits across the hall from the updated bath with a tiled floor and modern vanity. Central air. Assigned covered garage stall, with laundry and a private storage locker on the same floor. Controlled-access building, outdoor pool, and community/party room. Southdale Center, the Galleria, and Hwy 62 are all close by.

6423 Colony Way #2G, Edina, MN 55435

Ask an Agent

Interior Information

AppliancesDishwasher, Microwave, Range, Refrigerator, Stainless Steel Appliances
CoolingCentral Air
HeatingOther
FuelOther
LaundryCommon Area
Interior AmenitiesDeck, Walk-In Closet
ElectricOther

Size & Levels

LevelsMore Than 2 Stories
Total Finished Sq Ft720 sq ft
Above Grade Finished720 sq ft
Main Level Finished720 sq ft

Bathrooms

Full Baths1
Bathroom DetailsMain Floor Full Bath

Rooms

Main Level Rooms

Living Room17' x 12'
Dining Room9' x 8'
Kitchen12' x 8'
Bedroom17' x 12'
Walk-In Closet5' x 5'
Deck11' x 6'
Foyer6' x 4'

Exterior & Parking

ExteriorVinyl
Patio / PorchDeck
PoolOutdoor
Garage Stalls1
ParkingParking Garage

Lot & Utilities

Property Subtype(CC) Low Rise (3- Levels)
ZoningResidential-Single Family
SubdivisionCondo 0120 The Colony At Ed Condo
TownshipEdina
CountyHennepin
SewerCity Sewer/Connected
WaterCity Water/Connected

Homeowners Association

Association Fee$518 / month
AssociationThe Colony of Edina
Assessment PendingNo
Fee IncludesCable TV, Controlled Access, Gas, Heating, Internet, Lawn Care, Maintenance Grounds, Parking, Sanitation, Shared Amenities, Snow Removal, Water

Financial & Tax Information

Annual Taxes$1,707
Tax Year2025
Tax w/ Assessments$1,707
Assessment PendingNo
Parcel Number2902824230147
Financing OptionsAdj. Rate/Gr Payment, Conventional, VA, FHA, Cash, MHFA/WHEDA
List TypeExclusive Right To Sell

Location

Call 612-356-2121For Showings and Questions
Broker Reciprocity logo
Listed by: Keller Williams Premier Realty Lake Minnetonka
Source: NorthstarMLS

Copyright 2026 Regional Multiple Listing Service of Minnesota, Inc. All rights reserved. Information Deemed Reliable But Not Guaranteed. The data relating to real estate for sale on this web site comes in part from the Broker Reciprocity℠ Program of the Regional Multiple Listing Service of Minnesota, Inc. Real estate listings held by brokerage firms other than Pederson Realty are marked with the Broker Reciprocity℠ logo or the Broker Reciprocity℠ thumbnail logo (a little black house) and detailed information about them includes the name of the listing brokers.