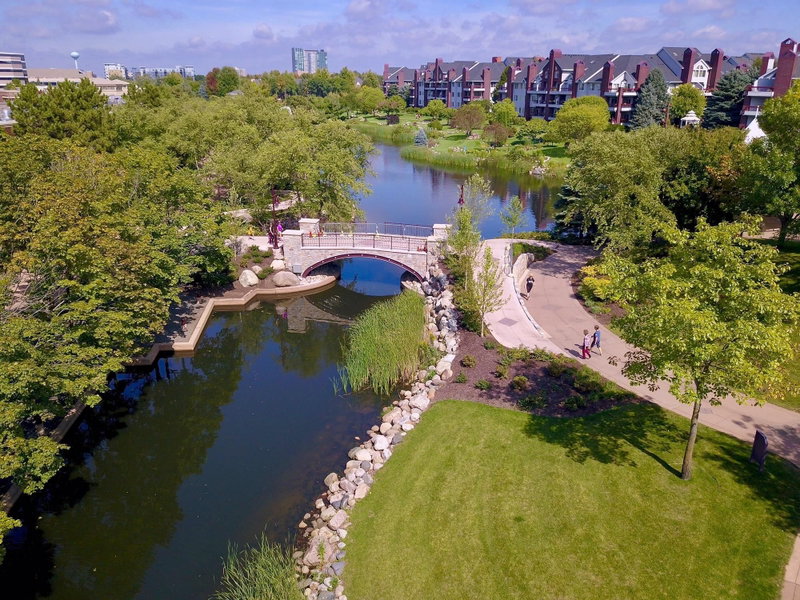
6328 Barrie Road #3M, Edina, MN 55435 - MLS# 7154609
$289,900
Welcome home!
Fully renovated from top to bottom, this beautiful 2-bedroom, 1-bath condo offers modern style, quality updates, and effortless living in The Colony at Edina. The open-concept living and dining area features beautiful hardwood flooring, a cozy electric fireplace, and abundant natural light. The completely updated kitchen showcases stylish cabinetry, stainless-steel appliances, and a convenient walk-in pantry. Both bedrooms offer generous space and storage, while the renovated bathroom features contemporary finishes. Additional highlights include a private balcony, attached garage, in-unit laundry, and numerous updates throughout. Enjoy the community’s shared outdoor pool, party room, laundry facilities, and convenient location close to parks, shopping, dining, and entertainment. Move-in ready and truly turn-key—this one is a must see!
Interior Information
Size & Levels
Bathrooms
Rooms
Main Level Rooms
Exterior & Parking
Lot & Utilities
Homeowners Association
Financial & Tax Information
Nearby Amenities
Neighborhood at a Glance
In this neighborhood, homes were most commonly built in 2010-2019, about 28% of occupied homes are owner-occupied, and the average commute is 18 minutes.
Cost of Ownership
Median home value
$204,800
Lower than the Edina median
The midpoint of estimated values for owner-occupied homes.
Median property taxes paid
$2,089/yr
Lower than the Edina median
The midpoint of annual property taxes paid by homeowners.
Typical monthly owner costs (with mortgage)
$1,500/mo
Lower than the Edina median
Median monthly housing costs for owners with a mortgage.
Typical monthly owner costs (no mortgage)
$909/mo
Lower than the Edina median
Median monthly housing costs for owners without a mortgage.
Median rent
$1,965/mo
Higher than the Edina median
The midpoint of monthly gross rent, including utilities.
Homes in the Area
Owner-occupied homes
28%
Lower than Edina overall
The share of occupied homes lived in by their owners.
Median year built
1993
Newer than the Edina median
The midpoint of years when homes in the area were built.
Home age by decade
The share of homes built during each period.
- 2020 or later3%
- 2010-201939%
- 2000-20095%
- 1970-197910%
- 1960-196932%
Types of homes
The share of housing units in each building type.
- 5+ units87%
Getting Around
Average commute
18 min
Lower than the Edina median
The average one-way travel time to work for commuters.
How people get to work
The share of workers using each listed way to get to work.
- Drive alone52%
- Work from home34%
Homes with broadband
92%
Similar to Edina overall
The share of households with a broadband internet subscription.
Schools
Questions and Answers
How much is 6328 Barrie Road #3M?
6328 Barrie Road #3M in Edina, MN, is listed at $289,900 as of Oct 31, 2026 ($281 per finished square foot and 29 days on market).
What school district is 6328 Barrie Road #3M in?
The MLS lists the school district as Richfield (ISD 280). Confirm enrollment with the district.
What are the property taxes for 6328 Barrie Road #3M?
Property taxes are $886 for 2025.
Does 6328 Barrie Road #3M have an HOA fee?
Yes. The HOA fee is $565 (monthly).
What is the commute like from 6328 Barrie Road #3M?
The average one-way commute for the surrounding area is 18 minutes, compared with 24 minutes for the Twin Cities metro. About 52% of workers drive alone. Source: U.S. Census Bureau, American Community Survey 2020-2024 5-year estimates for the surrounding census tract.
What does it cost to own a home near 6328 Barrie Road #3M?
In the surrounding census tract, the median home value is $204,800 and the median property tax bill is $2,089 a year; typical owner costs with a mortgage are $1,500 a month. These are area estimates, not figures for this home.
How do I schedule a showing of 6328 Barrie Road #3M?
Call Pederson Realty anytime at 612-356-2121 to ask about this home, schedule a showing, or be connected to an agent. You can also contact the agent shown on this page or use the Tour in Person button. We can usually set up a showing within a day.