

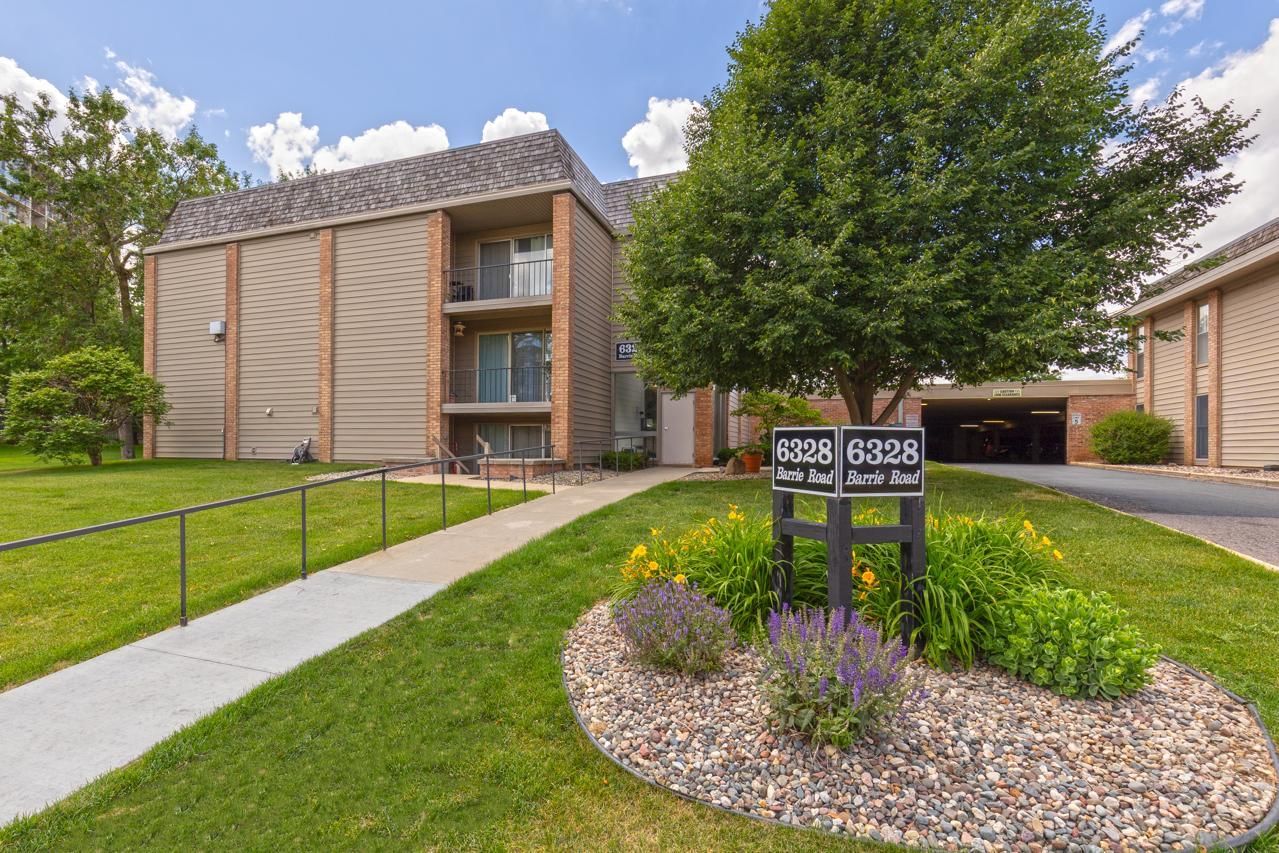
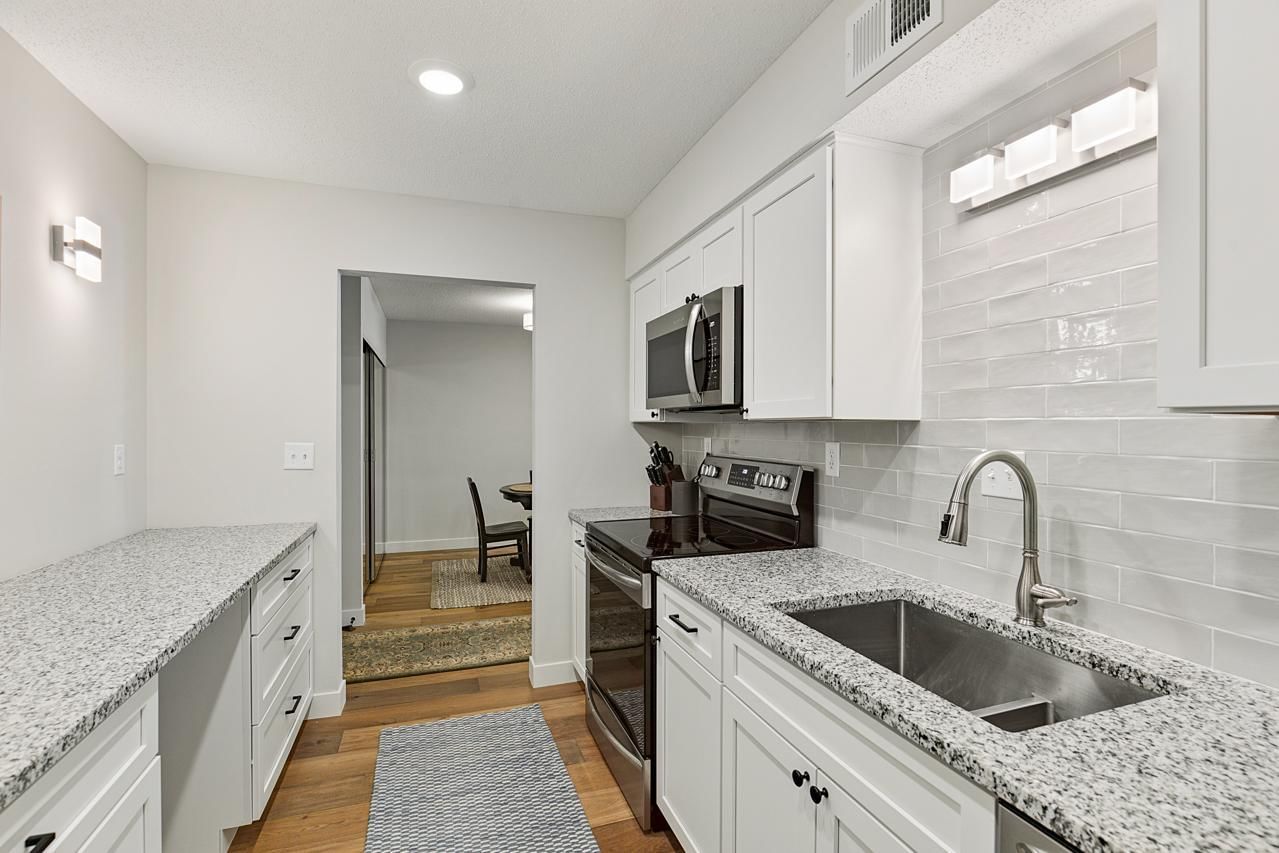
6328 Barrie Road #3K - Photo 1
6328 Barrie Road #3K - Photo 2
6328 Barrie Road #3K - Photo 3
6328 Barrie Road #3K - Photo 4
6328 Barrie Road #3K - Photo 5
6328 Barrie Road #3K - Photo 6
6328 Barrie Road #3K - Photo 7
6328 Barrie Road #3K - Photo 8
6328 Barrie Road #3K - Photo 9
6328 Barrie Road #3K - Photo 10
6328 Barrie Road #3K - Photo 11
6328 Barrie Road #3K - Photo 12
6328 Barrie Road #3K - Photo 13
6328 Barrie Road #3K - Photo 14
6328 Barrie Road #3K - Photo 15
6328 Barrie Road #3K - Photo 16
6328 Barrie Road #3K - Photo 17
1 / 17
6328 Barrie Road #3K

6328 Barrie Road #3K, Edina, MN 55435 - MLS# 7101774

MLS® #: 7101774|Listed: Jun 30, 2026

$150,000

$155,000↓ 3.2%
Bedrooms
1
Bathrooms
1
Square Feet
720
Year Built
1964
Property Type
Residential
Heating
Natural Gas, Forced Air
Cooling
Ceiling Fan(s), Central Air
Garages
1
School District
280 - Richfield

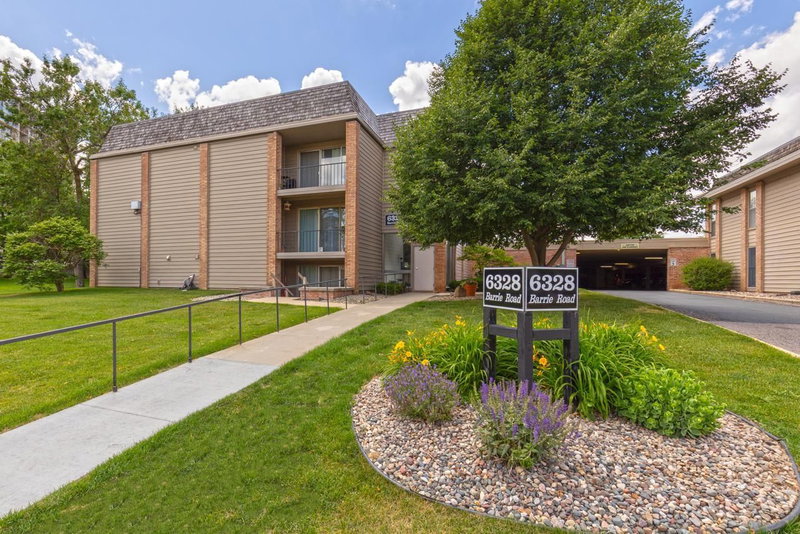
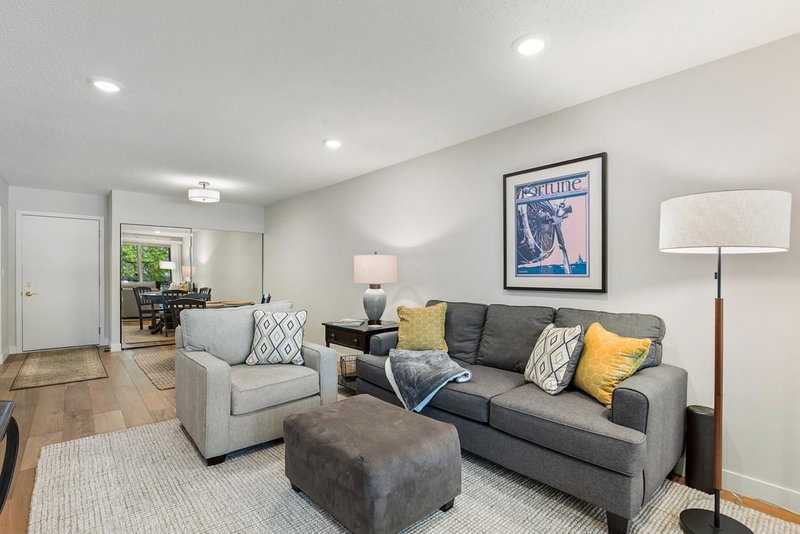
Beautifully renovated from top to bottom, this exceptional top-floor condominium offers effortless, maintenance-free living in one of Edina's most desirable communities. Thoughtfully updated throughout in 2023, this move-in-ready home showcases quality finishes, modern style, and a peaceful setting overlooking mature trees and expansive green space.

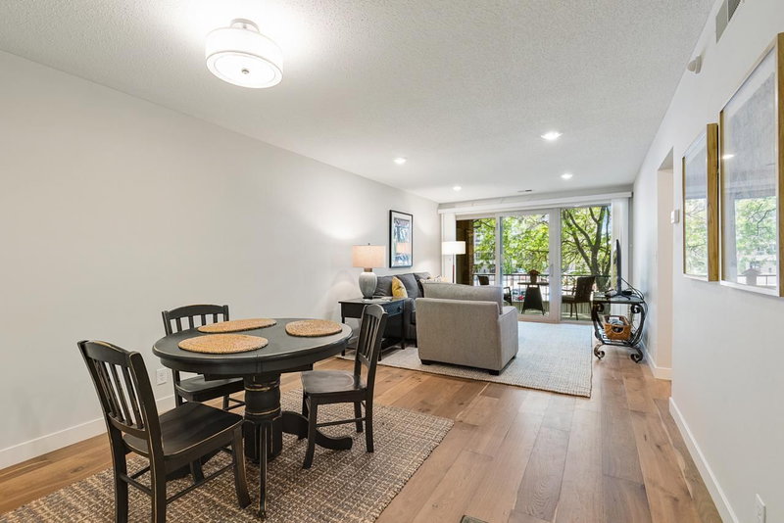
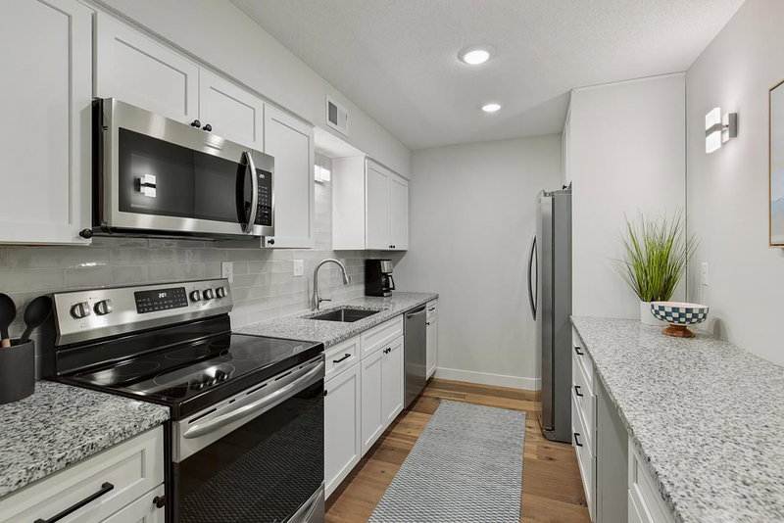
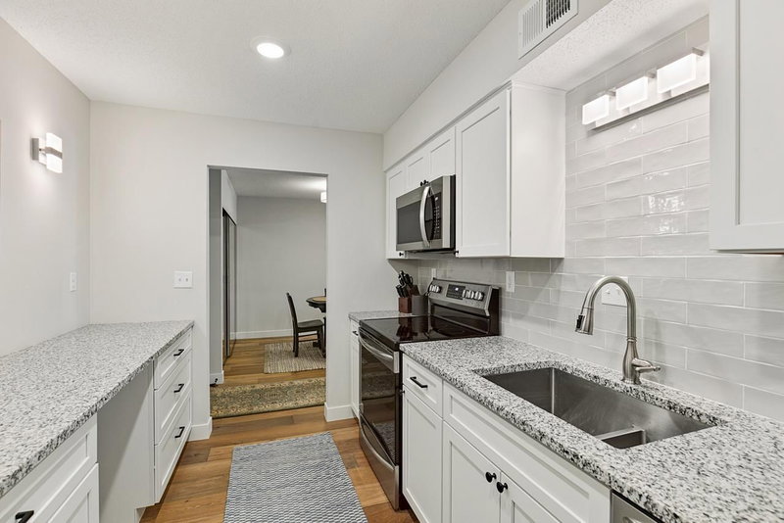
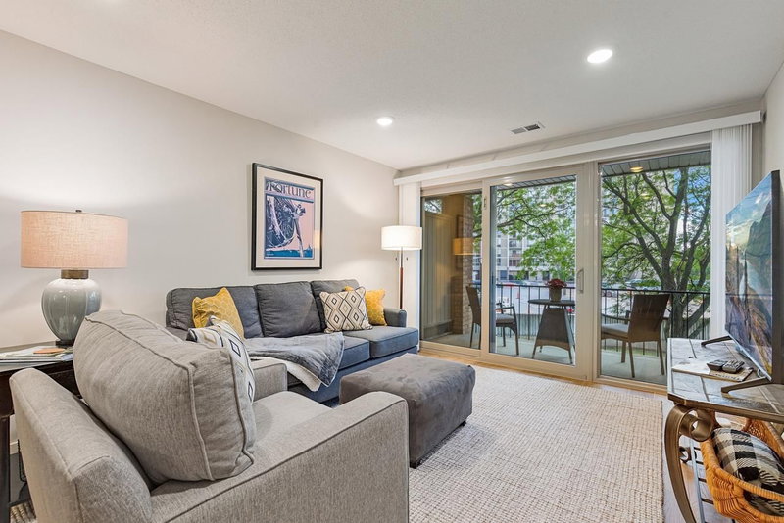
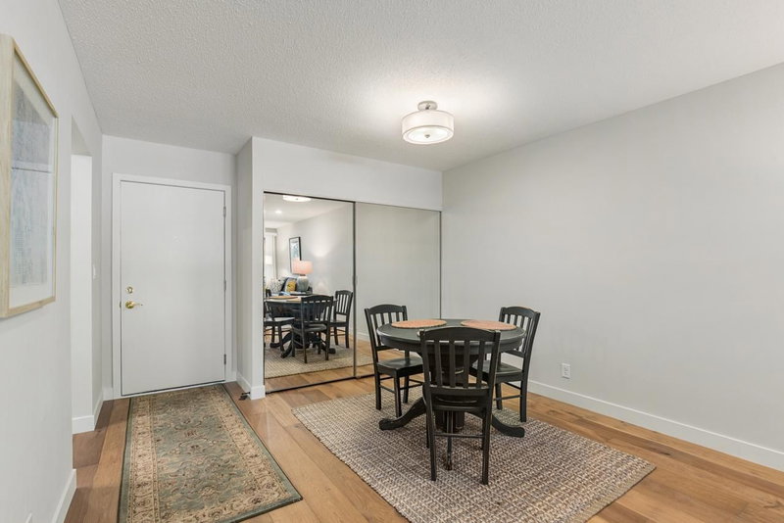
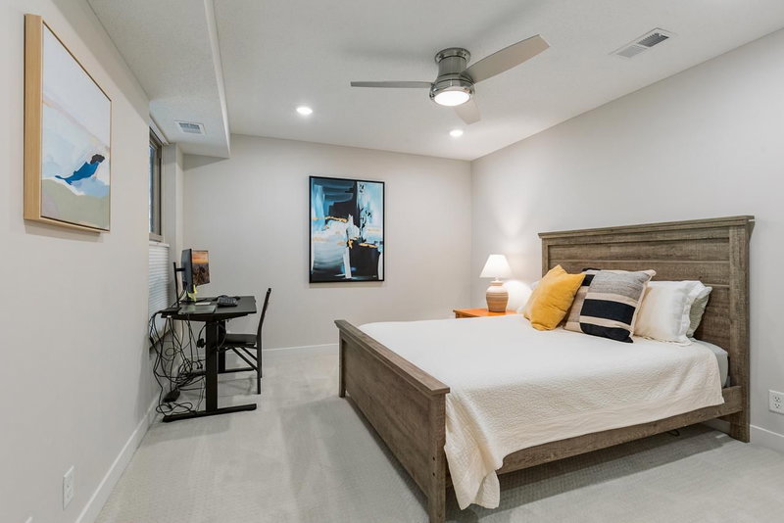
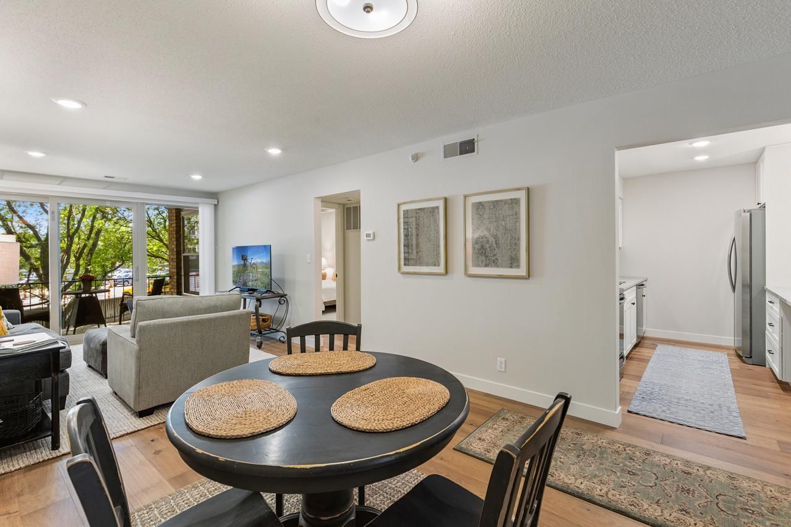
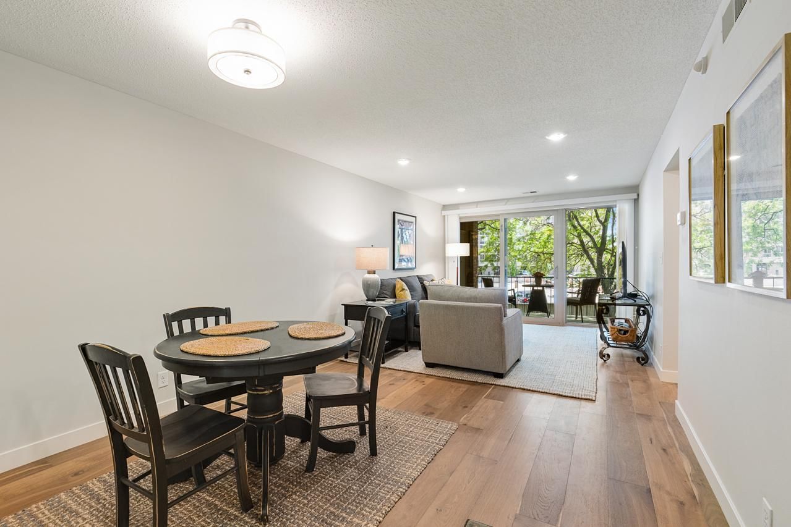
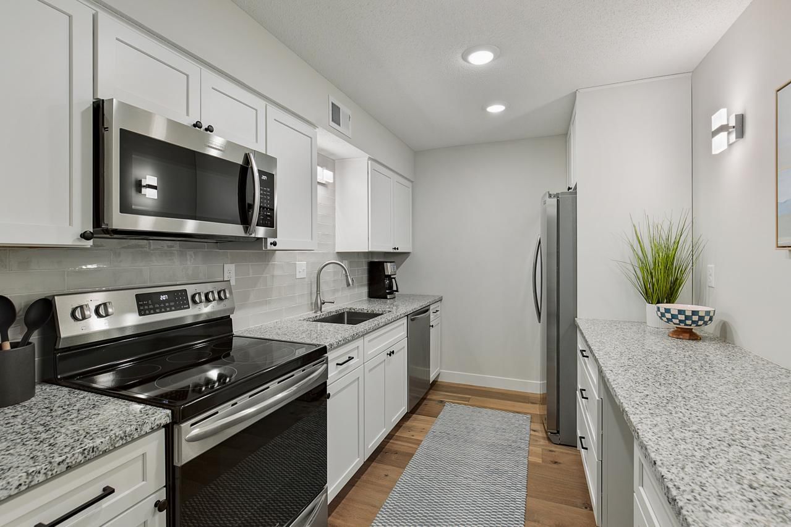
The thoughtfully redesigned kitchen features granite countertops, updated cabinetry, sink, disposal, recessed LED lighting, and a full suite of Frigidaire Gallery Collection appliances, including a brand-new oven that has never been used. Engineered hardwood flooring flows throughout the main living areas, complemented by fresh Sherwin-Williams neutral paint, all-new lighting, a new patio sliding door with side panels, and a new bedroom window. A rare and highly desirable feature, this home offers central air conditioning—a significant upgrade over the wall air conditioning units and baseboard heating found in many other units within the community. The bedroom offers brand-new, neutral modern carpeting installed during the renovation in 2023, creating a warm and inviting retreat.

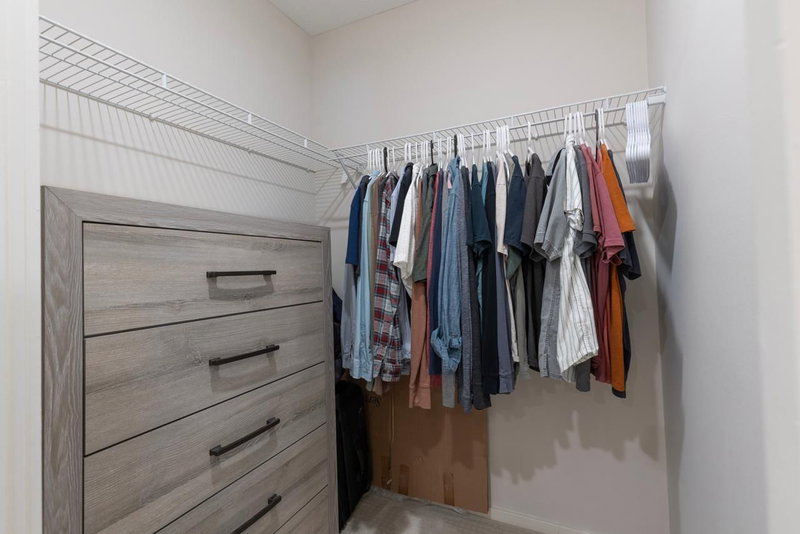
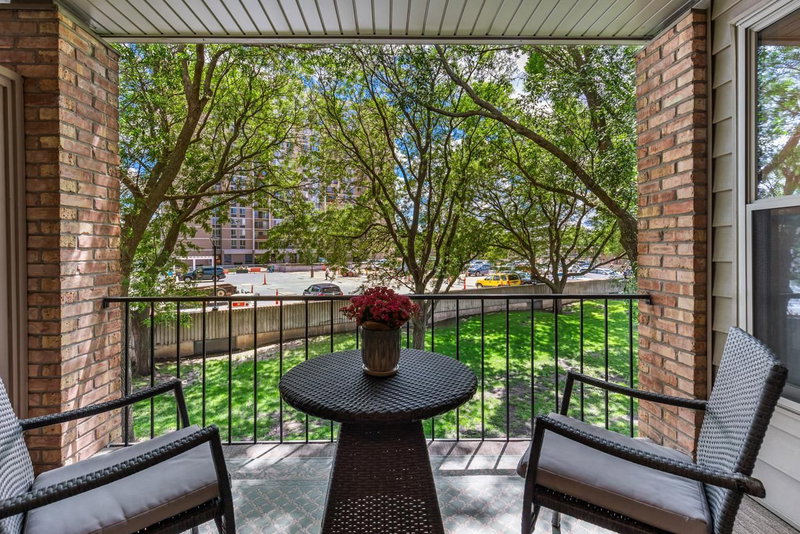
The bright and inviting living room opens to a spacious, tranquil balcony, creating the perfect place to enjoy your morning coffee or unwind while taking in the serene views. The generously sized bedroom also features recessed LED lighting, a modern ceiling fan, and an extra-deep closet with updated wire shelving. The beautifully renovated full bathroom includes a marble-topped vanity, new lighting and fan, a brand-new bathtub, and an elegantly tiled tub and shower surround with recessed LED lighting.

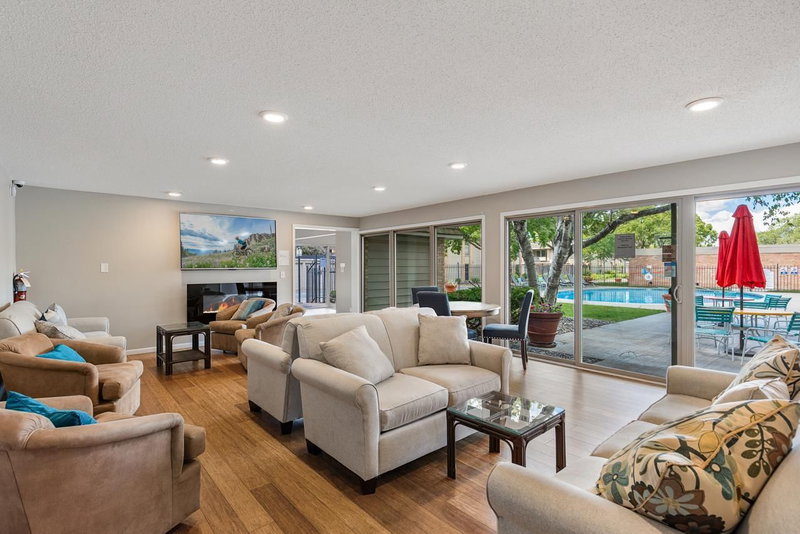
Just steps away, enjoy the heated outdoor pool and beautifully updated Colony Commons clubhouse, offering a resort-style atmosphere that's perfect for relaxing, entertaining, or gathering with friends and family throughout Minnesota's summer months.

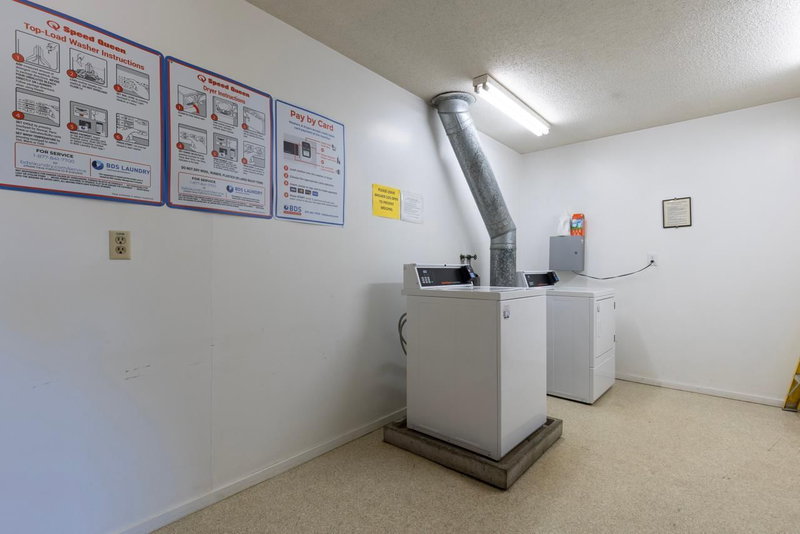
Additional conveniences include onsite laundry and a private storage locker on the same floor, one covered garage parking stall, ample guest parking, professional onsite management, and dedicated maintenance staff.

Ideally located in the heart of Edina, you'll be just minutes from Southdale Center, the Galleria, Centennial Lakes Park, restaurants, shopping, parks, trails, Fairview Southdale Hospital, the airport, downtown Minneapolis, and major freeways. This exceptional home offers the perfect blend of stylish updates, everyday comfort, and an unbeatable location with convenient access to everything Edina has to offer. Don't miss this incredible opportunity!

***Seller is offering a $3,000 Closing Cost Credit (or Rate Buydown) and free appraisals through a preferred lender. Purchase Agreement must be signed by 10/23/2026.

6328 Barrie Road #3K, Edina, MN 55435

Ask an Agent

Interior Information

AppliancesChandelier, Cooktop, Dishwasher, Disposal, Exhaust Fan, Water Filtration System, Microwave, Range, Refrigerator, Water Softener Rented
CoolingCentral Air
HeatingForced Air
FuelNatural Gas
LaundryCommon Area, Laundry Room, Other
Dining RoomLiving/Dining Room
Interior AmenitiesBalcony, Ceiling Fan(s), Deck, Intercom System, Primary Bedroom Walk-In Closet, Main Floor Primary Bedroom, In-Ground Sprinkler, Walk-In Closet

Size & Levels

LevelsOne
Total Finished Sq Ft720 sq ft
Above Grade Finished720 sq ft
Main Level Finished720 sq ft

Bathrooms

Full Baths1
Bathroom DetailsMain Floor Full Bath

Rooms

Main Level Rooms

Living Room15' x 12'
Dining Room12' x 12'
Kitchen12' x 8'
Bedroom13' x 11'

Exterior & Parking

ExteriorStone, Vinyl
FoundationOther
Patio / PorchCovered, Deck
PoolBelow Ground, Heated, Outdoor, Shared
Garage Stalls1
ParkingAssigned, Attached Garage, Covered, Concrete, Shared Garage/Stall

Lot & Utilities

Property Subtype(CC) Low Rise (3- Levels)
Lot DimensionsCommon
Lot DescriptionPublic Transit (w/in 6 blks), Tree Coverage - Medium
ZoningResidential-Single Family
SubdivisionCondo 0120 The Colony At Ed Co
TownshipEdina
CountyHennepin
SewerCity Sewer/Connected
WaterCity Water/Connected
Road FrontageCity Street, Curbs, Paved Streets, Street Lights

Homeowners Association

Association Fee$518 / month
AssociationFirstService Residential
Fee IncludesBuilding Exterior, Controlled Access, Hazard Insurance, Heating, Internet, Lawn Care, Maintenance Grounds, Parking, Professional Mgmt, Recreation Facility, Sanitation, Security System, Shared Amenities, Snow Removal
AmenitiesCoin-op Laundry Owned, Patio, Security Building

Financial & Tax Information

Annual Taxes$1,211
Tax Year2025
Tax w/ Assessments$1,211
Parcel Number2902824210391
Financing OptionsConventional, VA, FHA, Cash
List TypeExclusive Right To Sell

Nearby Amenities

AmenitiesPool

Location

Call 612-356-2121For Showings and Questions
Broker Reciprocity logo
Listed by: Coldwell Banker Realty - Southwest Regional
Source: NorthstarMLS

Copyright 2026 Regional Multiple Listing Service of Minnesota, Inc. All rights reserved. Information Deemed Reliable But Not Guaranteed. The data relating to real estate for sale on this web site comes in part from the Broker Reciprocity℠ Program of the Regional Multiple Listing Service of Minnesota, Inc. Real estate listings held by brokerage firms other than Pederson Realty are marked with the Broker Reciprocity℠ logo or the Broker Reciprocity℠ thumbnail logo (a little black house) and detailed information about them includes the name of the listing brokers.