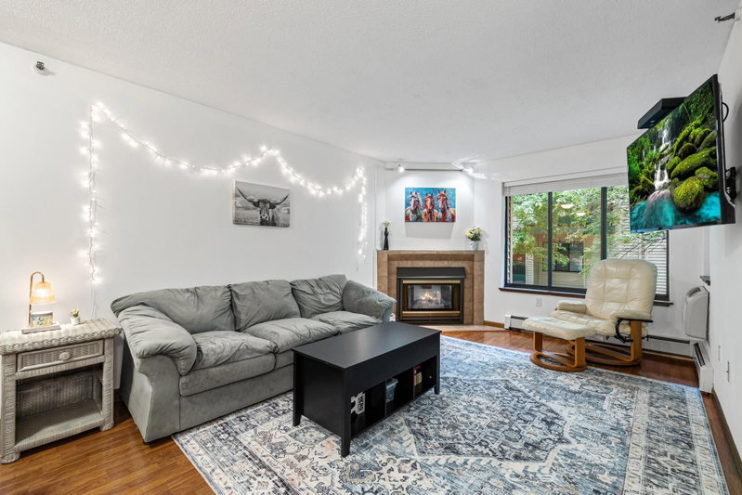
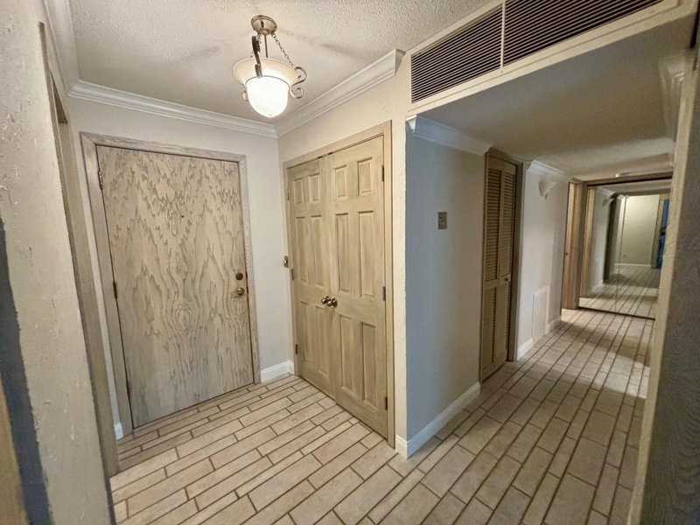
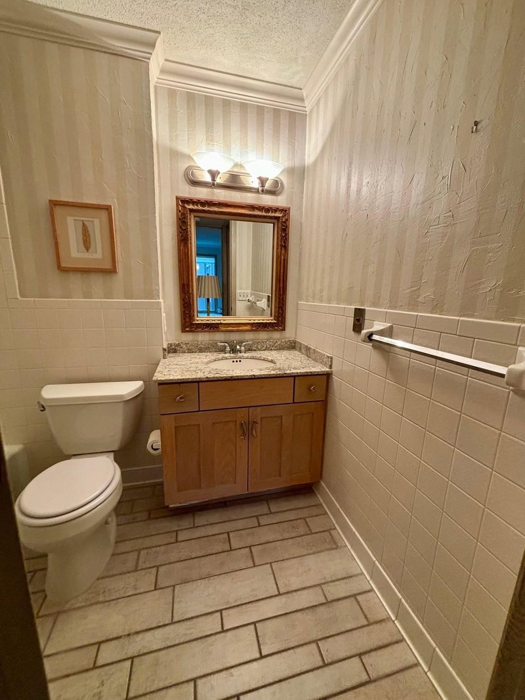
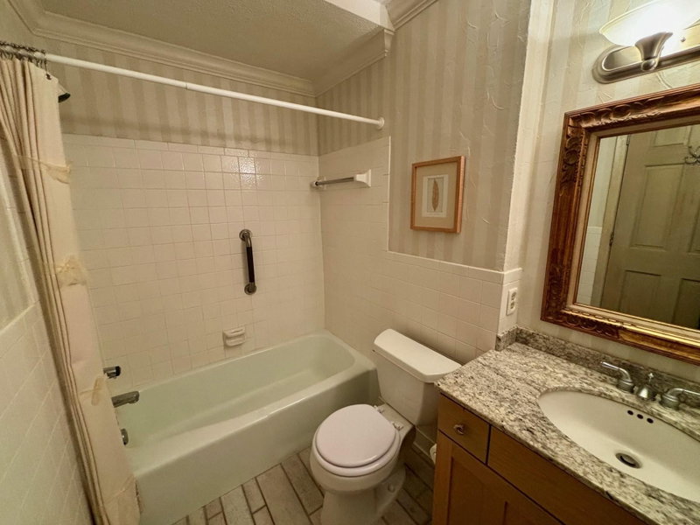
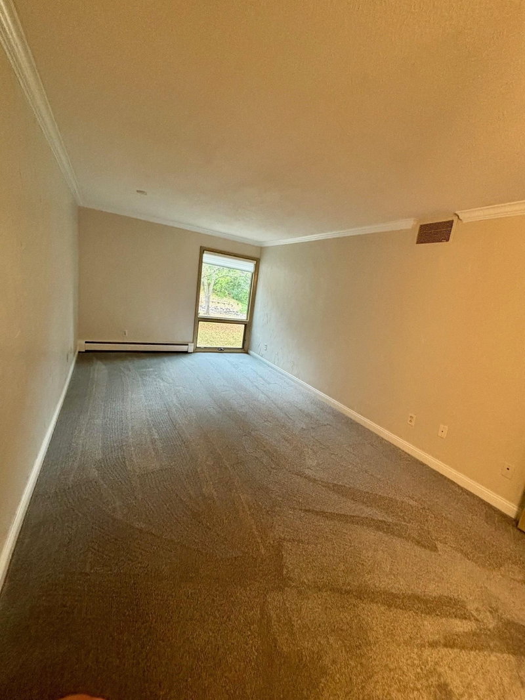
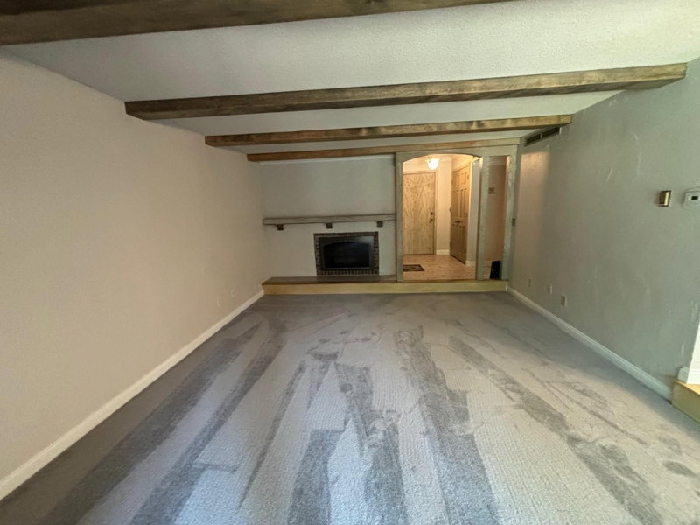
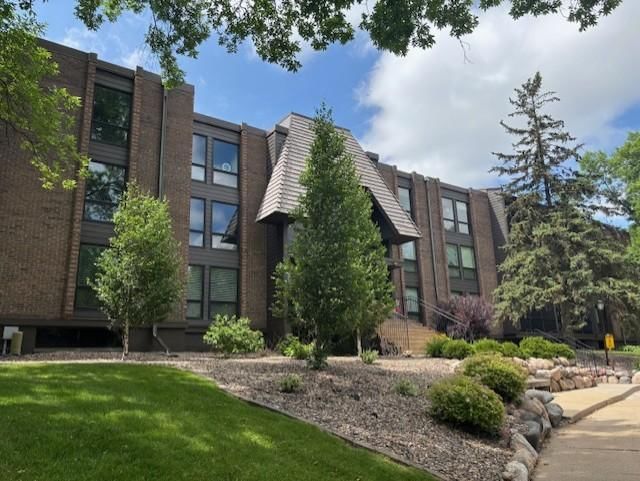
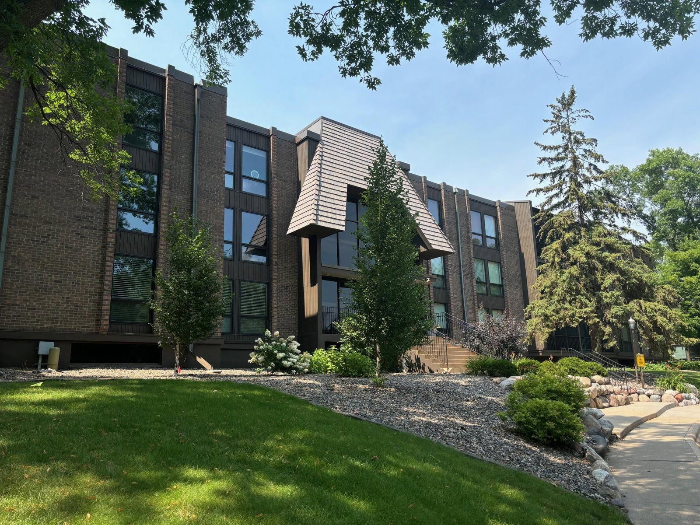
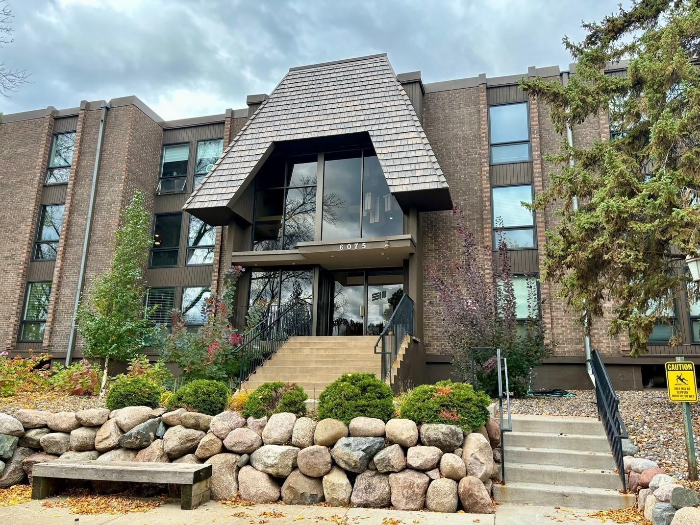
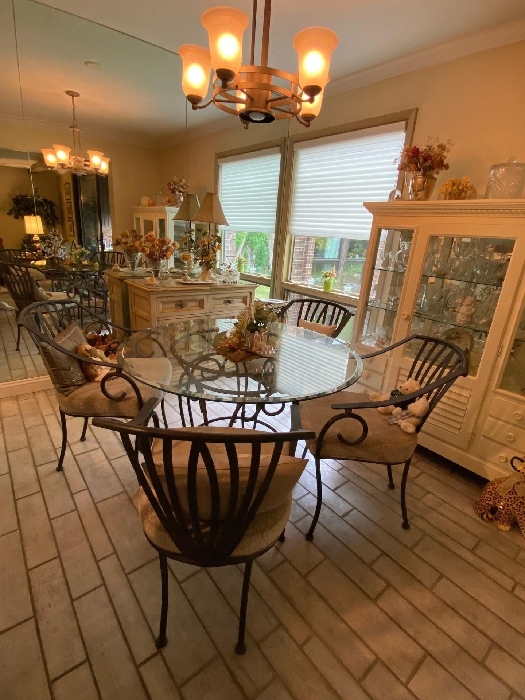
6075 Lincoln Drive #201 - Photo 1
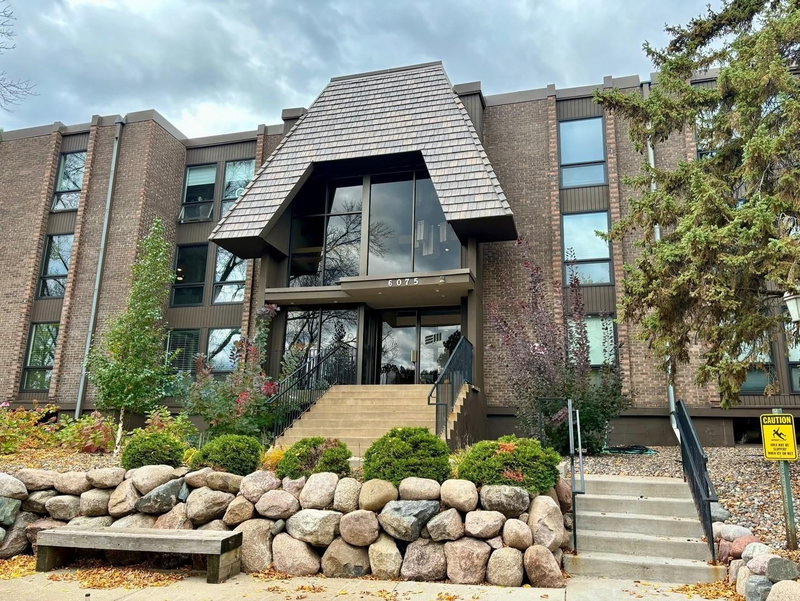
6075 Lincoln Drive #201 - Photo 2
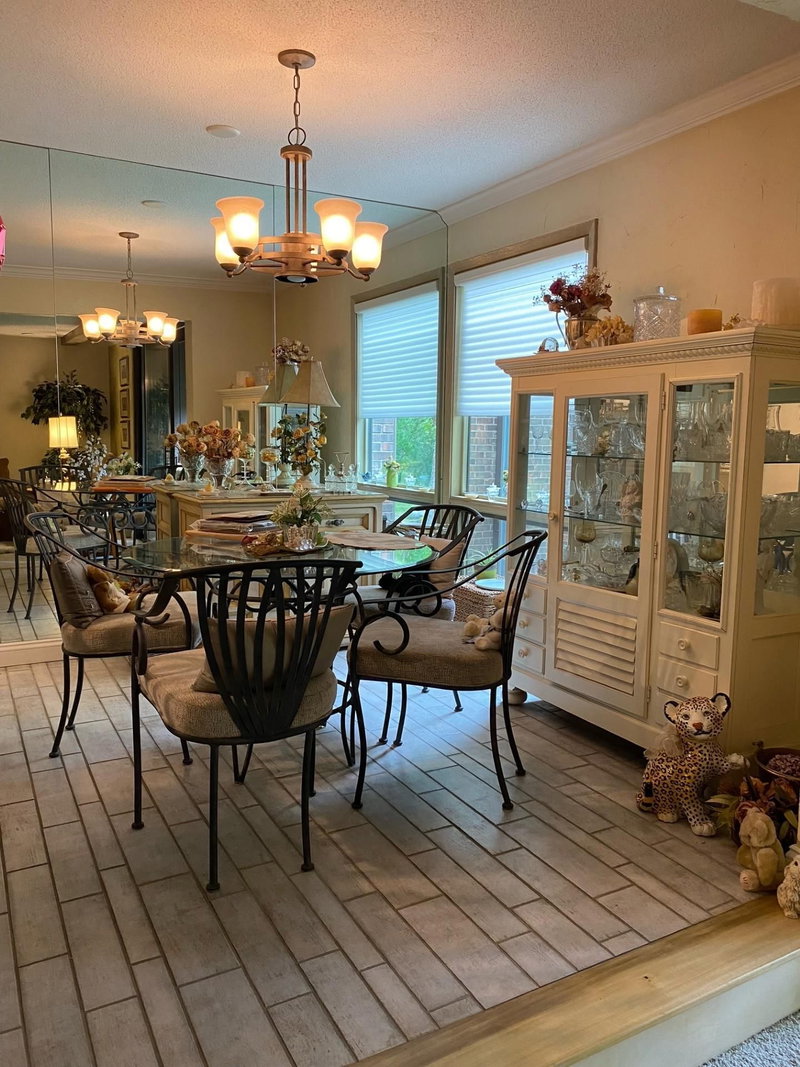
6075 Lincoln Drive #201 - Photo 3
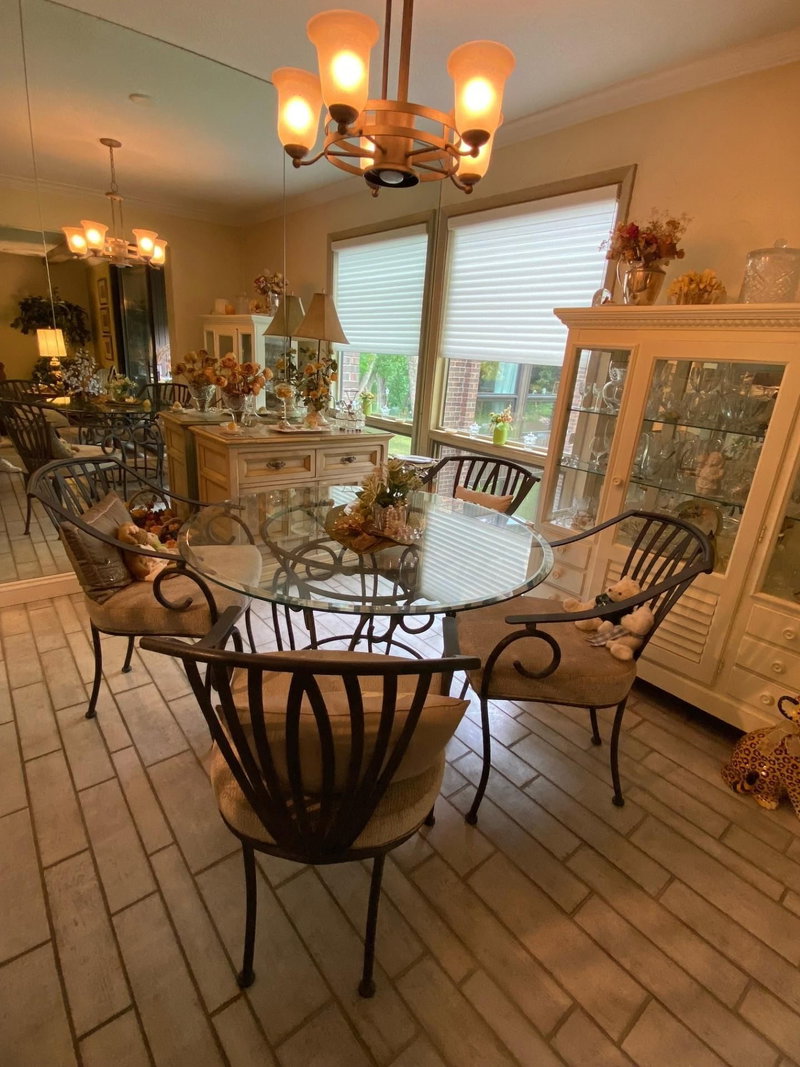
6075 Lincoln Drive #201 - Photo 4
6075 Lincoln Drive #201 - Photo 5
6075 Lincoln Drive #201 - Photo 6
6075 Lincoln Drive #201 - Photo 7
6075 Lincoln Drive #201 - Photo 8
6075 Lincoln Drive #201 - Photo 9
6075 Lincoln Drive #201 - Photo 10
6075 Lincoln Drive #201 - Photo 11
6075 Lincoln Drive #201 - Photo 12
6075 Lincoln Drive #201 - Photo 13
6075 Lincoln Drive #201 - Photo 14
6075 Lincoln Drive #201 - Photo 15
6075 Lincoln Drive #201 - Photo 16
6075 Lincoln Drive #201 - Photo 17
6075 Lincoln Drive #201 - Photo 18
6075 Lincoln Drive #201 - Photo 19
6075 Lincoln Drive #201 - Photo 20
6075 Lincoln Drive #201 - Photo 21
6075 Lincoln Drive #201 - Photo 22
6075 Lincoln Drive #201 - Photo 23
6075 Lincoln Drive #201 - Photo 24
6075 Lincoln Drive #201 - Photo 25
6075 Lincoln Drive #201 - Photo 26
6075 Lincoln Drive #201 - Photo 27
6075 Lincoln Drive #201 - Photo 28
6075 Lincoln Drive #201 - Photo 29
6075 Lincoln Drive #201 - Photo 30
6075 Lincoln Drive #201 - Photo 31
6075 Lincoln Drive #201 - Photo 32
6075 Lincoln Drive #201 - Photo 33
6075 Lincoln Drive #201 - Photo 34
6075 Lincoln Drive #201 - Photo 35
6075 Lincoln Drive #201 - Photo 36
6075 Lincoln Drive #201 - Photo 37
6075 Lincoln Drive #201 - Photo 38
6075 Lincoln Drive #201 - Photo 39
6075 Lincoln Drive #201 - Photo 40
6075 Lincoln Drive #201 - Photo 41
6075 Lincoln Drive #201 - Photo 42
6075 Lincoln Drive #201 - Photo 43
6075 Lincoln Drive #201 - Photo 44
6075 Lincoln Drive #201 - Photo 45
6075 Lincoln Drive #201 - Photo 46
6075 Lincoln Drive #201 - Photo 47
6075 Lincoln Drive #201 - Photo 48
6075 Lincoln Drive #201 - Photo 49
6075 Lincoln Drive #201 - Photo 50
6075 Lincoln Drive #201 - Photo 51
1 / 51
6075 Lincoln Drive #201

6075 Lincoln Drive #201, Edina, MN 55436 - MLS# 7112913

MLS® #: 7112913|Listed: Jul 20, 2026

$184,900

Bedrooms
1
Bathrooms
1
Square Feet
1,026
Year Built
1975
Property Type
Residential
Heating
Natural Gas, Baseboard
Cooling
Central Air
Garages
1
School District
270 - Hopkins

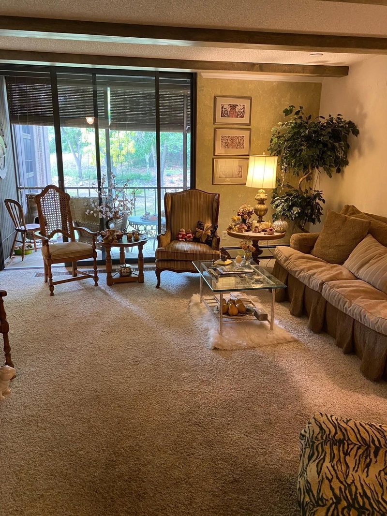
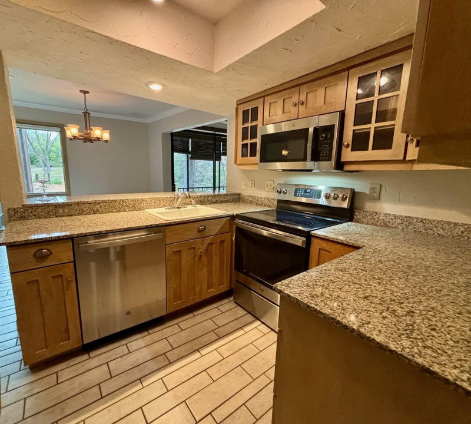
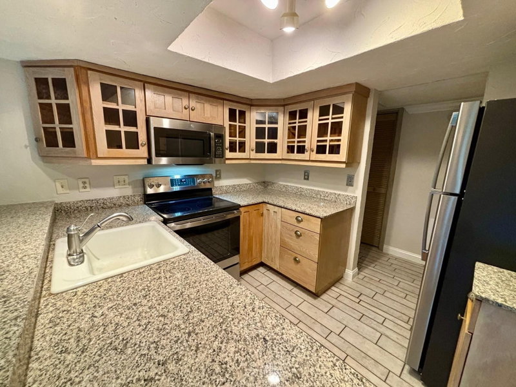
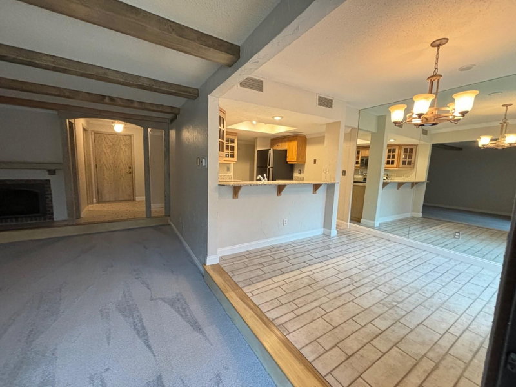
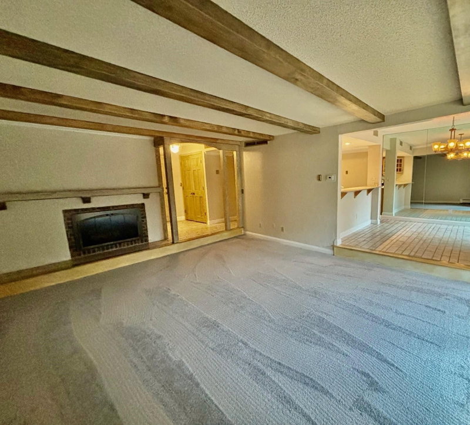
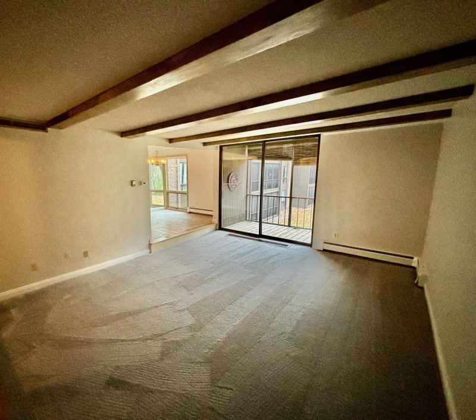
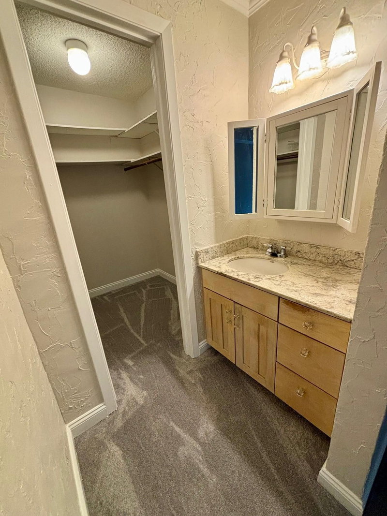
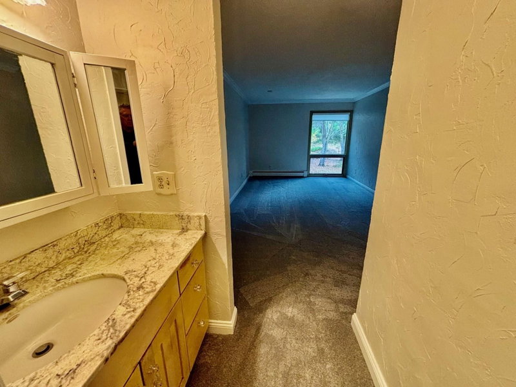
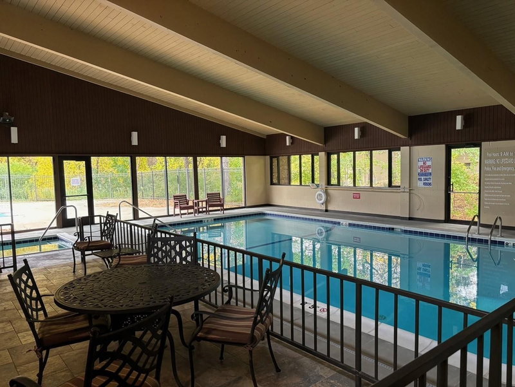
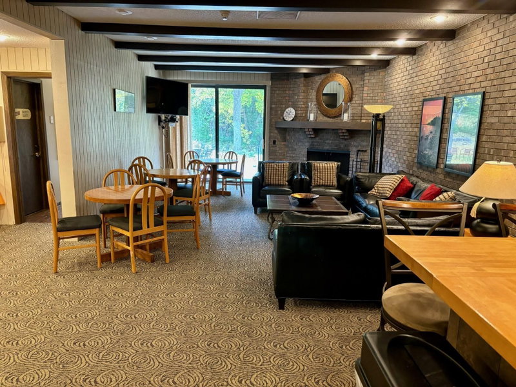
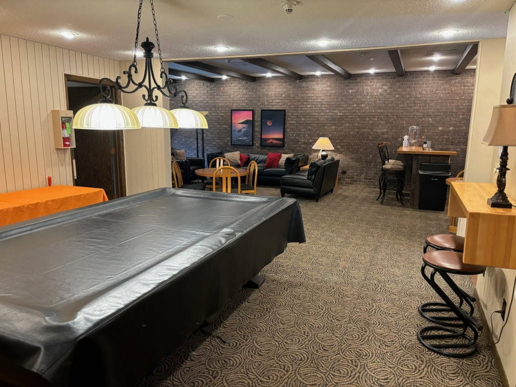
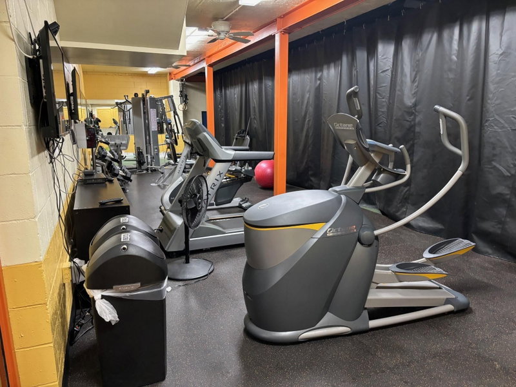
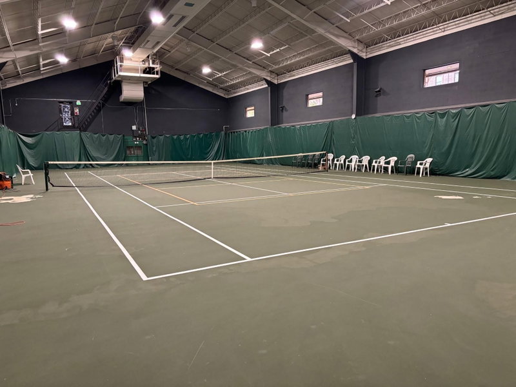
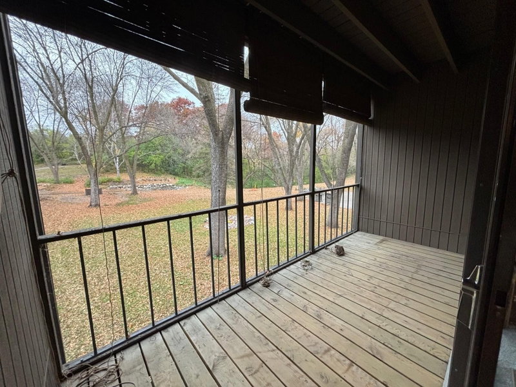
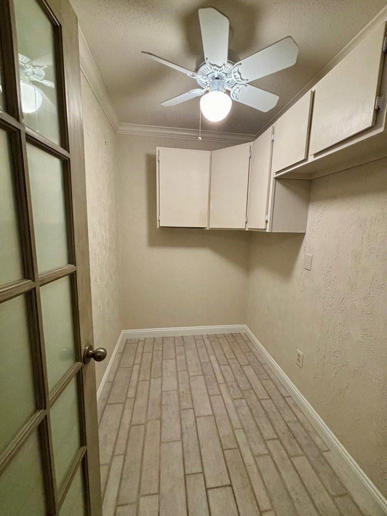
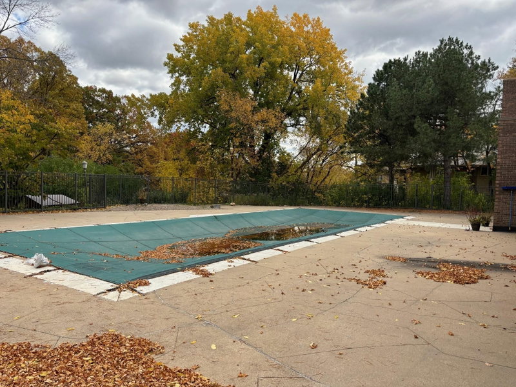
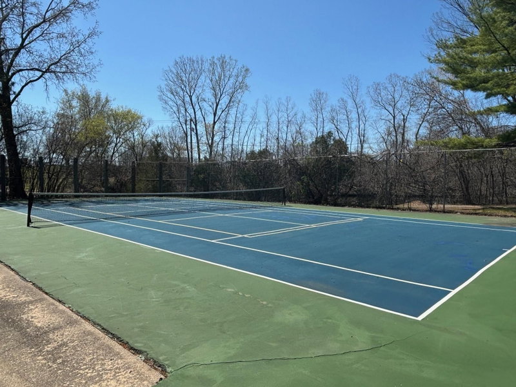
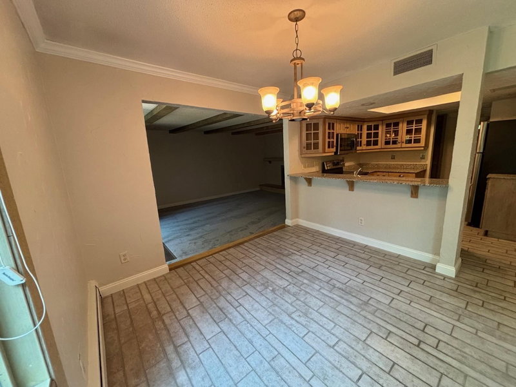
Welcome home to easy living in Edina West. This is a perfect unit with views of the courtyard and landscaped backyard complete with relaxing fountain. This unit has a unique layout with a bonus room off the entrance that could be used for a small office, craft room or plenty of storage. The large bedroom has a nicely sized walk-in closet, a vanity and sink area plus plenty of room for a seating or desk area. The kitchen has granite countertops and brand-new stainless appliances. The unit has new carpet and is freshly painted. Move your personal property in and call it home! Amenities include: indoor/outdoor pickleball/tennis courts, racquet ball, fitness rooms, indoor and outdoor swimming pools, hot tub, Sauna, locker rooms, multiple party rooms, guest suites, walking trails, outdoor grilling areas and much more. Check out the updates and upgrades currently taking place to the exterior of the buildings!

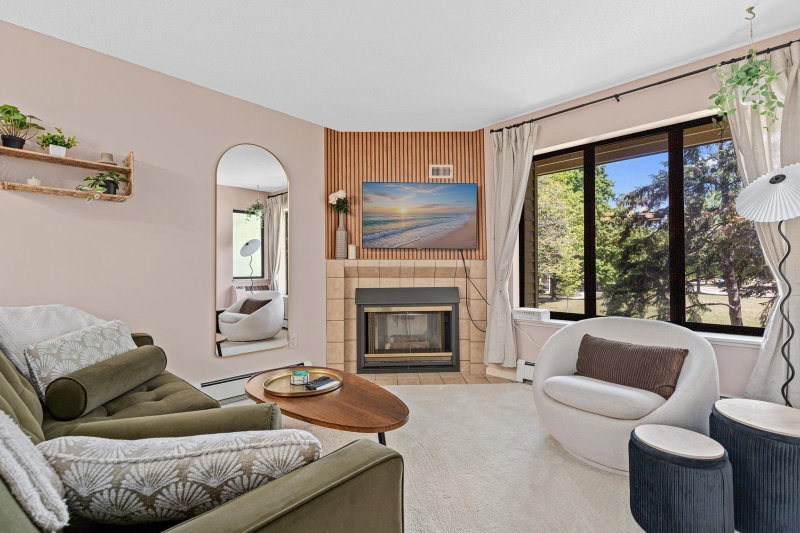
6075 Lincoln Drive #201, Edina, MN 55436

Ask an Agent

Interior Information

AppliancesDishwasher, Disposal, Dryer, Microwave, Range, Refrigerator, Washer
CoolingCentral Air
HeatingBaseboard
FuelNatural Gas
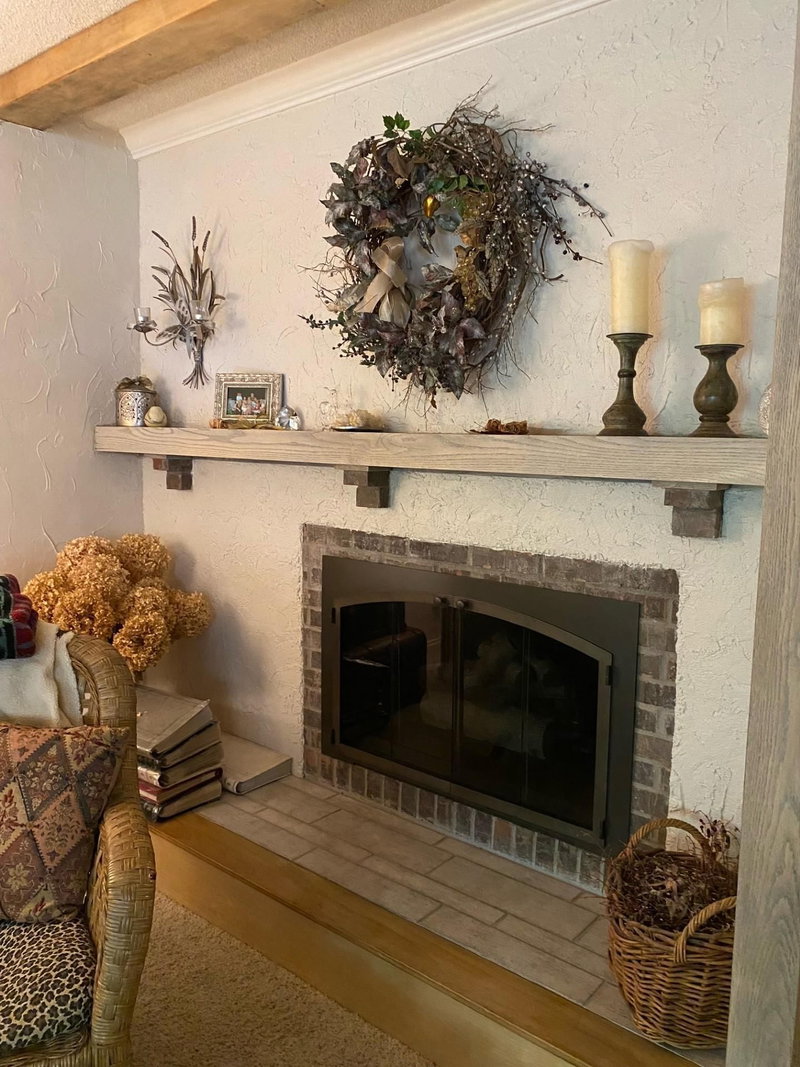
Fireplaces1
Fireplace FeaturesGas, Other
LaundryIn Unit
Dining RoomSeparate/Formal Dining Room
Interior AmenitiesPorch, Security System
AccessibilityAccessible Elevator Installed

Size & Levels

LevelsOne
Total Finished Sq Ft1,026 sq ft
Above Grade Finished1,026 sq ft
Main Level Finished1,026 sq ft

Bathrooms

Full Baths1
Bathroom DetailsMain Floor Full Bath, Jetted Tub

Rooms

Main Level Rooms

Living Room13' x 19'
Dining Room10' x 10'
Kitchen10' x 8'
Bedroom19' x 11'
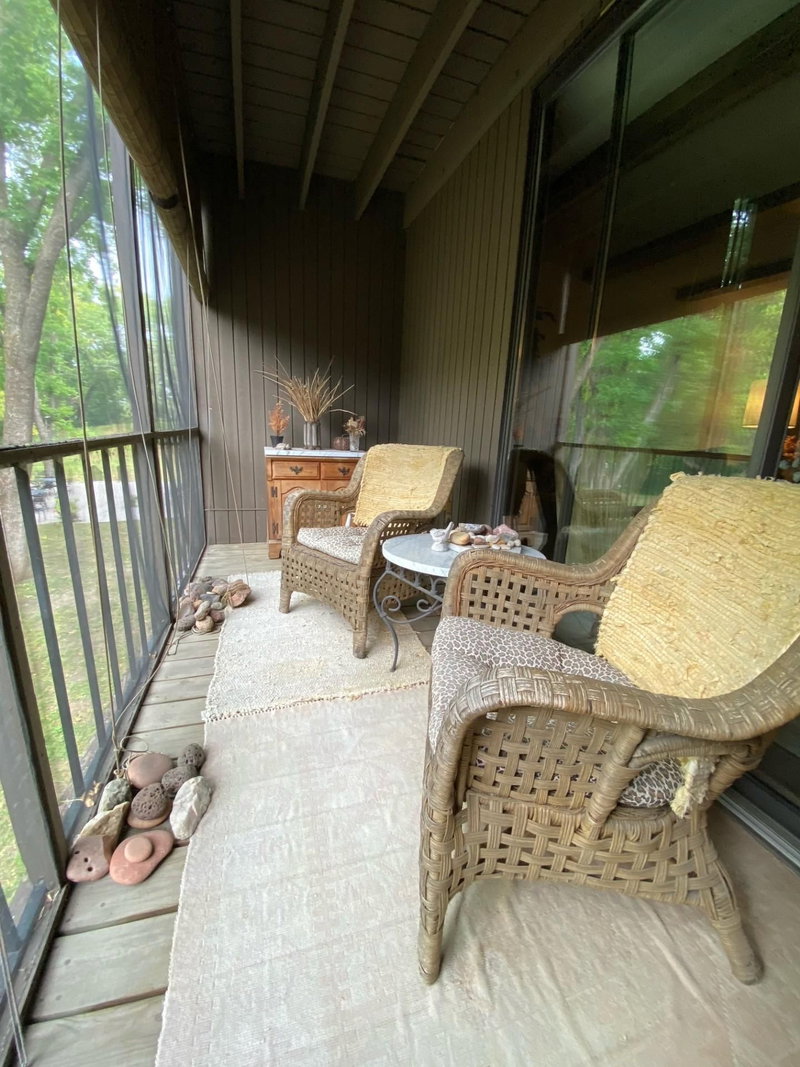
Porch13' x 6'

Exterior & Parking

ExteriorStone
Patio / PorchPorch, Screened
PoolIndoor, Outdoor
Garage Stalls1
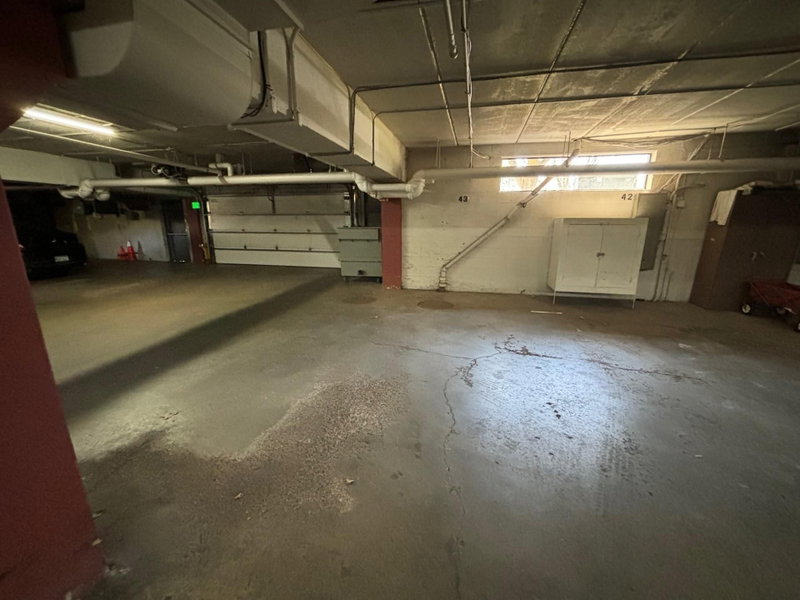
ParkingHeated Garage, Parking Garage, Parking Lot

Lot & Utilities

Property Subtype(CC) Low Rise (3- Levels)
Lot DimensionsCOMMON
ZoningResidential-Multi-Family
SubdivisionEDINA WEST CONDOMINIUM
TownshipEdina
CountyHennepin
SewerCity Sewer/Connected
WaterCity Water/Connected

Homeowners Association

Association Fee$674 / month
AssociationGassen
Fee IncludesHazard Insurance, Heating, Maintenance Grounds, Sanitation
AmenitiesCar Wash, Elevator(s), Fire Sprinkler System, Hot Tub, Patio, Security Building, Tennis Courts

Financial & Tax Information

Annual Taxes$1,906
Tax Year2025
Tax w/ Assessments$3,142
Parcel Number3111721330056
Financing OptionsConventional, Cash
List TypeExclusive Right To Sell

Location

Call 612-356-2121For Showings and Questions
Broker Reciprocity logo
Listed by: Twin Cities Real Estate Group
Source: NorthstarMLS

Copyright 2026 Regional Multiple Listing Service of Minnesota, Inc. All rights reserved. Information Deemed Reliable But Not Guaranteed. The data relating to real estate for sale on this web site comes in part from the Broker Reciprocity℠ Program of the Regional Multiple Listing Service of Minnesota, Inc. Real estate listings held by brokerage firms other than Pederson Realty are marked with the Broker Reciprocity℠ logo or the Broker Reciprocity℠ thumbnail logo (a little black house) and detailed information about them includes the name of the listing brokers.