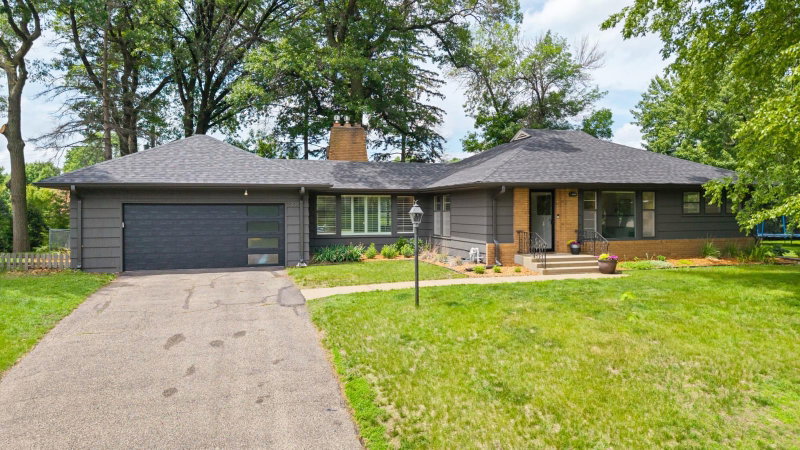
6 Edina Court - Photo 1
6 Edina Court - Photo 2
6 Edina Court - Photo 3
6 Edina Court - Photo 4
6 Edina Court - Photo 5
6 Edina Court - Photo 6
6 Edina Court - Photo 7
6 Edina Court - Photo 8
6 Edina Court - Photo 9
6 Edina Court - Photo 10
6 Edina Court - Photo 11
6 Edina Court - Photo 12
6 Edina Court - Photo 13
6 Edina Court - Photo 14
6 Edina Court - Photo 15
6 Edina Court - Photo 16
6 Edina Court - Photo 17
6 Edina Court - Photo 18
6 Edina Court - Photo 19
6 Edina Court - Photo 20
6 Edina Court - Photo 21
6 Edina Court - Photo 22
6 Edina Court - Photo 23
6 Edina Court - Photo 24
6 Edina Court - Photo 25
6 Edina Court - Photo 26
6 Edina Court - Photo 27
6 Edina Court - Photo 28
6 Edina Court - Photo 29
6 Edina Court - Photo 30
6 Edina Court - Photo 31
6 Edina Court - Photo 32
6 Edina Court - Photo 33
6 Edina Court - Photo 34
6 Edina Court - Photo 35
6 Edina Court - Photo 36
6 Edina Court - Photo 37
6 Edina Court - Photo 38
6 Edina Court - Photo 39
6 Edina Court - Photo 40
6 Edina Court - Photo 41
6 Edina Court - Photo 42
6 Edina Court - Photo 43
6 Edina Court - Photo 44
6 Edina Court - Photo 45
6 Edina Court - Photo 46
6 Edina Court - Photo 47
6 Edina Court - Photo 48
6 Edina Court - Photo 49
6 Edina Court - Photo 50
6 Edina Court - Photo 51
6 Edina Court - Photo 52
6 Edina Court - Photo 53
6 Edina Court - Photo 54
6 Edina Court - Photo 55
6 Edina Court - Photo 56
6 Edina Court - Photo 57
6 Edina Court - Photo 58
1 / 58
6 Edina Court
6 Edina Court
6 Edina Court
6 Edina Court
6 Edina Court

6 Edina Court, Edina, MN 55424 - MLS# 7154132

MLS® #: 7154132|Listed: Oct 2, 2026

$899,900

Bedrooms
3
Bathrooms
2
Square Feet
2,020
Year Built
1941
Property Type
Residential
Heating
Natural Gas, Forced Air
Cooling
Central Air
Garages
2
School District
273 - Edina

Charming, 2-story Colonial set on a beautiful, sprawling, park-like 13,000 sq. ft. lot in a coveted NE Edina location. Meticulous and FRESH new updates throughout! With its desirable south-facing exposure, this timeless home is filled with natural light and wonderful character, featuring gorgeous original woodwork, detailed moldings, six-panel doors and hardwood floors throughout. The inviting main level offers a spacious living room with a classic Colonial fireplace, gracious formal dining room and private home office. The updated kitchen features heated floors, granite countertops, stainless steel appliances and a sliding door opening to the backyard, outdoor patio and entertaining spaces. Upstairs are three comfortable bedrooms, including a spacious primary bedroom with a walk-in closet, along with a beautifully updated bath featuring a spacious walk-in tiled shower with glass enclosure and dual vanity. Clean, timeless finishes create a fresh, spa-like feel. The finished lower level provides additional living space with a cozy family room featuring fresh new carpet and a striking stone fireplace. Space available for an office nook and an additional 3/4 bath. See drawing in supplements. Large scale 2-car tandem garage. Exceptional updates include newer windows, Hardie board shake siding, roof, 200-amp electrical panel, new carpet and paint. Outside, enjoy an incredible setting with mature trees, lush landscaping, an expansive lawn and charming fire-pit patio—perfect for relaxing or entertaining. A wonderful combination of classic Colonial character, modern updates and an unbeatable walkable location. Imagine living just moments from one of the city's most desirable destinations, lakes and parks - where charming neighborhoods, exceptional dining, boutique shopping and beautiful outdoor spaces come together to create an effortless everyday lifestyle. IT'S NOT JUST A HOME, it's the 50th and France Lifestyle.

6 Edina Court, Edina, MN 55424

Ask an Agent

Interior Information

BasementEgress Window(s), Finished
AppliancesDishwasher, Gas Water Heater, Microwave, Range, Refrigerator, Stainless Steel Appliances, Water Softener Owned
CoolingCentral Air
HeatingForced Air, In-Floor Heating
FuelNatural Gas
Fireplaces2
Fireplace FeaturesFamily Room, Living Room, Wood Burning
Dining RoomEat In Kitchen, Separate/Formal Dining Room
Interior AmenitiesHardwood Floors, Kitchen Window, Primary Bedroom Walk-In Closet, Natural Woodwork, Patio, Paneled Doors, Security System, In-Ground Sprinkler, Walk-In Closet

Size & Levels

LevelsTwo
Total Finished Sq Ft2,392 sq ft
Above Grade Finished1,648 sq ft
Below Grade Finished372 sq ft
Main Level Finished904 sq ft

Bathrooms

3/4 Baths1
1/2 Baths1
Bathroom DetailsMain Floor 1/2 Bath, Upper Level 3/4 Bath, Primary Walk-Thru

Rooms

Main Level Rooms

Living Room23' x 12'
Dining Room12' x 11'
Kitchen17' x 12'
Office13' x 8'

Upper Level Rooms

Bedroom17' x 11'
Bedroom 212'5" x 12'
Bedroom 312' x 9'

Lower Level Rooms

Family Room21' x 12'

Other Rooms

Patio16' x 16'

Exterior & Parking

ExteriorCement Board, Shakes
RoofAge 8 Years or Less, Architectural Shingle
FoundationOther
Patio / PorchPatio
Garage Stalls2
Garage Size40x12 (480 sq ft)
ParkingAttached Garage, Asphalt, Garage Door Opener, Tandem Garage

Lot & Utilities

Property SubtypeSingle Family
Lot Size13,068 square feet
Lot Dimensions45x140x78x80x141
Lot DescriptionPublic Transit (w/in 6 blks), Tree Coverage - Medium
ZoningResidential-Single Family
TownshipEdina
CountyHennepin
SewerCity Sewer/Connected
WaterCity Water/Connected
Road FrontageCity Street
FencingFull, Wood

Financial & Tax Information

Annual Taxes$10,259
Tax Year2026
Tax w/ Assessments$10,259
Assessment PendingNo
Parcel Number1802824130160
Financing OptionsConventional, Cash
List TypeExclusive Right To Sell

Location

Call 612-356-2121For Showings and Questions
Broker Reciprocity logo
Listed by: Edina Realty, Inc.
Source: NorthstarMLS

Copyright 2026 Regional Multiple Listing Service of Minnesota, Inc. All rights reserved. Information Deemed Reliable But Not Guaranteed. The data relating to real estate for sale on this web site comes in part from the Broker Reciprocity℠ Program of the Regional Multiple Listing Service of Minnesota, Inc. Real estate listings held by brokerage firms other than Pederson Realty are marked with the Broker Reciprocity℠ logo or the Broker Reciprocity℠ thumbnail logo (a little black house) and detailed information about them includes the name of the listing brokers.