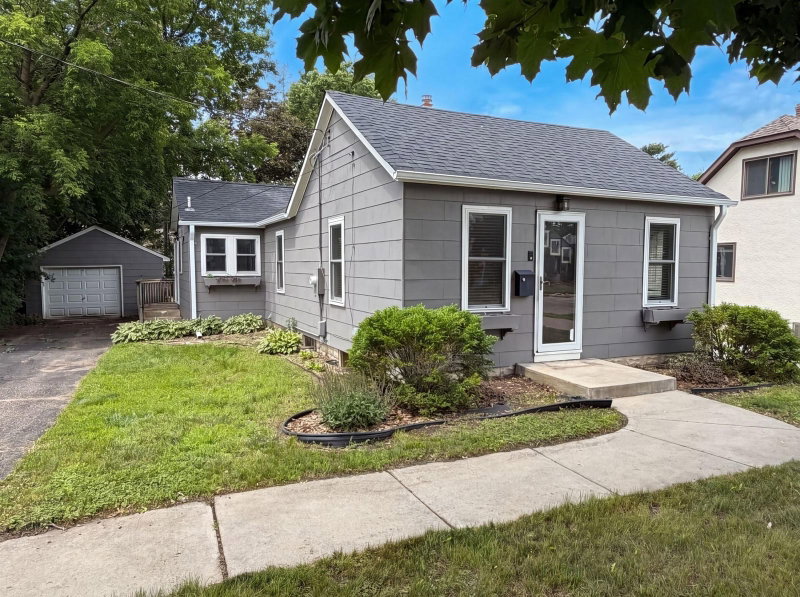
5544 York Avenue S - Photo 1
5544 York Avenue S - Photo 2
5544 York Avenue S - Photo 3
5544 York Avenue S - Photo 4
5544 York Avenue S - Photo 5
5544 York Avenue S - Photo 6
5544 York Avenue S - Photo 7
5544 York Avenue S - Photo 8
5544 York Avenue S - Photo 9
5544 York Avenue S - Photo 10
5544 York Avenue S - Photo 11
5544 York Avenue S - Photo 12
5544 York Avenue S - Photo 13
5544 York Avenue S - Photo 14
5544 York Avenue S - Photo 15
5544 York Avenue S - Photo 16
5544 York Avenue S - Photo 17
5544 York Avenue S - Photo 18
5544 York Avenue S - Photo 19
5544 York Avenue S - Photo 20
5544 York Avenue S - Photo 21
5544 York Avenue S - Photo 22
5544 York Avenue S - Photo 23
5544 York Avenue S - Photo 24
5544 York Avenue S - Photo 25
5544 York Avenue S - Photo 26
5544 York Avenue S - Photo 27
5544 York Avenue S - Photo 28
5544 York Avenue S - Photo 29
5544 York Avenue S - Photo 30
5544 York Avenue S - Photo 31
5544 York Avenue S - Photo 32
5544 York Avenue S - Photo 33
5544 York Avenue S - Photo 34
5544 York Avenue S - Photo 35
5544 York Avenue S - Photo 36
5544 York Avenue S - Photo 37
1 / 37
5544 York Avenue S
5544 York Avenue S
5544 York Avenue S
5544 York Avenue S
5544 York Avenue S

5544 York Avenue S, Edina, MN 55410 - MLS# 7127111

MLS® #: 7127111|Listed: Aug 30, 2026

$395,000

$399,900↓ 1.2%
Bedrooms
3
Bathrooms
1
Square Feet
1,616
Acres
0.12
Year Built
1949
Property Type
Residential
Heating
Natural Gas, Forced Air
Cooling
Central Air
School District
273 - Edina

PRICE IMPROVEMENT + SELLER-PAID 2-1 RATE BUYDOWN! Seller will contribute up to $9,200 toward a 2-1 interest rate buydown for the buyer, subject to lender approval and terms. This incentive can reduce the buyer’s interest rate by 2% in year one and 1% in year two, before returning to the note rate in year three. See supplement for details!

Charming 3-bedroom home for under $400K in East Edina’s desirable Chowen Park neighborhood and in Edina Schools. Just steps from Minnehaha Creek and York Park, along with dining and morethis 1½-story home offers a terrific combination of location, space and potential, with two bedrooms and a full bath on the main level, a spacious upper-level primary with skylights, formal dining room, inviting living room and a bright kitchen with a generous eat-in area.

The home offers thoughtful improvements, including the roof, skylights, windows, A/C, furnace and water heater between 2017-2021. In addition, a new driveway added in 2025 provides parking for 2+ vehicles. Original hardwood floors are beneath the main-level carpeting (excluding dining room), offering the opportunity to restore the home's original character.

The lower level adds valuable flexible living space with a family room, workshop and generous storage. Outside, enjoy a spacious and fully fenced backyard, large patio for entertaining, and storage shed for all your outdoor gear. Don’t miss the detached bonus studio, ideal for a home office, creative space, hobby area or kids' clubhouse. The studio is not currently connected to electricity and offers an opportunity for the next owner to customize it.

Life at 5544 York Ave is about more than just coming home, t’s about being part of the community. Just minutes from the energy of 50th & France, enjoy exceptional restaurants, coffee shops, boutique shopping and year-round events you can walk to. From the beloved Edina Art Fair and Fourth of July Parade to summer music performances, seasonal festivals and holiday celebrations, there’s always something to look forward to. Pair it all with the charm of the quiet residential neighborhood the York and creek down the street, and you have the best of Edina living at your fingertips and at an affordable price.

5544 York Avenue S, Edina, MN 55410

Ask an Agent

Interior Information

BasementDaylight/Lookout Windows
AppliancesDishwasher, Range, Refrigerator
CoolingCentral Air
HeatingForced Air
FuelNatural Gas
Dining RoomEat In Kitchen, Separate/Formal Dining Room

Size & Levels

LevelsOne and One Half
Total Finished Sq Ft2,010 sq ft
Above Grade Finished1,275 sq ft
Below Grade Finished341 sq ft
Main Level Finished915 sq ft

Bathrooms

Full Baths1
Bathroom DetailsMain Floor Full Bath

Rooms

Main Level Rooms

Living Room16' x 11'
Dining Room8' x 11'
Kitchen15' x 11'
Bedroom 211' x 10'
Bedroom 311' x 9'

Upper Level Rooms

Bedroom15' x 12'

Lower Level Rooms

Family Room27' x 11'
Storage-
Workshop-

Exterior & Parking

ExteriorWood
RoofAge 8 Years or Less, Asphalt
FoundationBlock
Patio / PorchPatio
ParkingConcrete

Lot & Utilities

Property SubtypeSingle Family
Lot Size0.12 acres
Lot Dimensions40 x 134
ZoningResidential-Single Family
SubdivisionSeelys 1st Add To Hawthorne Park
TownshipEdina
CountyHennepin
SewerCity Sewer/Connected
WaterCity Water/Connected
FencingFull
Other StructuresStorage Shed
Power CompanyXcel Energy

Financial & Tax Information

Annual Taxes$4,482
Tax Year2026
Tax w/ Assessments$4,482
Assessment PendingNo
Parcel Number2002824210047
Financing OptionsConventional, Cash
List TypeExclusive Right To Sell

Location

Call 612-356-2121For Showings and Questions
Broker Reciprocity logo
Listed by: Compass
Source: NorthstarMLS

Copyright 2026 Regional Multiple Listing Service of Minnesota, Inc. All rights reserved. Information Deemed Reliable But Not Guaranteed. The data relating to real estate for sale on this web site comes in part from the Broker Reciprocity℠ Program of the Regional Multiple Listing Service of Minnesota, Inc. Real estate listings held by brokerage firms other than Pederson Realty are marked with the Broker Reciprocity℠ logo or the Broker Reciprocity℠ thumbnail logo (a little black house) and detailed information about them includes the name of the listing brokers.