1 / 22


4713 Virginia Ln LN, Edina, MN 55424 - MLS# 7151071
$550,000
Bedrooms
4
Bathrooms
2
Square Feet
2,308
Year Built
1954
Property Type
Residential
Heating
Electric, Natural Gas, Forced Air, Fireplace(s)
Cooling
Central Air
Garages
2
School District
273 - Edina
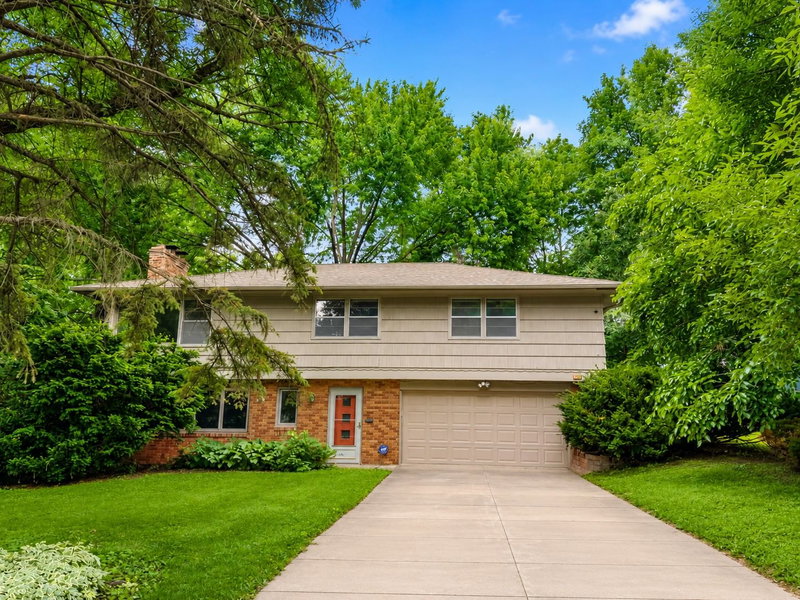
Ideal for investors or to build sweat equity with a project house, this home is ready for either a renovation or a tear down/new construction. This home has many intact, original mid-century features to build upon and to take inspiration from. This property is well-located on a quiet street in Edina's coveted Concord neighborhood just a short walk to the Concord/South View/Normandale/Community Center campus with award-winning schools. Experience convenient access to highways, parks, trails, and shopping. The quarter acre, corner lot offers provides design flexibility and can accommodate a wide variety of house configurations.
Interior Information
BasementBlock, Partially Finished
AppliancesGas Water Heater, Water Softener Owned
CoolingCentral Air
HeatingForced Air, Fireplace(s)
FuelElectric, Natural Gas
Fireplaces2
Fireplace FeaturesWood Burning
LaundryIn Basement
Dining RoomInformal Dining Room
Interior AmenitiesCable, Hardwood Floors, Kitchen Window, Main Floor Primary Bedroom, Natural Woodwork
Electric100 Amp Service
Size & Levels
LevelsOne
Total Finished Sq Ft1,646 sq ft
Above Grade Finished1,646 sq ft
Below Grade Finished662 sq ft
Main Level Finished1,646 sq ft
Foundation Size27x49
Bathrooms
Full Baths1
3/4 Baths1
Bathroom DetailsMain Floor 3/4 Bath, Main Floor Full Bath
Rooms
Main Level Rooms
Living Room15'10" x 14'11"
Kitchen14' x 9'10"
Den9'10" x 11.16
Bedroom14' x 11'4"
Bedroom 213'4" x 9'11"
Bedroom 39'1" x 10'4"
Bedroom 410'4" x 8'11"
Foyer4'10" x 7'1"
Lower Level Rooms
Family Room10'5" x 24'
Basement Level Rooms
Walk-In Closet4'8" x 5'4"
Utility Room12'5" x 14'8"
Exterior & Parking
ExteriorFiber Board
ConstructionBlock, Frame
RoofAge 8 Years or Less
FoundationBlock
Garage Stalls2
Garage Size18.2x23.8 (400 sq ft)
Garage Door15' wide x 7' tall
ParkingAsphalt, Insulated Garage
Lot & Utilities
Property SubtypeSingle Family
Lot Size10,839 square feet
Lot Dimensions58x126
Lot DescriptionPublic Transit (w/in 6 blks), Corner Lot, Tree Coverage - Medium, Underground Utilities
ZoningResidential-Single Family
SubdivisionVirginia Ave Add
TownshipEdina
CountyHennepin
SewerCity Sewer/Connected, City Sewer - In Street
WaterCity Water/Connected, City Water - In Street
Road FrontageCity Street
Power CompanyXcel Energy
Financial & Tax Information
Annual Taxes$7,663
Tax Year2026
Tax w/ Assessments$7,663
Parcel NumberTBD
Financing OptionsCash
List TypeExclusive Right To Sell
Location
Call 612-356-2121For Showings and Questions