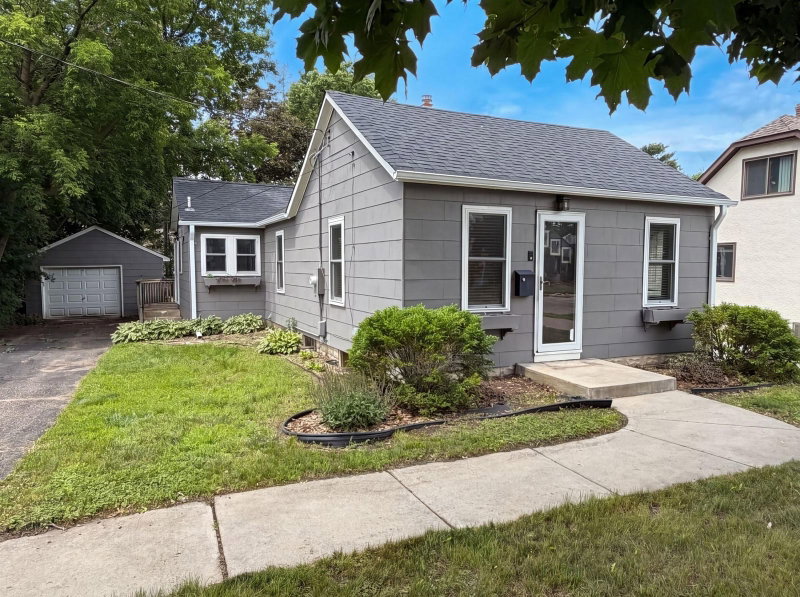
1 / 31


415 Adams Avenue, Edina, MN 55343 - MLS# 7138733
$300,000
Bedrooms
4
Bathrooms
2
Square Feet
1,773
Acres
0.2
Year Built
1951
Property Type
Residential
Heating
Natural Gas, Forced Air
Cooling
Central Air
Garages
2
School District
270 - Hopkins
Fantastic opportunity in a desirable neighborhood!
Great opportunity to bring your vision to this Edina home! Ideally located with convenient access to major highways, parks, schools, shopping, and all that the city has to offer.
The home features two bedrooms on the main level plus two additional bedrooms upstairs, providing plenty of space and flexibility. The two-car heated tandem garage is an added bonus.
The home is in need of some TLC, but offers tremendous potential for renovation, investment, or creating a home that truly reflects your style. Bring your ideas and make this one your own!
Interior Information
BasementBlock, Daylight/Lookout Windows, Full
AppliancesDishwasher, Disposal, Dryer, Microwave, Range, Refrigerator, Washer
CoolingCentral Air
HeatingForced Air
FuelNatural Gas
LaundryElectric Dryer Hookup, Main Level
Dining RoomEat In Kitchen, Informal Dining Room
Interior AmenitiesHardwood Floors, Kitchen Window, Skylight
ElectricCircuit Breakers
Size & Levels
LevelsOne and One Half
Total Finished Sq Ft2,213 sq ft
Above Grade Finished1,373 sq ft
Below Grade Finished400 sq ft
Main Level Finished977 sq ft
Bathrooms
Full Baths1
1/4 Baths1
Bathroom DetailsBasement, Main Floor 3/4 Bath
Rooms
Main Level Rooms
Living Room16' x 12'
Kitchen15' x 11'
Bedroom12' x 12'
Bedroom 212' x 11'
Upper Level Rooms
Bedroom 314' x 12'
Bedroom 412' x 10'
Lower Level Rooms
Family Room19' x 11'
Exterior & Parking
ExteriorVinyl
ConstructionBlock
RoofAge 8 Years or Less, Asphalt
FoundationBlock
Garage Stalls2
ParkingAttached Garage, Concrete, Garage Door Opener
Lot & Utilities
Property SubtypeSingle Family
Lot Size0.2 acres
Lot Dimensions136x63
Lot DescriptionTree Coverage - Medium
ZoningResidential-Single Family
TownshipEdina
CountyHennepin
SewerCity Sewer/Connected
WaterCity Water/Connected
Road FrontageCity Street
FencingChain Link
Financial & Tax Information
Annual Taxes$4,192
Tax Year2026
Tax w/ Assessments$4,192
Other Annual Assessments$8,600
Assessment PendingYes
Parcel Number3011721220106
Financing OptionsConventional Rehab, Conventional, FHA 203(k), Cash
List TypeExclusive Right To Sell
Location
Call 612-356-2121For Showings and Questions