


1 / 13
4120 Parklawn Avenue #135, Edina, MN 55435 - MLS# 7069118
Active-Contingent
$82,900
$116,900↓ 29.1%
Bedrooms
2
Bathrooms
2
Square Feet
1,121
Acres
3.621
Year Built
1970
Property Type
Residential
Heating
Natural Gas, Forced Air
Cooling
Central Air
Garages
1
Days on Market
118
School District
273 - Edina
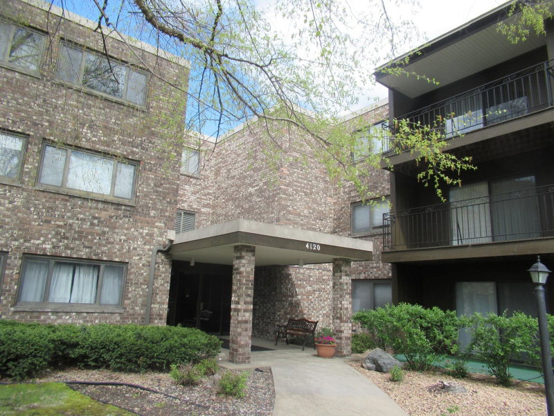
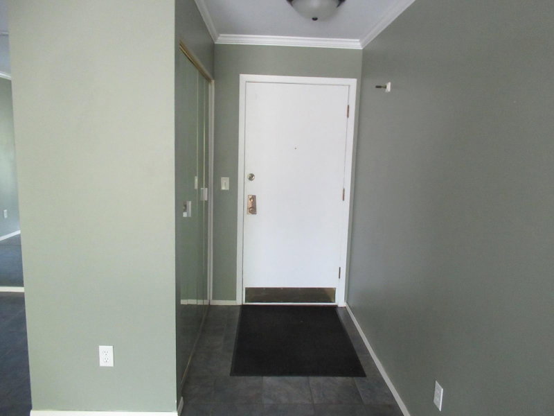
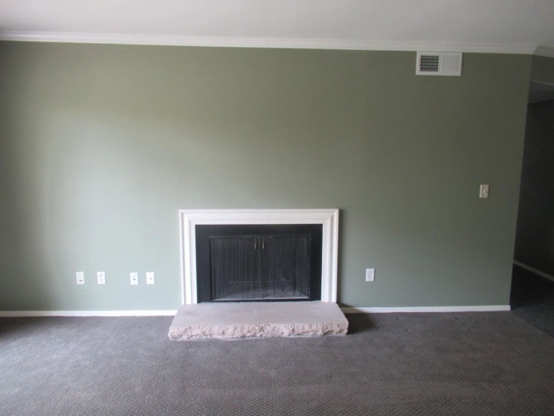
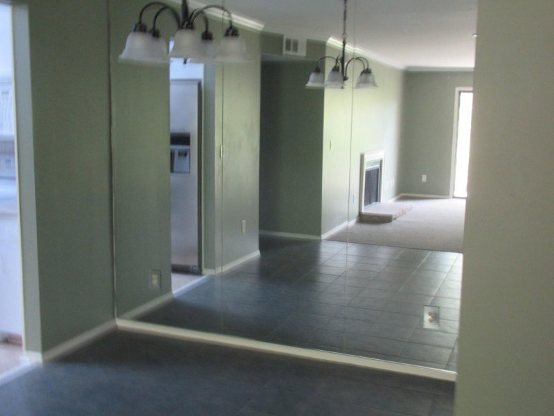
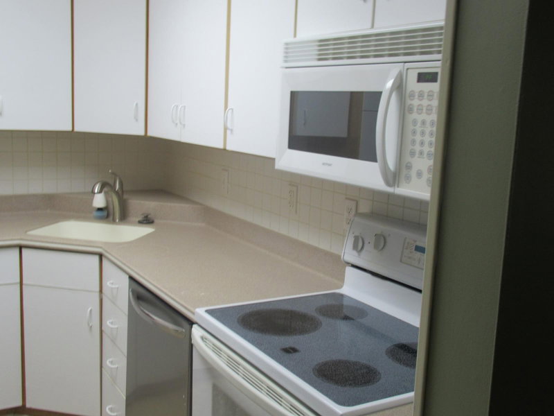
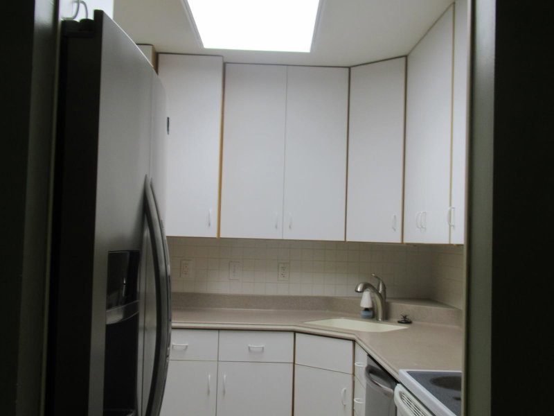
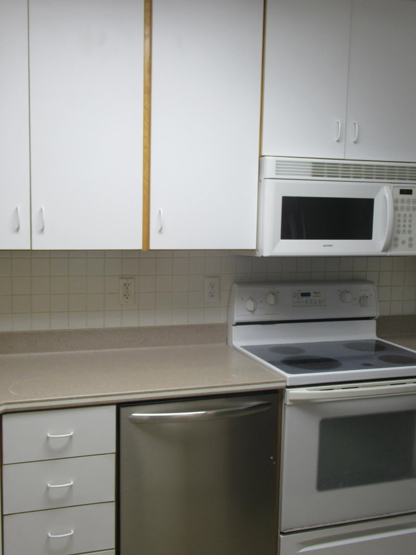
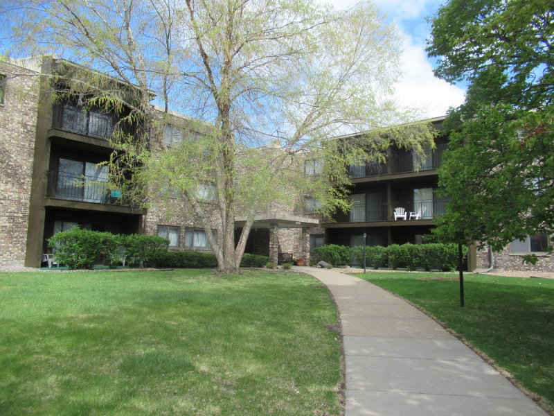
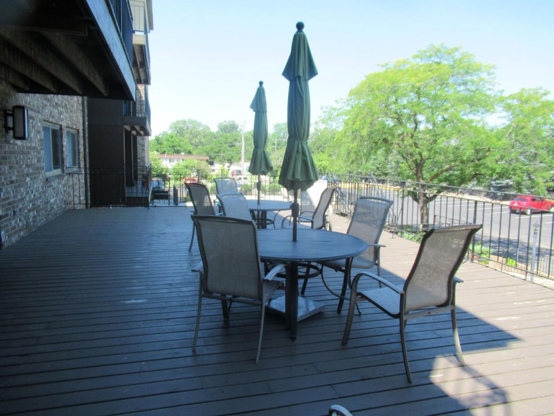
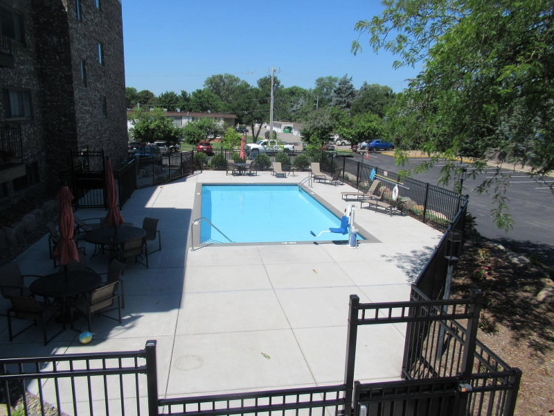
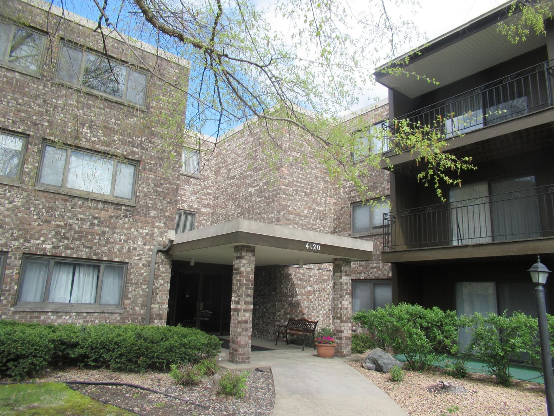
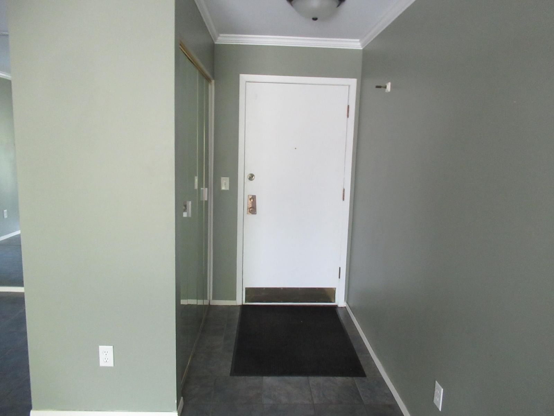
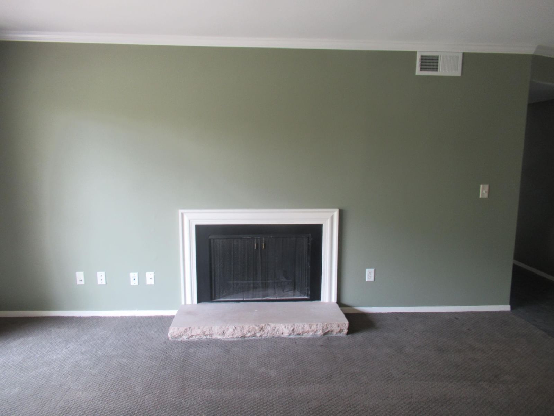
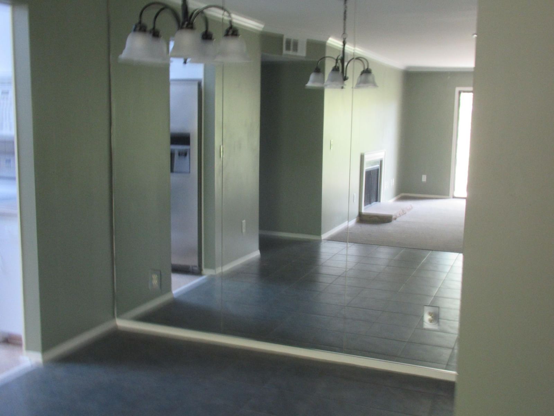
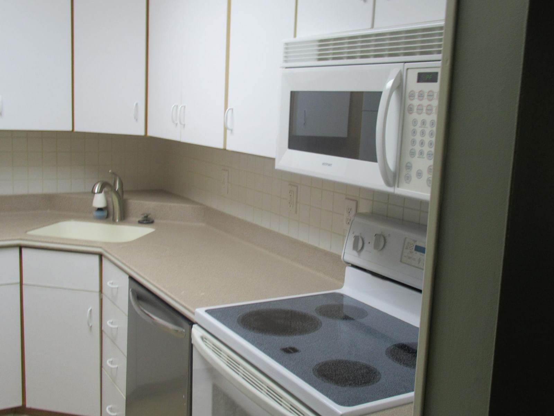
Hard to find main level 2 bedroom and 2 bath condo in Edina. Living room with wood burning fireplace and sliding door to patio, formal dining, newer kitchen, primary bedroom with 3/4 bath, neutral decor. Enjoy carefree living with all the amenities! Community room, exercise room, outdoor heated pool and more!
Interior Information
AppliancesDishwasher, Range, Refrigerator
CoolingCentral Air
HeatingForced Air
FuelNatural Gas
Fireplaces1
Fireplace FeaturesBrick, Living Room, Wood Burning
LaundryCommon Area
Dining RoomLiving/Dining Room
Interior AmenitiesTile Floors
ElectricCircuit Breakers
AccessibilityAccessible Elevator Installed, Grab Bars In Bathroom, Hallways 42"+, No Stairs External
Size & Levels
LevelsOne
Total Finished Sq Ft1,121 sq ft
Above Grade Finished1,121 sq ft
Main Level Finished1,121 sq ft
Bathrooms
Full Baths1
3/4 Baths1
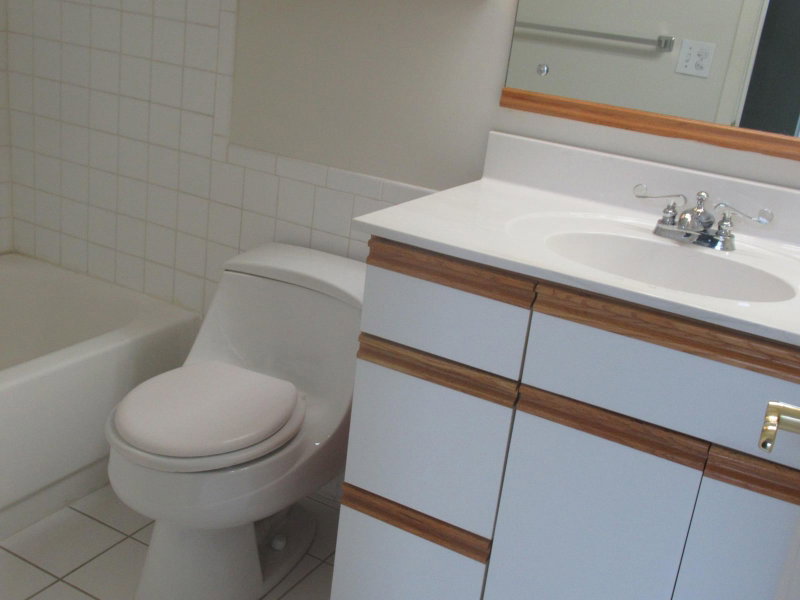
Bathroom Details3/4 Primary, Private Primary, Main Floor Full Bath
Rooms
Main Level Rooms
Living Room16' x 13'
Dining Room9' x 8'
Kitchen9' x 7'
Bedroom14' x 13'
Bedroom 211' x 11'
Patio13' x 6'
Exterior & Parking
ExteriorStone
RoofAsphalt
Patio / PorchPatio
PoolBelow Ground, Heated, Outdoor, Shared
Garage Stalls1
Garage Size10x20 (200 sq ft)
ParkingAssigned, Heated Garage, Underground
Lot & Utilities
Property Subtype(CC) Low Rise (3- Levels)
Lot Size3.621 acres
ZoningResidential-Single Family
SubdivisionCondo 0088 Heatherton Of Edina
TownshipEdina
CountyHennepin
SewerCity Sewer/Connected
WaterCity Water/Connected
Road FrontageCity Street, Paved Streets
Power CompanyXcel Energy
Homeowners Association
Association Fee$991 / month
AssociationSharper Management
Phone(952) 224-4777
Other Annual Assessments$1,613
Fee IncludesAir Conditioning, Building Exterior, Controlled Access, Gas, Hazard Insurance, Heating, Lawn Care, Maintenance Grounds, Parking, Professional Mgmt, Sanitation, Sewer, Shared Amenities, Snow Removal, Water
AmenitiesCar Wash, Coin-op Laundry Owned, Concrete Floors & Walls, Deck, Elevator(s), Fire Sprinkler System, Lobby Entrance, Sauna, Security Building
Financial & Tax Information
Annual Taxes$1,613
Tax Year2026
Tax w/ Assessments$1,613
Other Annual Assessments$1,613
Parcel Number3102824410045
Financing OptionsConventional, Cash
Assumable MortgageNot Assumable
List TypeExclusive Right To Sell
Lender OwnedYes
Nearby Amenities
AmenitiesPool
Location
Call 612-356-2121For Showings and Questions


