1 / 13


3225 W 54th Street, Edina, MN 55410 - MLS# 7117493
$999,000
Bedrooms
4
Bathrooms
3
Square Feet
2,202
Acres
0.56
Year Built
1977
Property Type
Residential
Heating
Natural Gas, Forced Air
Cooling
Central Air
Garages
2
School District
273 - Edina
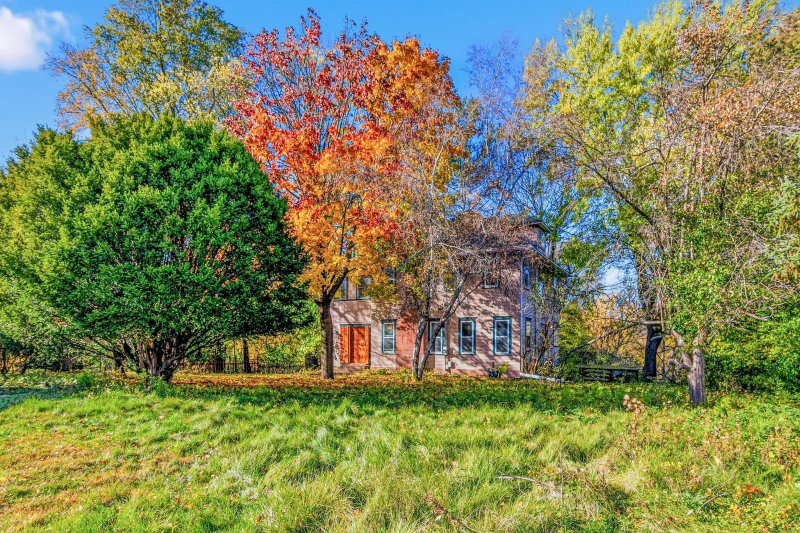
This thoughtfully designed home that takes advantage of the topography of this stunning, wooded lot is ready for its next owner to bring their creativity and touch and make it their own. Vaulted ceilings, walls of windows, wrap-around decks and other touches create a treehouse in the sky vibe. Exit out the back and be surrounded by nature including deer, fowl, foxes and a variety of birds and other animals. Access Minnehaha Creek for canoeing and other fun in the warmer months. Get to 50th and France in less than 10 minutes to enjoy all the shopping and dining options. If you’re looking for a private spot with city vibes but not the city taxes, great location, and a unique floor plan look no further. Welcome home!
Interior Information
BasementBlock, Partially Finished, Storage Space, Walkout
AppliancesDishwasher, Dryer, Gas Water Heater, Microwave, Range, Refrigerator, Washer
CoolingCentral Air
HeatingForced Air
FuelNatural Gas
Fireplaces1
Fireplace FeaturesElectric
LaundryGas Dryer Hookup, Laundry Closet, Washer Hookup
Dining RoomSeparate/Formal Dining Room
Interior AmenitiesDeck, Kitchen Window, Primary Bedroom Walk-In Closet, Patio, Porch, Tile Floors, Vaulted Ceiling(s), Washer/Dryer Hookup, Walk-In Closet
Size & Levels
LevelsTwo
Total Finished Sq Ft2,802 sq ft
Above Grade Finished1,473 sq ft
Below Grade Finished729 sq ft
Main Level Finished1,090 sq ft
Bathrooms
3/4 Baths3
Bathroom Details3/4 Basement, Bathroom Ensuite, Main Floor 3/4 Bath, Upper Level 3/4 Bath, Walk Thru
Rooms
Main Level Rooms
Living Room20' x 11'
Dining Room13' x 10'
Kitchen13' x 09'
Bedroom13' x 09'
Upper Level Rooms
Bedroom 216' x 09'
Lower Level Rooms
Bedroom 312' x 12'
Bedroom 422' x 08'
Storage19' x 19'
Exterior & Parking
ExteriorOther
ConstructionBlock
FoundationBlock
Patio / PorchDeck, Patio, Wrap Around
Garage Stalls2
Garage Size22x22 (493 sq ft)
ParkingAttached Garage, Concrete
Lot & Utilities
Property SubtypeSingle Family
Lot Size0.56 acres
Lot Dimensions79x208x164x95x84x120
Lot DescriptionTree Coverage - Heavy
ZoningResidential-Single Family
SubdivisionJames M Wilsons 1st Add
TownshipEdina
CountyHennepin
SewerCity Sewer/Connected
WaterCity Water/Connected
Road FrontageCurbs, Paved Streets
Financial & Tax Information
Annual Taxes$16,103
Tax Year2026
Tax w/ Assessments$16,851
Other Annual Assessments$7,049
Assessment PendingYes
Parcel NumberTBD
Financing OptionsConventional, Cash
List TypeExclusive Right To Sell
Location
Call 612-356-2121For Showings and Questions