

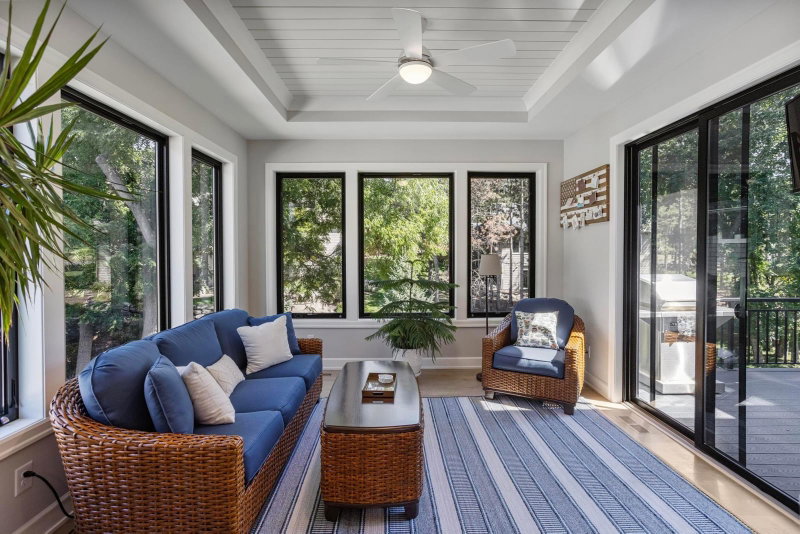
7091 Highland Court - Photo 1
7091 Highland Court - Photo 2
7091 Highland Court - Photo 3
7091 Highland Court - Photo 4
7091 Highland Court - Photo 5
7091 Highland Court - Photo 6
7091 Highland Court - Photo 7
7091 Highland Court - Photo 8
7091 Highland Court - Photo 9
7091 Highland Court - Photo 10
7091 Highland Court - Photo 11
7091 Highland Court - Photo 12
7091 Highland Court - Photo 13
7091 Highland Court - Photo 14
7091 Highland Court - Photo 15
7091 Highland Court - Photo 16
7091 Highland Court - Photo 17
7091 Highland Court - Photo 18
7091 Highland Court - Photo 19
7091 Highland Court - Photo 20
7091 Highland Court - Photo 21
7091 Highland Court - Photo 22
7091 Highland Court - Photo 23
7091 Highland Court - Photo 24
7091 Highland Court - Photo 25
7091 Highland Court - Photo 26
7091 Highland Court - Photo 27
7091 Highland Court - Photo 28
7091 Highland Court - Photo 29
7091 Highland Court - Photo 30
7091 Highland Court - Photo 31
7091 Highland Court - Photo 32
7091 Highland Court - Photo 33
7091 Highland Court - Photo 34
7091 Highland Court - Photo 35
7091 Highland Court - Photo 36
7091 Highland Court - Photo 37
7091 Highland Court - Photo 38
7091 Highland Court - Photo 39
7091 Highland Court - Photo 40
7091 Highland Court - Photo 41
7091 Highland Court - Photo 42
7091 Highland Court - Photo 43
7091 Highland Court - Photo 44
7091 Highland Court - Photo 45
7091 Highland Court - Photo 46
7091 Highland Court - Photo 47
7091 Highland Court - Photo 48
1 / 48
7091 Highland Court
7091 Highland Court
7091 Highland Court
7091 Highland Court
7091 Highland Court

7091 Highland Court, Eden Prairie, MN 55346 - MLS# 7139632

MLS® #: 7139632|Listed: Sep 5, 2026

$1,599,927

Bedrooms
3
Bathrooms
3
Square Feet
3,665
Acres
0.25
Year Built
2020
Property Type
Residential
Heating
Natural Gas, Forced Air
Cooling
Central Air
Garages
3
School District
272 - Eden Prairie

Welcome home to a Wooddale Builder's custom build in Highland Oaks! This former model and two time Parade Home has 3 bedrooms/3 bathrooms with over 3,700 finished square feet has every option a homeowner could ask for. A main floor owner's suite with a large walk-in closet, soaking tub, walk-in shower and heated floors. Gourmet Kitchen with stainless steel appliances, pantry, wine refrigerator, quartz countertops, reverse osmosis system and much more. The living room has 12 foot vaulted ceilings with wood accents, a gas fireplace and plenty of built-in cabinetry. Enjoy your sunroom and maintenance free deck just off the kitchen. The lower level features a walk-out basement, a spacious family room with a gorgeous built-in and a wet bar for entertaining. The lower level also has an additional 2 bedrooms and a full bathroom. The large exercise room has custom flooring and windows with amazing natural light. The large 3-car garage was updated by the current owner and is heated, has epoxy flooring, an EV charger for electric cars and plenty of shelving. This luxury Highland Oaks neighborhood is located in Eden Prairie with easy access to trails, shopping, dining and entertainment. Come and make this your dream home!

7091 Highland Court, Eden Prairie, MN 55346

Ask an Agent

Interior Information

BasementDaylight/Lookout Windows, Finished, Kitchenette, Sump Pump, Walkout
CoolingCentral Air
HeatingForced Air
FuelNatural Gas
Fireplaces1

Size & Levels

LevelsOne
Total Finished Sq Ft3,804 sq ft
Above Grade Finished1,998 sq ft
Below Grade Finished1,667 sq ft
Main Level Finished1,998 sq ft

Bathrooms

Full Baths2
1/2 Baths1

Rooms

Main Level Rooms

Living Room14' x 14'
Dining Room14' x 14'
Kitchen18' x 16'
Office13' x 12'
Bedroom16' x 15'
Sun Room14' x 14'

Lower Level Rooms

Family Room20' x 20'
Bedroom 215' x 13'
Bedroom 316' x 13'
Exercise Room14' x 12'

Exterior & Parking

ExteriorCement Board
FoundationPoured Concrete
Garage Stalls3
ParkingAttached Garage

Lot & Utilities

Property SubtypeSingle Family
Lot Size0.25 acres
Lot Dimensions64X169X64X167
ZoningResidential-Single Family
SubdivisionHighland Oaks
TownshipEden Prairie
CountyHennepin
SewerCity Sewer/Connected
WaterCity Water/Connected

Homeowners Association

Association Fee$414 / month
AssociationHighland Oaks Homeowners Association
Assessment PendingNo
Fee IncludesLawn Care, Other, Sanitation, Snow Removal

Financial & Tax Information

Annual Taxes$19,726
Tax Year2026
Tax w/ Assessments$19,726
Assessment PendingNo
Parcel Number1011622110075
Financing OptionsConventional, FHA, Cash
Assumable MortgageNot Assumable
List TypeExclusive Right To Sell

Location

Call 612-356-2121For Showings and Questions
Broker Reciprocity logo
Listed by: Compass
Source: NorthstarMLS

Copyright 2026 Regional Multiple Listing Service of Minnesota, Inc. All rights reserved. Information Deemed Reliable But Not Guaranteed. The data relating to real estate for sale on this web site comes in part from the Broker Reciprocity℠ Program of the Regional Multiple Listing Service of Minnesota, Inc. Real estate listings held by brokerage firms other than Pederson Realty are marked with the Broker Reciprocity℠ logo or the Broker Reciprocity℠ thumbnail logo (a little black house) and detailed information about them includes the name of the listing brokers.