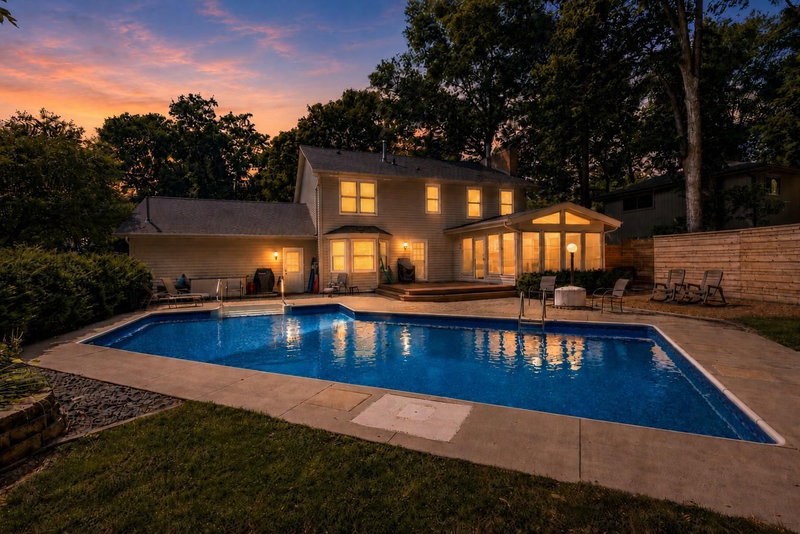
16760 N Manor Road - Photo 1
16760 N Manor Road - Photo 2
16760 N Manor Road - Photo 3
16760 N Manor Road - Photo 4
16760 N Manor Road - Photo 5
16760 N Manor Road - Photo 6
16760 N Manor Road - Photo 7
16760 N Manor Road - Photo 8
16760 N Manor Road - Photo 9
16760 N Manor Road - Photo 10
16760 N Manor Road - Photo 11
16760 N Manor Road - Photo 12
16760 N Manor Road - Photo 13
16760 N Manor Road - Photo 14
16760 N Manor Road - Photo 15
16760 N Manor Road - Photo 16
16760 N Manor Road - Photo 17
16760 N Manor Road - Photo 18
16760 N Manor Road - Photo 19
16760 N Manor Road - Photo 20
16760 N Manor Road - Photo 21
16760 N Manor Road - Photo 22
16760 N Manor Road - Photo 23
16760 N Manor Road - Photo 24
16760 N Manor Road - Photo 25
16760 N Manor Road - Photo 26
16760 N Manor Road - Photo 27
16760 N Manor Road - Photo 28
16760 N Manor Road - Photo 29
16760 N Manor Road - Photo 30
16760 N Manor Road - Photo 31
16760 N Manor Road - Photo 32
16760 N Manor Road - Photo 33
16760 N Manor Road - Photo 34
16760 N Manor Road - Photo 35
16760 N Manor Road - Photo 36
16760 N Manor Road - Photo 37
1 / 37
16760 N Manor Road
16760 N Manor Road
16760 N Manor Road
16760 N Manor Road
16760 N Manor Road

16760 N Manor Road, Eden Prairie, MN 55346 - MLS# 7121973

MLS® #: 7121973|Listed: Aug 6, 2026

$660,000

$699,900↓ 5.7%
Bedrooms
4
Bathrooms
4
Square Feet
3,046
Acres
0.37
Year Built
1987
Property Type
Residential
Heating
Natural Gas, Forced Air
Cooling
Ceiling Fan(s), Central Air
Garages
2.5
School District
272 - Eden Prairie

Soaring 20-foot ceilings, a walkout lower level, and a whirlpool-tub primary suite make this custom four-level split stand out against the rest. Freshly painted interior provides a blank canvas for your imagination. Lovingly cared for by the original owner for 39 years, this custom-built home sits on a large, private-feeling lot — a rare chance to create your own corner of bliss. The smart four-level split layout offers separated, functional living spaces, while soaring ceilings give the home an airy, two-story feel.

The front foyer makes a grand first impression with a two-story ceiling and an impressive wood staircase. Beautifully maintained hardwood floors run through the eat-in kitchen, living room, dining room, and four-season sunroom. The great room boasts a gas fireplace, 20-foot ceilings, and patio doors opening to the expansive backyard deck. The spacious primary suite features a vaulted ceiling, a walk-in closet, and a private en suite bath with a large whirlpool tub. The walkout lower level offers flexible space — ideal for guests, a home office, or extra living area — complete with a full bathroom and large bedroom. Additional highlights: an oversized 2-car garage with an extra-deep stall, plus a bonus 3-season storage room/porch tucked beneath the sunroom with backyard access. Enjoy proximity to the Eden Prairie park system, located in the Eden Prairie school district, with a short walk to the Minnetonka schools bus stop.

16760 N Manor Road, Eden Prairie, MN 55346

Ask an Agent

Exterior & Construction

ConstructionStone
FoundationBlock
PatioDeck, Patio

Rooms

RoomLevelDimensions
KitchenMain11 x 19
Great RoomLower15 x 14
PatioBasement25 x 20
Walk-In ClosetUpper8 x 5
Living RoomMain12 x 13
Family RoomBasement12'6" x 30
Bedroom 4Basement12'6" x 12
BedroomUpper14'9" x 14'7"
FoyerMain11 x 9
Dining RoomMain12 x 12
Bedroom 2Upper11'3" x 13'9"
Sun RoomMain10 x 11
Bedroom 3Upper11'3" x 13'9"
DeckLower20 x 10

Lot Information

Lot Size0.37
Acres0.37

Tax Information

Annual Tax$7,479
Assessment Year2026

Location

Call 612-356-2121For Showings and Questions
Broker Reciprocity logo
Listed by: Edina Realty, Inc.
Source: NorthstarMLS

Copyright 2026 Regional Multiple Listing Service of Minnesota, Inc. All rights reserved. Information Deemed Reliable But Not Guaranteed. The data relating to real estate for sale on this web site comes in part from the Broker Reciprocity℠ Program of the Regional Multiple Listing Service of Minnesota, Inc. Real estate listings held by brokerage firms other than Pederson Realty are marked with the Broker Reciprocity℠ logo or the Broker Reciprocity℠ thumbnail logo (a little black house) and detailed information about them includes the name of the listing brokers.