

13560 Technology Drive #1218 - Photo 1
13560 Technology Drive #1218 - Photo 2
13560 Technology Drive #1218 - Photo 3
13560 Technology Drive #1218 - Photo 4
13560 Technology Drive #1218 - Photo 5
13560 Technology Drive #1218 - Photo 6
13560 Technology Drive #1218 - Photo 7
13560 Technology Drive #1218 - Photo 8
13560 Technology Drive #1218 - Photo 9
13560 Technology Drive #1218 - Photo 10
13560 Technology Drive #1218 - Photo 11
13560 Technology Drive #1218 - Photo 12
13560 Technology Drive #1218 - Photo 13
13560 Technology Drive #1218 - Photo 14
13560 Technology Drive #1218 - Photo 15
13560 Technology Drive #1218 - Photo 16
13560 Technology Drive #1218 - Photo 17
13560 Technology Drive #1218 - Photo 18
13560 Technology Drive #1218 - Photo 19
13560 Technology Drive #1218 - Photo 20
13560 Technology Drive #1218 - Photo 21
13560 Technology Drive #1218 - Photo 22
13560 Technology Drive #1218 - Photo 23
13560 Technology Drive #1218 - Photo 24
13560 Technology Drive #1218 - Photo 25
1 / 25
13560 Technology Drive #1218

13560 Technology Drive #1218, Eden Prairie, MN 55344 - MLS# 7112124

MLS® #: 7112124|Days on Market: 1|Listed: Jul 19, 2026

$220,000

Bedrooms
2
Bathrooms
2
Square Feet
1,092
Acres
0.01
Year Built
2003
Property Type
Residential
Heating
Natural Gas, Forced Air
Cooling
Central Air
Garages
1
Days on Market
1
School District
272 - Eden Prairie

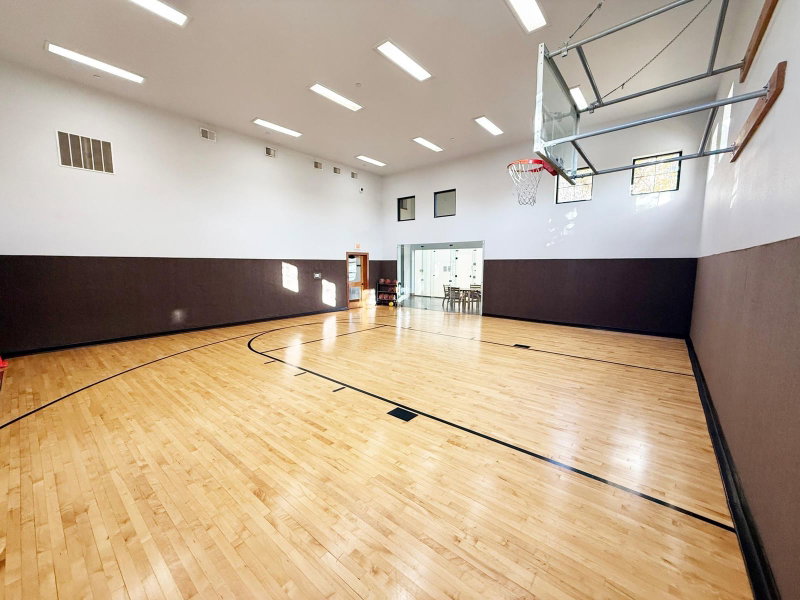
One owner home available for quick closing and move-in. Too many amenities to list, but let's give it a shot. Community has 24 hour key fob secured access and secured underground heated parking. Main clubhouse has on-site manager and owner access to the party/billiards room, basketball court, racquetball court, sauna, tanning bed, and workout room. Easily access this home directly from the main clubhouse without going outside (nice in those chilly Minnesota winter months)! Once inside the home, you'll find 2 generously sized bedrooms, a living room, dining room, south-facing views and plenty of sunlight, and full kitchen with pantry space and laundry room adjacent to the kitchen. 2 full bathrooms and the owner's suite with it's own private bathroom and walk-in closet. Head down the hall from the home and you'll find ample storage in the provided storage room and convenient access to the trash chute. Larger items that need to be taken to the dumpster is an easy process as this home is located close to the elevators for quick access to the garage and the overflow trash and recycling areas. Garage stall 15 is all yours, and there's a convenient car washing area in the underground heated garage as well. All the conveniences you need at an affordable price. Close to major shopping centers, some of the best restaurants in town, and a quick jaunt to the airport. A must see home!

13560 Technology Drive #1218, Eden Prairie, MN 55344

Ask an Agent

Interior Information

AppliancesDishwasher, Disposal, Dryer, Electric Water Heater, Microwave, Range, Refrigerator, Stainless Steel Appliances, Washer
CoolingCentral Air
HeatingForced Air
FuelNatural Gas
LaundryElectric Dryer Hookup, Laundry Room, In Unit, Washer Hookup
Dining RoomInformal Dining Room
Interior AmenitiesCable, Indoor Sprinklers, Primary Bedroom Walk-In Closet, Main Floor Primary Bedroom, Sauna, Security System, Washer/Dryer Hookup, Walk-In Closet
ElectricCircuit Breakers
AccessibilityHallways 42"+

Size & Levels

LevelsOne
Above Grade Finished1,092 sq ft
Main Level Finished1,092 sq ft
Foundation SizeNA

Bathrooms

Full Baths2
Bathroom DetailsFull Primary, Private Primary, Main Floor Full Bath

Rooms

Main Level Rooms

Living Room16' x 13'
Dining Room9' x 9'
Kitchen12' x 7'
Bedroom15' x 12'
Bedroom 215' x 11'

Exterior & Parking

ExteriorStone
ConstructionBrick, Concrete
RoofAge Over 8 Years, Asphalt, Pitched
FoundationSlab
Garage Stalls1
ParkingAttached Garage, Floor Drain, Garage Door Opener, Guest Parking, Heated Garage, Insulated Garage, Shared Garage/Stall, Underground

Lot & Utilities

Property Subtype(CC) Low Rise (3- Levels)
Lot Size0.01 acres
Lot Dimensions100x100
ZoningResidential-Multi-Family
SubdivisionCic 1385 Southwest Station Condo
TownshipEden Prairie
CountyHennepin
SewerCity Sewer/Connected
WaterCity Water/Connected
Road FrontageCity Street

Homeowners Association

Association Fee$420 / month
AssociationFirst Service Residential
Assessment PendingNo
Fee IncludesBuilding Exterior, Controlled Access, Hazard Insurance, Lawn Care, Other, Maintenance Grounds, Professional Mgmt, Recreation Facility, Sanitation, Sewer, Shared Amenities, Snow Removal, Water
AmenitiesCar Wash, Elevator(s), Fire Sprinkler System, Lobby Entrance, Other, Sauna

Financial & Tax Information

Annual Taxes$3,040
Tax Year2026
Tax w/ Assessments$3,040
Assessment PendingNo
Parcel Number1511622120058
Financing OptionsAdj. Rate/Gr Payment, Conventional, VA, Cash
List TypeExclusive Right To Sell

Location

Call 612-356-2121For Showings and Questions
Broker Reciprocity logo
Listed by: Edina Realty, Inc.
Source: NorthstarMLS

Copyright 2026 Regional Multiple Listing Service of Minnesota, Inc. All rights reserved. Information Deemed Reliable But Not Guaranteed. The data relating to real estate for sale on this web site comes in part from the Broker Reciprocity℠ Program of the Regional Multiple Listing Service of Minnesota, Inc. Real estate listings held by brokerage firms other than Pederson Realty are marked with the Broker Reciprocity℠ logo or the Broker Reciprocity℠ thumbnail logo (a little black house) and detailed information about them includes the name of the listing brokers.