





1 / 38


10394 Balsam Lane, Eden Prairie, MN 55347 - MLS# 7155194
$279,900
Bedrooms
3
Bathrooms
2
Square Feet
1,427
Acres
0.04
Year Built
1979
Property Type
Residential
Heating
Natural Gas, Forced Air
Cooling
Central Air
Garages
2
School District
272 - Eden Prairie
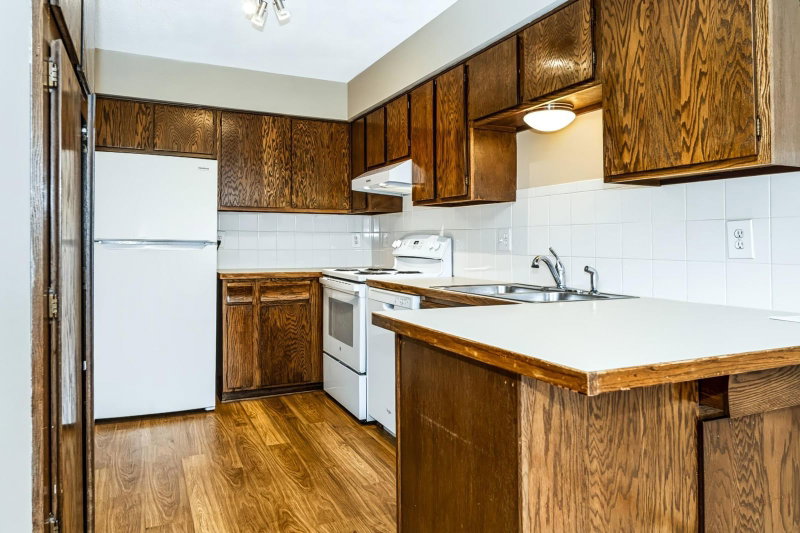
3 bedrooms, 2 bath townhome in a great location - close to shopping, freeways and great parks! Most windows are new, new furnace, family room with fireplace with walk out to patio. Large deck overlooks a private yard, Priced to sell!
Interior Information
BasementBlock, Egress Window(s), Finished, Walkout
AppliancesDishwasher, Disposal, Dryer, Exhaust Fan, Gas Water Heater, Range, Refrigerator, Washer
CoolingCentral Air
HeatingForced Air
FuelNatural Gas
Fireplaces1
Fireplace FeaturesFamily Room, Wood Burning
LaundryElectric Dryer Hookup, Lower Level, Washer Hookup
Dining RoomInformal Dining Room
Interior AmenitiesDeck, Main Floor Primary Bedroom, Patio, In-Ground Sprinkler, Washer/Dryer Hookup, Walk-In Closet
ElectricCircuit Breakers
Size & Levels
LevelsSplit Entry (Bi-Level)
Total Finished Sq Ft2,018 sq ft
Above Grade Finished990 sq ft
Below Grade Finished437 sq ft
Main Level Finished990 sq ft
Bathrooms
Full Baths1
3/4 Baths1
Bathroom Details3/4 Basement, Main Floor Full Bath
Rooms
Main Level Rooms
Living Room17' x 12'
Dining Room10' x 7'
Kitchen12' x 7'
Bedroom16' x 10'
Bedroom 211' x 10'
Lower Level Rooms
Family Room11' x 15'
Bedroom 310' x 11'
Exterior & Parking
ExteriorVinyl
ConstructionBlock
RoofAge Over 8 Years, Asphalt
FoundationBlock
Patio / PorchDeck, Patio
Garage Stalls2
ParkingAsphalt, RV Access/Parking, Tuckunder Garage
Lot & Utilities
Property Subtype(TH) Quad/4 Corners
Townhouse TypeEnd Unit
Lot Size0.04 acres
Lot Dimensions32x57x32x57
Lot DescriptionTree Coverage - Light
ZoningResidential-Multi-Family
SubdivisionPrairie East 5th Add
TownshipEden Prairie
CountyHennepin
SewerCity Sewer/Connected
WaterCity Water/Connected
Road FrontageCity Street
Homeowners Association
Association Fee$334 / month
AssociationFirst Service Residential
Phone(952) 277-2700
Insurance Fee$129
Assessment PendingNo
Fee IncludesLawn Care, Other, Maintenance Grounds, Professional Mgmt, Snow Removal
Financial & Tax Information
Annual Taxes$3,259
Tax Year2026
Tax w/ Assessments$3,259
Assessment PendingNo
Parcel Number2511622420040
Financing OptionsConventional, VA, FHA, Cash
List TypeExclusive Right To Sell
Location
Call 612-356-2121For Showings and Questions


