




1 / 32
4711 Covington Circle, Eagan, MN 55122 - MLS# 7069370
Sold 05/20/2026
$425,000
Bedrooms
3
Bathrooms
3
Square Feet
1,583
Acres
0.34
Year Built
1985
Property Type
Residential
Heating
Natural Gas, Forced Air
Cooling
Ceiling Fan(s), Central Air
Garages
2
Days on Market
13
School District
196 - Rosemount-Apple Valley-Eagan
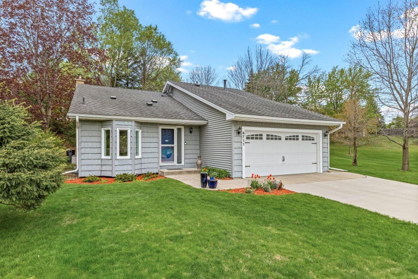
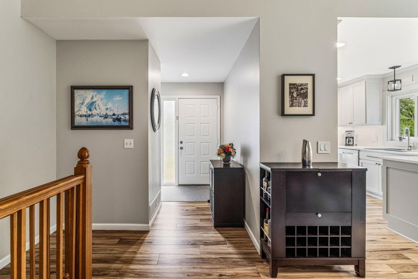
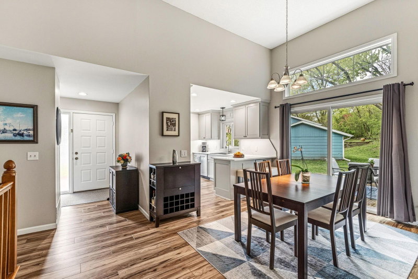
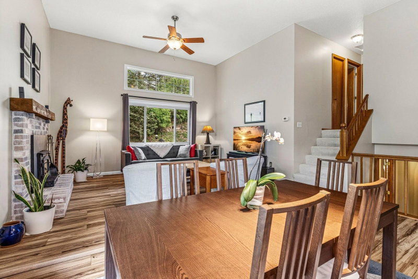
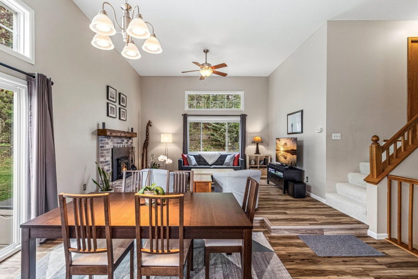
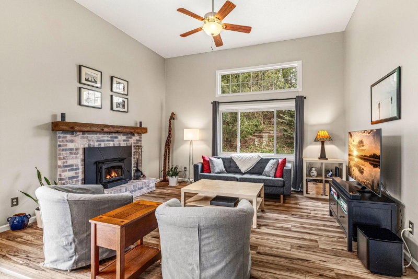
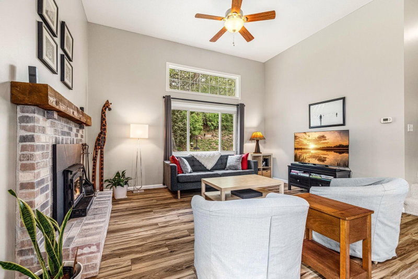
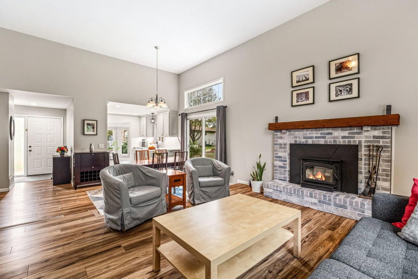
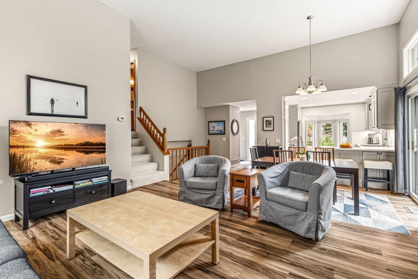
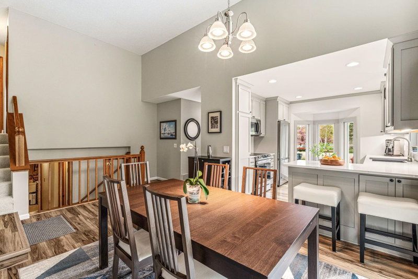
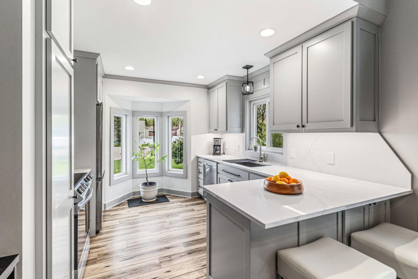
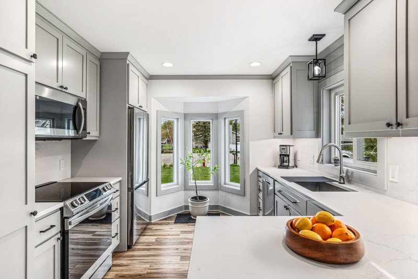
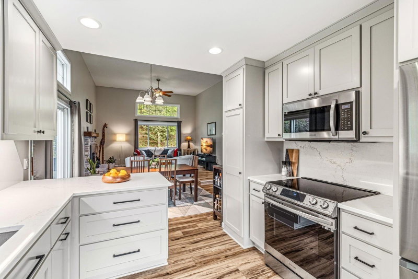
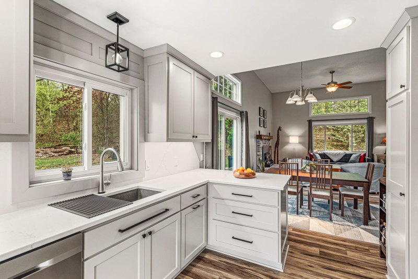
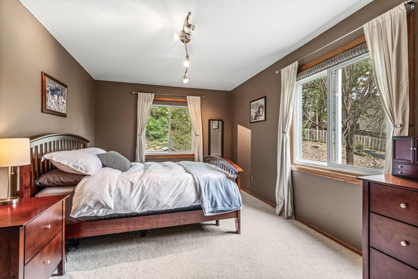
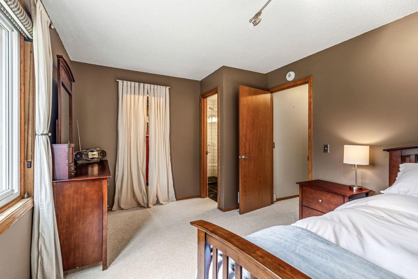
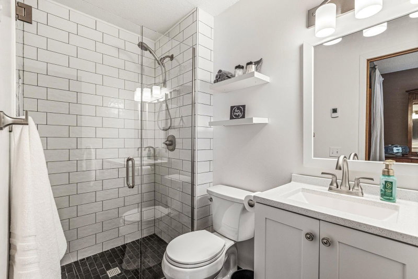
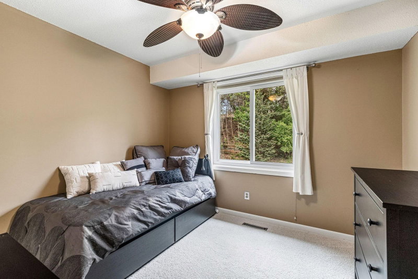
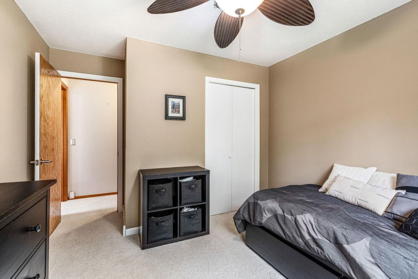
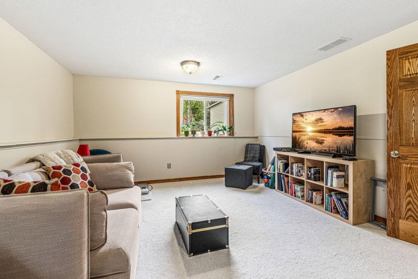
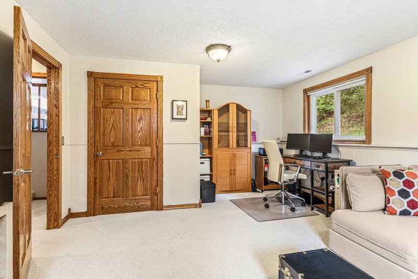
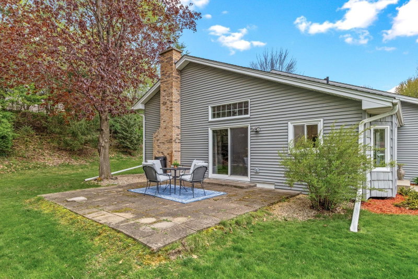
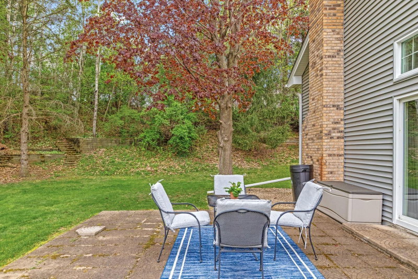
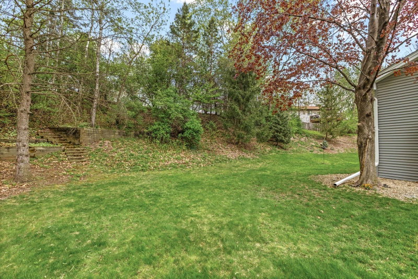
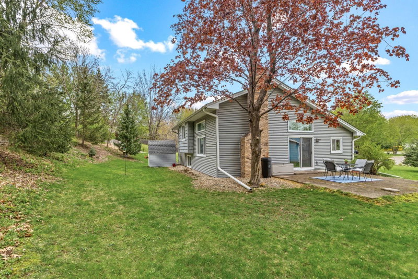
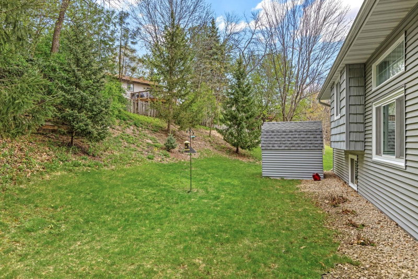
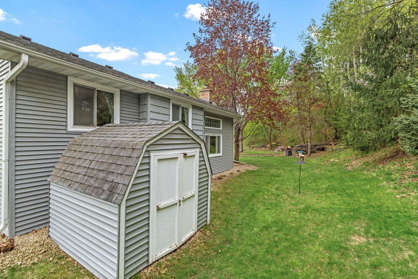
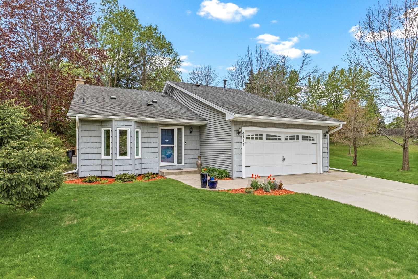
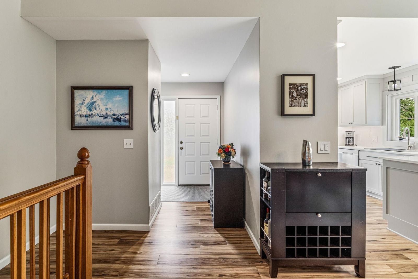
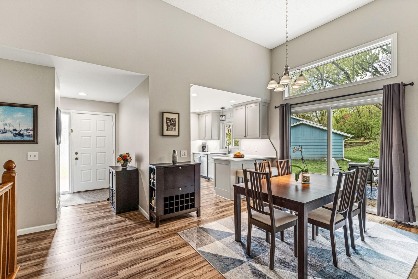
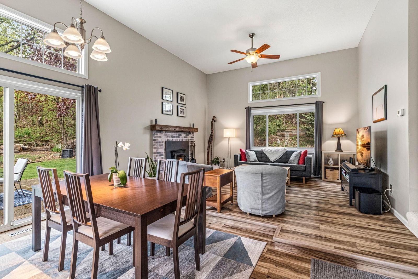
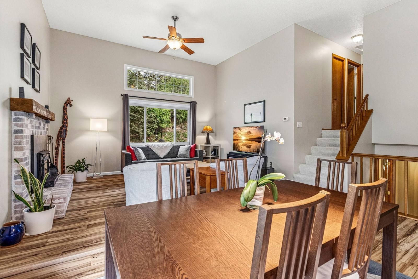
You will adore all the updates in this gorgeous home that sits at the end of a quiet cul-de-sac. As you walk in the soaring ceilings provide a feeling a volume rarely seen. The kitchen has just been completely updated with all new cabinetry, quartz countertops, and stainless steel appliances. The LVP flooring and carpet are new throughout the home. Upstairs, the spacious primary suite has a large walk-in closet and private, updated bathroom. The lower level has a very large bedroom that is currently being used a flex office/family room space. Let your imagination determine how you'll use this area. Outside you'll find a large patio to enjoy your quiet, wooded yard. Behind the garage is a storage shed for your convenience.

Interior Information
BasementCrawl Space, Daylight/Lookout Windows, Drain Tiled, Egress Window(s), Finished, Sump Pump
AppliancesDishwasher, Disposal, Dryer, Gas Water Heater, Microwave, Range, Refrigerator, Stainless Steel Appliances, Washer, Water Softener Owned
CoolingCentral Air
HeatingForced Air
FuelNatural Gas
Fireplaces1
Fireplace FeaturesLiving Room, Wood Burning
LaundryLower Level, Laundry Room
Dining RoomBreakfast Bar, Informal Dining Room
Interior AmenitiesCeiling Fan(s), Hardwood Floors, Kitchen Window, Primary Bedroom Walk-In Closet, Natural Woodwork, Patio, Vaulted Ceiling(s), Washer/Dryer Hookup, Walk-In Closet
Size & Levels
LevelsThree Level Split
Total Finished Sq Ft1,583 sq ft
Above Grade Finished1,123 sq ft
Below Grade Finished460 sq ft
Main Level Finished1,123 sq ft
Bathrooms
Full Baths1
3/4 Baths1
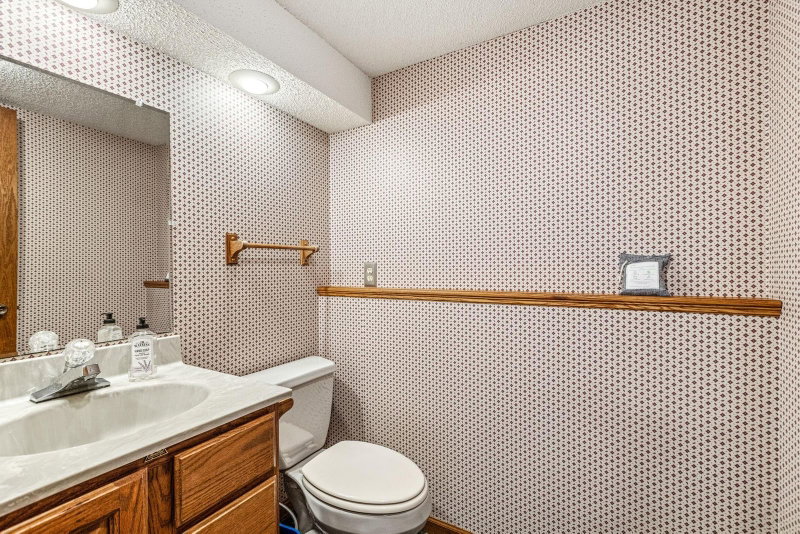
1/2 Baths1
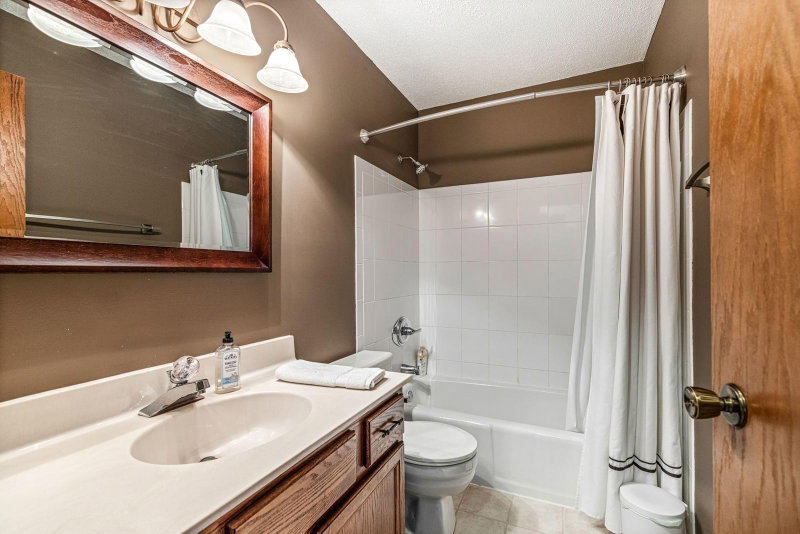
Bathroom Details1/2 Basement, 3/4 Primary, Private Primary, Upper Level Full Bath
Rooms
Main Level Rooms
Living Room17' x 15'
Dining Room17' x 11'
Kitchen10' x 10'
Patio20' x 15'
Upper Level Rooms
Bedroom18' x 11'
Bedroom 211' x 10'
Lower Level Rooms
Bedroom 321' x 14'
Exterior & Parking
ExteriorShakes, Vinyl
RoofAsphalt, Pitched
FoundationBlock
Patio / PorchPatio
Garage Stalls2
ParkingAttached Garage, Concrete, Garage Door Opener
Lot & Utilities
Property SubtypeSingle Family
Lot Size0.34 acres
Lot Dimensions57 x 171 x 192 x 118
Lot DescriptionPublic Transit (w/in 6 blks), Tree Coverage - Medium
ZoningResidential-Single Family
SubdivisionBeacon Hill
TownshipEagan
CountyDakota
SewerCity Sewer/Connected
WaterCity Water/Connected
Road FrontageCity Street, Cul De Sac, Curbs, Paved Streets, Street Lights, Storm Sewer
Other StructuresStorage Shed
Financial & Tax Information
Annual Taxes$3,860
Tax Year2026
Tax w/ Assessments$4,088
Other Annual Assessments$228
Assessment PendingNo
Parcel Number101350006180
Financing OptionsAdj. Rate/Gr Payment, Conventional, VA, FHA, Cash, MHFA/WHEDA, Special Funding
List TypeExclusive Right To Sell
Location
Call 612-325-8745For Showings and Questions


