

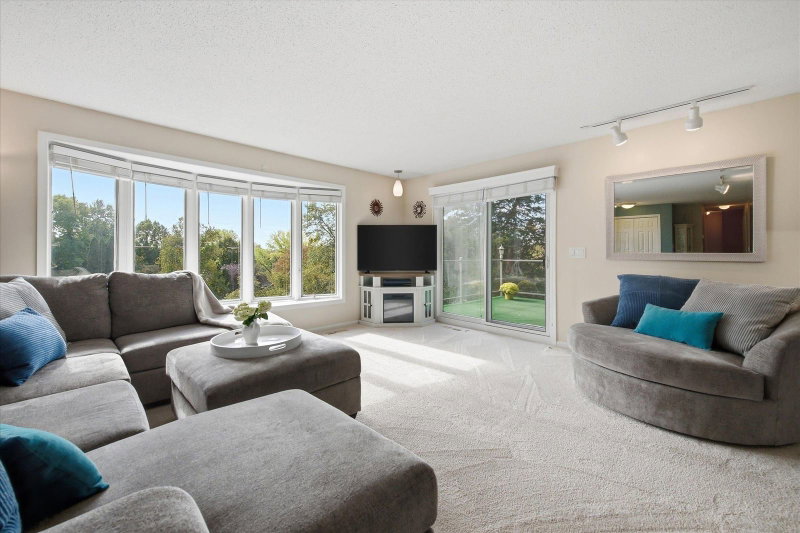
4312 Aries Court - Photo 1
4312 Aries Court - Photo 2
4312 Aries Court - Photo 3
4312 Aries Court - Photo 4
4312 Aries Court - Photo 5
4312 Aries Court - Photo 6
4312 Aries Court - Photo 7
4312 Aries Court - Photo 8
4312 Aries Court - Photo 9
4312 Aries Court - Photo 10
4312 Aries Court - Photo 11
4312 Aries Court - Photo 12
4312 Aries Court - Photo 13
4312 Aries Court - Photo 14
4312 Aries Court - Photo 15
4312 Aries Court - Photo 16
4312 Aries Court - Photo 17
4312 Aries Court - Photo 18
4312 Aries Court - Photo 19
4312 Aries Court - Photo 20
4312 Aries Court - Photo 21
4312 Aries Court - Photo 22
4312 Aries Court - Photo 23
4312 Aries Court - Photo 24
4312 Aries Court - Photo 25
4312 Aries Court - Photo 26
4312 Aries Court - Photo 27
4312 Aries Court - Photo 28
4312 Aries Court - Photo 29
4312 Aries Court - Photo 30
4312 Aries Court - Photo 31
4312 Aries Court - Photo 32
4312 Aries Court - Photo 33
1 / 33
4312 Aries Court
4312 Aries Court
4312 Aries Court
4312 Aries Court
4312 Aries Court

4312 Aries Court, Eagan, MN 55123 - MLS# 7154895

MLS® #: 7154895|Listed: Oct 7, 2026

$489,900

Bedrooms
3
Bathrooms
3
Square Feet
2,845
Acres
0.372
Year Built
1981
Property Type
Residential
Heating
Natural Gas, Forced Air
Cooling
Ceiling Fan(s), Central Air
Garages
2
School District
196 - Rosemount-Apple Valley-Eagan

Fabulous custom home on a quiet Eagan cul-de-sac bordering Goat Hill Park & Lexington-Diffley Athletic Fields!

Welcome to a home that’s been loved and cared for from day one. This custom-built 3-bedroom home blends craftsmanship, comfort, and a rare park-side setting. Tucked away on a peaceful cul-de-sac, it offers privacy and space, with a large backyard that connects directly to Goat Hill Park and the Lexington-Diffley Athletic Fields perfect for anyone who enjoys nature, recreation, or simply a quiet escape.

The curb appeal is undeniable. Fresh landscaping frames the home beautifully, and inside, sunlight pours through every window. The layout is open and inviting, with spacious rooms, beautifully tiled bathrooms, and thoughtful details throughout. The lower level adds even more flexibility a bright, open space with a half bath that’s ready to become a family room, game room.

Step outside and you’ll find one of the home’s best features an expansive deck, and a private, tree-lined yard. It’s the perfect spot for summer gatherings, morning coffee, or peaceful evenings surrounded by mature landscaping. A small trail at the back of the property leads right into Goat Hill Park and Lexington Field, where you’ll find a playground, baseball and soccer fields, walking and biking trails, a popular bike park, and even a covered, refrigerated outdoor ice rink.

The garage includes a dedicated workshop area, ideal for hobbies, projects, or extra storage.

This is a home that feels special the moment you arrive custom built, beautifully maintained, and perfectly positioned for both privacy and connection to the outdoors.

4312 Aries Court, Eagan, MN 55123

Ask an Agent

Interior Information

BasementBlock, Daylight/Lookout Windows, Full, Storage Space
AppliancesCooktop, Dishwasher, Dryer, Exhaust Fan, Freezer, Gas Water Heater, Range, Refrigerator, Washer, Water Softener Owned
CoolingCentral Air
HeatingForced Air
FuelNatural Gas
LaundryUpper Level
Dining RoomBreakfast Bar, Living/Dining Room
Interior AmenitiesCeiling Fan(s), Deck, Primary Bedroom Walk-In Closet, Main Floor Primary Bedroom, Natural Woodwork, In-Ground Sprinkler, Tile Floors, Washer/Dryer Hookup, Walk-In Closet

Size & Levels

LevelsSplit Entry (Bi-Level)
Total Finished Sq Ft3,333 sq ft
Above Grade Finished1,833 sq ft
Below Grade Finished1,012 sq ft
Main Level Finished1,833 sq ft

Bathrooms

Full Baths1
3/4 Baths1
1/2 Baths1
Bathroom Details1/2 Basement, 3/4 Primary, Upper Level Full Bath

Rooms

Upper Level Rooms

Living Room22' x 16'
Living Room10' x 14'
Family Room20' x 14'
Kitchen13' x 13'
Bedroom14' x 12'
Bedroom 29'7" x 11'5"
Bedroom 39'10" x 9'6"
Porch7'10" x 3'7"
Deck12' x 28'

Lower Level Rooms

Utility Room18'4" x 12'10"
Amusement Room22'2" x 26'6"

Exterior & Parking

ExteriorStone, Engineered Wood
ConstructionBlock, Brick
RoofAsphalt
FoundationBlock
Patio / PorchDeck, Front Porch, Porch
Garage Stalls2
Garage Size22.10x32.6 (705 sq ft)
ParkingAttached Garage, Floor Drain, Garage Door Opener

Lot & Utilities

Property SubtypeSingle Family
Lot Size0.372 acres
Lot Dimensions0.372
Lot DescriptionTree Coverage - Medium
ZoningResidential-Single Family
SubdivisionWilderness Park 2nd Add
TownshipEagan
CountyDakota
SewerCity Sewer/Connected
WaterCity Water/Connected
Road FrontageCul De Sac, Curbs

Financial & Tax Information

Annual Taxes$5,574
Tax Year2026
Tax w/ Assessments$5,574
Assessment PendingNo
Parcel Number108425104090
Financing OptionsConventional, VA, FHA, Cash
List TypeExclusive Right To Sell

Location

Call 612-356-2121For Showings and Questions
Broker Reciprocity logo
Listed by: RE/MAX Results
Source: NorthstarMLS

Copyright 2026 Regional Multiple Listing Service of Minnesota, Inc. All rights reserved. Information Deemed Reliable But Not Guaranteed. The data relating to real estate for sale on this web site comes in part from the Broker Reciprocity℠ Program of the Regional Multiple Listing Service of Minnesota, Inc. Real estate listings held by brokerage firms other than Pederson Realty are marked with the Broker Reciprocity℠ logo or the Broker Reciprocity℠ thumbnail logo (a little black house) and detailed information about them includes the name of the listing brokers.