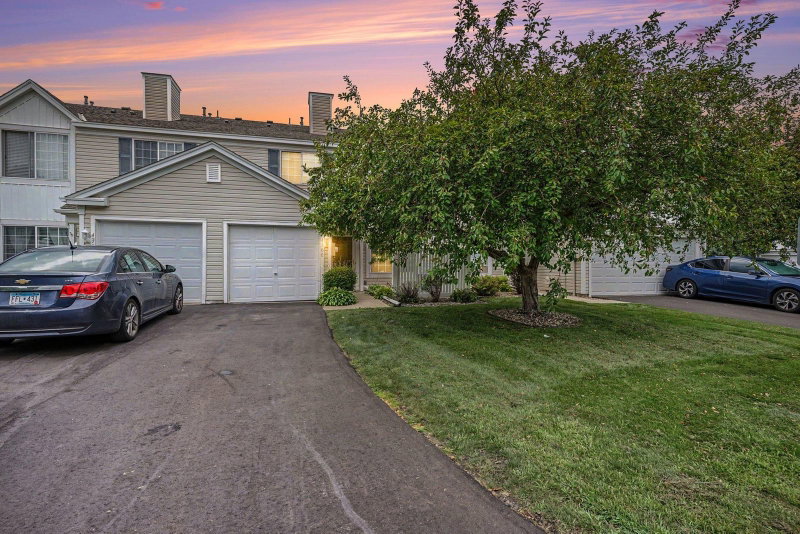
3831 Heather Drive - Photo 1
3831 Heather Drive - Photo 2
3831 Heather Drive - Photo 3
3831 Heather Drive - Photo 4
3831 Heather Drive - Photo 5
3831 Heather Drive - Photo 6
3831 Heather Drive - Photo 7
3831 Heather Drive - Photo 8
3831 Heather Drive - Photo 9
3831 Heather Drive - Photo 10
3831 Heather Drive - Photo 11
3831 Heather Drive - Photo 12
3831 Heather Drive - Photo 13
3831 Heather Drive - Photo 14
3831 Heather Drive - Photo 15
3831 Heather Drive - Photo 16
3831 Heather Drive - Photo 17
3831 Heather Drive - Photo 18
3831 Heather Drive - Photo 19
3831 Heather Drive - Photo 20
3831 Heather Drive - Photo 21
3831 Heather Drive - Photo 22
3831 Heather Drive - Photo 23
3831 Heather Drive - Photo 24
3831 Heather Drive - Photo 25
3831 Heather Drive - Photo 26
1 / 26
3831 Heather Drive
3831 Heather Drive
3831 Heather Drive
3831 Heather Drive
3831 Heather Drive

3831 Heather Drive, Eagan, MN 55122 - MLS# 7144183

MLS® #: 7144183|Listed: Sep 21, 2026

$215,000

Bedrooms
2
Bathrooms
1
Square Feet
992
Acres
0.26
Year Built
1982
Property Type
Residential
Heating
Natural Gas, Forced Air
Cooling
Ceiling Fan(s), Central Air
Garages
1
School District
191 - Burnsville-Eagan-Savage

Discover effortless, main-level living in this charming one-story home on a slab, offering 992 finished square feet of comfortable, low-maintenance space. Featuring a smart layout with a cozy secondary bedroom or flexible home office, this property is designed for convenience. Enjoy the confidence of major recent upgrades completed in 2026:

Brand-New Appliances: Fridge, range, dishwasher, and microwave (all 2026). Fresh Finishes: Fresh interior paint and brand-new flooring throughout. Updated Bathroom: Beautifully refreshed in 2026, featuring new flooring, paint, and a tub/shower combination.

Major Systems: Benefit from a newer 2025 furnace (professionally serviced in June 2026). In-unit stackable washer and dryer (2022) add everyday convenience.

HOA Fee: $308 / month

3831 Heather Drive, Eagan, MN 55122

Ask an Agent

Exterior & Construction

ConstructionVinyl Siding
FoundationSlab
PatioPatio
BalconyPatio
PoolNone

Homeowners Association

Association Fee$308 / month
AssociationRSP Management
Assessment PendingNo

Fee Includes

Building ExteriorLawn CareProfessional MgmtSanitationSnow Removal

Rooms

RoomLevelDimensions
KitchenMain8 x 9
Dining RoomMain15 x 10
Bedroom 2Main13 x 15
Living RoomMain15 x 14
LaundryMain7 x 6
BedroomMain13 x 9

Lot Information

Lot Size0.26
Acres0.26

Tax Information

Annual Tax$2,074
Assessment Year2026

Location

Call 612-356-2121For Showings and Questions
Broker Reciprocity logo
Listed by: Edina Realty, Inc.
Source: NorthstarMLS

Copyright 2026 Regional Multiple Listing Service of Minnesota, Inc. All rights reserved. Information Deemed Reliable But Not Guaranteed. The data relating to real estate for sale on this web site comes in part from the Broker Reciprocity℠ Program of the Regional Multiple Listing Service of Minnesota, Inc. Real estate listings held by brokerage firms other than Pederson Realty are marked with the Broker Reciprocity℠ logo or the Broker Reciprocity℠ thumbnail logo (a little black house) and detailed information about them includes the name of the listing brokers.