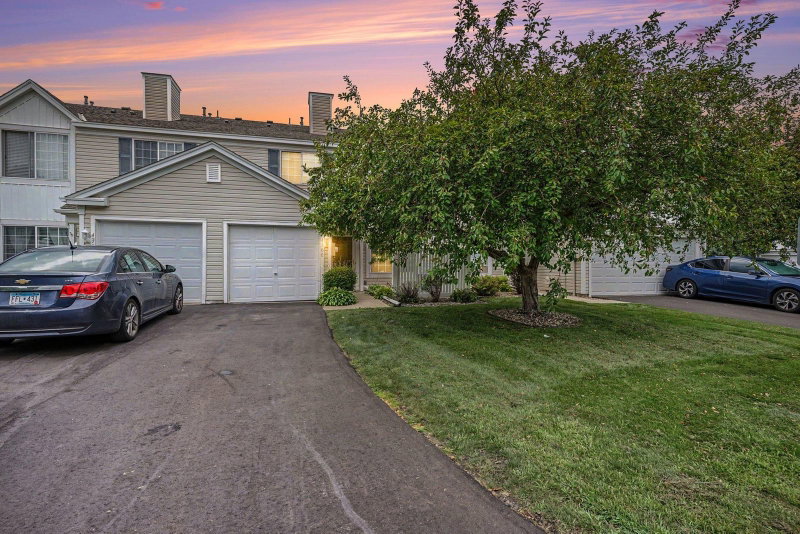
3271 Dodd Lane - Photo 1
3271 Dodd Lane - Photo 2
3271 Dodd Lane - Photo 3
3271 Dodd Lane - Photo 4
3271 Dodd Lane - Photo 5
3271 Dodd Lane - Photo 6
3271 Dodd Lane - Photo 7
3271 Dodd Lane - Photo 8
3271 Dodd Lane - Photo 9
3271 Dodd Lane - Photo 10
3271 Dodd Lane - Photo 11
3271 Dodd Lane - Photo 12
3271 Dodd Lane - Photo 13
3271 Dodd Lane - Photo 14
3271 Dodd Lane - Photo 15
3271 Dodd Lane - Photo 16
3271 Dodd Lane - Photo 17
3271 Dodd Lane - Photo 18
3271 Dodd Lane - Photo 19
3271 Dodd Lane - Photo 20
1 / 20
3271 Dodd Lane
3271 Dodd Lane
3271 Dodd Lane
3271 Dodd Lane
3271 Dodd Lane

3271 Dodd Lane, Eagan, MN 55121 - MLS# 7144001

MLS® #: 7144001|Listed: Oct 2, 2026
Coming Soon

$220,000

Bedrooms
3
Bathrooms
2
Square Feet
1,250
Year Built
1972
Property Type
Residential
Heating
Natural Gas, Forced Air
Cooling
Central Air
Garages
1
School District
197 - West St. Paul-Mendota Hts.-Eagan

Welcome home to this beautifully maintained 3-bedroom, 2-bath townhome in desirable Eagan! The home has been thoughtfully updated with energy-efficient windows and custom blinds, updated kitchen appliances, countertop and sink, cabinet hardware, bathroom vanities, light fixtures, ceiling fans, tile flooring, Nest smart thermostat, and fresh paint! Additional updates include new carpet in 2022, water heater in 2025, and washer and dryer in 2026. The third bedroom features French doors and offers flexible use as a home office, den, craft room, or quiet retreat. Enjoy easy access to Bur Oaks Park, Yankee Doodle shopping and dining, MSP International Airport, and major highways including I-494, I-35E, and US-52. Why rent when this affordable, well maintained townhome can be yours!

3271 Dodd Lane, Eagan, MN 55121

Ask an Agent

Interior Information

BasementFinished, Full, Walkout
AppliancesDishwasher, Dryer, Gas Water Heater, Microwave, Range, Refrigerator, Washer
CoolingCentral Air
HeatingForced Air
FuelNatural Gas
LaundryIn Basement
Dining RoomInformal Dining Room
Interior AmenitiesHardwood Floors, Kitchen Window, Natural Woodwork, Patio

Size & Levels

LevelsSplit Entry (Bi-Level)
Total Finished Sq Ft1,250 sq ft
Above Grade Finished625 sq ft
Below Grade Finished625 sq ft
Main Level Finished625 sq ft

Bathrooms

Full Baths1
1/2 Baths1
Bathroom Details1/2 Basement, Upper Level Full Bath

Rooms

Upper Level Rooms

Bedroom12' x 12'
Bedroom 211' x 10'
Bedroom 311' x 10'

Lower Level Rooms

Living Room16' x 12'
Dining Room10' x 10'
Kitchen14' x 8'

Exterior & Parking

ExteriorVinyl
RoofAge 8 Years or Less, Asphalt
FoundationSlab
Patio / PorchPatio
Garage Stalls1
ParkingDetached Garage, Other, Parking Lot

Lot & Utilities

Property Subtype(TH) Side x Side
Townhouse TypeMulti-Level
Lot Dimensionscommon
ZoningResidential-Single Family
SubdivisionSelmark
TownshipEagan
CountyDakota
SewerCity Sewer/Connected
WaterCity Water/Connected
Road FrontageCity Street, Paved Streets
Power CompanyXcel Energy

Homeowners Association

Association Fee$341 / month
AssociationDodd Lane Garden Association
Assessment PendingNo
Fee IncludesBuilding Exterior, Hazard Insurance, Lawn Care, Maintenance Grounds, Professional Mgmt, Sanitation, Snow Removal
AmenitiesIn-Ground Sprinkler System

Financial & Tax Information

Annual Taxes$1,708
Tax Year2026
Tax w/ Assessments$1,708
Assessment PendingNo
Parcel Number106710010271
List TypeExclusive Right To Sell

Location

Call 612-356-2121For Showings and Questions
Broker Reciprocity logo
Listed by: RE/MAX Advantage Plus
Source: NorthstarMLS

Copyright 2026 Regional Multiple Listing Service of Minnesota, Inc. All rights reserved. Information Deemed Reliable But Not Guaranteed. The data relating to real estate for sale on this web site comes in part from the Broker Reciprocity℠ Program of the Regional Multiple Listing Service of Minnesota, Inc. Real estate listings held by brokerage firms other than Pederson Realty are marked with the Broker Reciprocity℠ logo or the Broker Reciprocity℠ thumbnail logo (a little black house) and detailed information about them includes the name of the listing brokers.