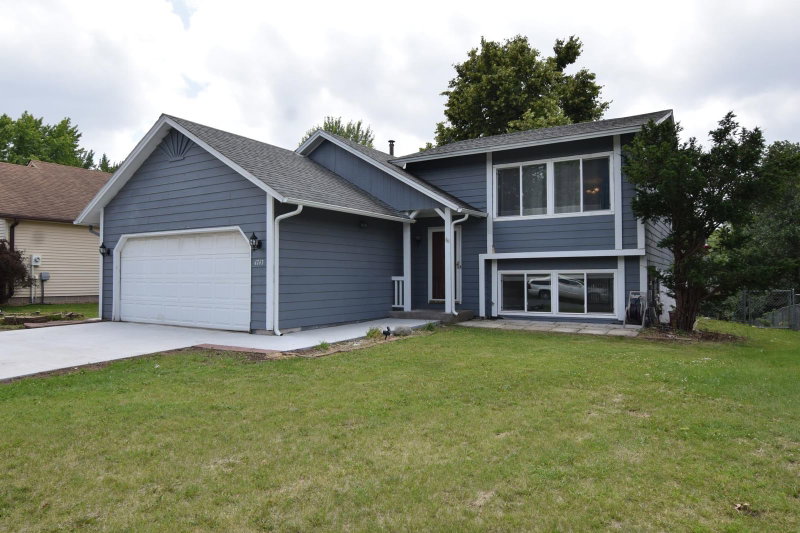
2113 Marble Lane - Photo 1
1 / 28
2113 Marble Lane
2113 Marble Lane
2113 Marble Lane
2113 Marble Lane
2113 Marble Lane

2113 Marble Lane, Eagan, MN 55122 - MLS# 7110984

MLS® #: 7110984|Listed: Oct 30, 2026

$359,900

Bedrooms
3
Bathrooms
2
Square Feet
1,680
Acres
0.213
Year Built
1960
Property Type
Residential
Heating
Natural Gas, Forced Air
Cooling
Ceiling Fan(s), Central Air
Garages
2
School District
191 - Burnsville-Eagan-Savage

Welcome to 2113 Marble Lane in Eagan! This inviting home offers a versatile floor plan and great spaces for both everyday living and entertaining. The main level features a spacious living room, separate dining room, kitchen with stainless steel appliances, and a primary bedroom with a walk-in closet. A standout feature is the addition of a vaulted family room. A gas fireplace, skylights, and abundant natural light create a welcoming space to gather or unwind. Upstairs, you'll find two additional bedrooms, a three-quarter bathroom, and a flexible bonus space with possibilities for a home office, hobby area, or additional living space. Step outside to enjoy the deck and spacious yard, complete with fencing and a storage shed. Additional highlights include an attached two-car garage and unfinished basement offering laundry, storage, and future possibilities. Located in Eagan's Cedar Grove area with convenient access to nearby parks, shopping, dining, and major roadways.

2113 Marble Lane, Eagan, MN 55122

Ask an Agent

Interior Information

BasementDaylight/Lookout Windows, Partial, Unfinished
AppliancesDishwasher, Dryer, Microwave, Range, Refrigerator, Stainless Steel Appliances, Washer
CoolingCentral Air
HeatingForced Air
FuelNatural Gas
Fireplaces1
Fireplace FeaturesGas
LaundryIn Basement, Sink
Dining RoomSeparate/Formal Dining Room
Interior AmenitiesCeiling Fan(s), Deck, Kitchen Window, Primary Bedroom Walk-In Closet, Main Floor Primary Bedroom, Skylight, Tile Floors, Vaulted Ceiling(s), Washer/Dryer Hookup, Walk-In Closet

Size & Levels

LevelsOne and One Half
Total Finished Sq Ft1,680 sq ft
Above Grade Finished1,680 sq ft
Main Level Finished1,296 sq ft
Total Area (incl. unfinished)2,318 sq ft

Bathrooms

Full Baths1
3/4 Baths1
Bathroom DetailsMain Floor Full Bath, Separate Tub & Shower, Upper Level 3/4 Bath

Rooms

Main Level Rooms

Living Room-
Family Room-
Dining Room-
Kitchen-
Bedroom-

Upper Level Rooms

Bedroom 2-
Bedroom 3-
Flex Room-

Exterior & Parking

ExteriorVinyl
FoundationBlock
Patio / PorchDeck
Garage Stalls2
ParkingAttached Garage, Concrete

Lot & Utilities

Property SubtypeSingle Family
Lot Size0.213 acres
Lot Dimensions75x120x80x120
ZoningResidential-Single Family
SubdivisionCedar Grove 2
TownshipEagan
CountyDakota
SewerCity Sewer/Connected
WaterCity Water/Connected
FencingChain Link
Other StructuresStorage Shed

Financial & Tax Information

Annual Taxes$4,034
Tax Year2026
Tax w/ Assessments$4,034
Assessment PendingNo
Parcel Number101670107420
List TypeExclusive Right To Sell

Location

Call 612-356-2121For Showings and Questions

Schools

Questions and Answers

How much is 2113 Marble Lane?

2113 Marble Lane in Eagan, MN, is listed at $359,900 as of Oct 30, 2026 ($214 per finished square foot).

What school district is 2113 Marble Lane in?

The MLS lists the school district as Burnsville-Eagan-Savage (ISD 191). Confirm enrollment with the district.

What are the property taxes for 2113 Marble Lane?

Property taxes are $4,034 for 2026. No special assessments are pending.

Does 2113 Marble Lane have an HOA fee?

No. The listing shows no homeowners association fee.

How do I schedule a showing of 2113 Marble Lane?

Call Pederson Realty anytime at 612-356-2121 to ask about this home, schedule a showing, or be connected to an agent. You can also contact the agent shown on this page or use the Tour in Person button. We can usually set up a showing within a day.

Broker Reciprocity logo
Listed by: Keller Williams Realty Integrity Lakes
Source: NorthstarMLS

Copyright 2026 Regional Multiple Listing Service of Minnesota, Inc. All rights reserved. Information Deemed Reliable But Not Guaranteed. The data relating to real estate for sale on this web site comes in part from the Broker Reciprocity℠ Program of the Regional Multiple Listing Service of Minnesota, Inc. Real estate listings held by brokerage firms other than Pederson Realty are marked with the Broker Reciprocity℠ logo or the Broker Reciprocity℠ thumbnail logo (a little black house) and detailed information about them includes the name of the listing brokers.