

1444 Kings Wood Lane, Eagan, MN 55122 - MLS# 7144366
$699,000
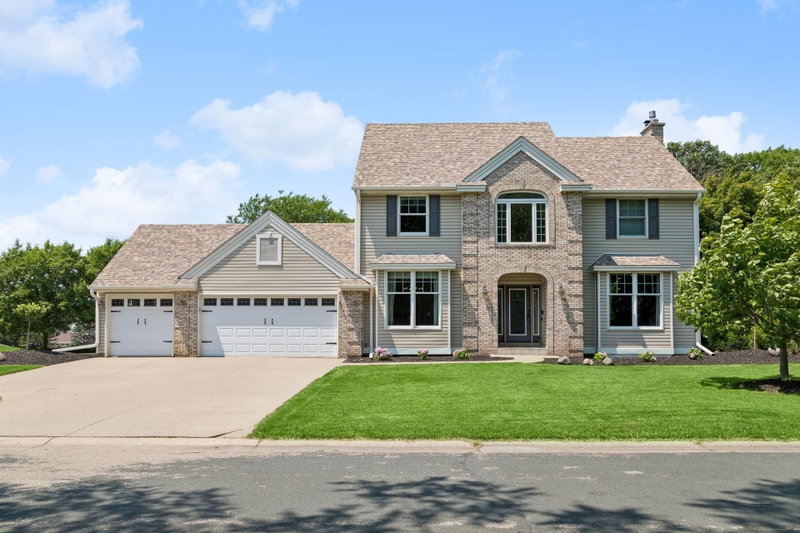
This exceptional home is sure to impress! Nestled in the highly sought-after Kingswood neighborhood, you'll enjoy rolling hills, wooded homesites, and distinctive custom-built homes-all while being just minutes from shopping, dining, and major freeways.
Step outside to experience the meticulously landscaped yard and serene backyard, where mature trees and open green space create a peaceful retreat. The maintenance-free deck spans the entire width of the home, providing the perfect setting for morning coffee, outdoor dining, or simply taking in the beautiful views.
From the moment you walk through the custom front door, you'll appreciate the home's spacious design, highlighted by soaring vaulted ceilings and expansive windows that fill the interior with natural light. The welcoming foyer is flanked by elegant formal living and dining rooms, ideal for entertaining. The main-level family room features a cozy fireplace, oversized windows overlooking the backyard, and new carpet. The beautifully updated kitchen is both stylish and functional, offering granite countertops, a large center island with seating, new stainless-steel appliances, a planning center, and an adjoining informal dining area.
Convenience continues with a spacious mudroom and laundry room just off the side-load garage. A generously sized home office and a well-appointed half bath complete the main level.
Upstairs, you'll find four spacious bedrooms. The luxurious primary suite showcases picturesque backyard views and a fully remodeled spa-inspired bath featuring a freestanding soaking tub, an oversized walk-in shower, and dual vanities. Three additional bedrooms offer unique architectural details, custom closet systems, and abundant natural light. The updated full bathroom beautifully serves the secondary bedrooms.
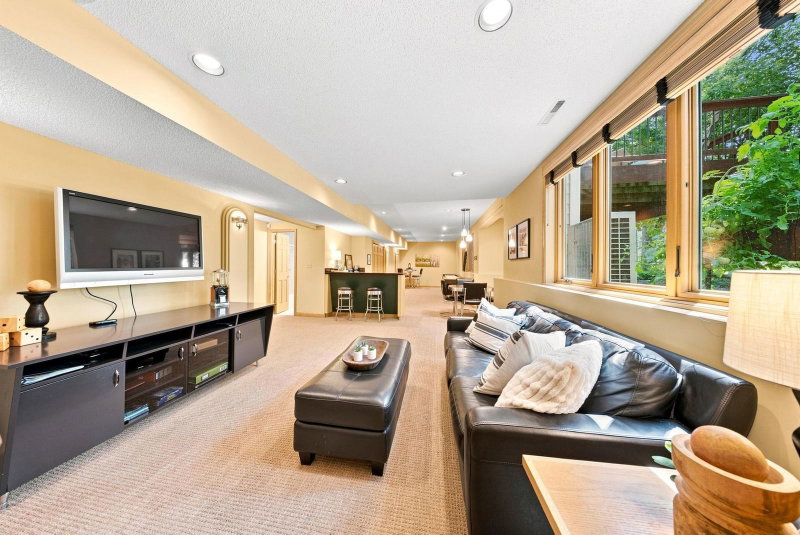
The finished lower level is designed for entertaining, featuring a built-in bar, a large family room, an amusement room, and a three-quarter bath. An impressive storage area provides plenty of room for seasonal items, hobbies, and organization.
This home is truly move-in ready, with numerous major updates already completed. Trex Decking 2010, Water Heater 2013, Water Softener 2021, Renewal by Anderson Windows 2016 and 2023, Primary Bath Remodel - 2021, Roof 2022, DW 2023, Microwave 2024, Exterior Paint 2024, Refrigerator 2026. Many rooms painted - 2026, New Main Level FR carpet - 2026, Furnace/AC - 2024.
Exterior & Construction
Rooms
| Room | Level | Dimensions |
|---|---|---|
| Family Room | Main | 18 x 14 |
| Bedroom 2 | Upper | 13 x 11 |
| Kitchen | Main | 20 x 16 |
| Bedroom 4 | Upper | 12 x 11 |
| Amusement Room | Lower | 30 x 14 |
| Dining Room | Main | 14 x 11 |
| Office | Main | 12 x 11 |
| Bedroom 3 | Upper | 12 x 11 |
| Family Room | Lower | 19 x 14 |
| Deck | Main | 48 x 14 |
| Mud Room | Main | 16 x 9 |
| Bedroom | Upper | 16 x 14 |
| Foyer | Main | 15 x 13 |
| Living Room | Main | 14 x 11 |