1 / 17


5817 Perry Avenue N, Crystal, MN 55429 - MLS# 7096368
$274,900
$290,000↓ 5.2%
Bedrooms
3
Bathrooms
2
Square Feet
992
Acres
0.233
Year Built
1949
Property Type
Residential
Heating
Natural Gas, Baseboard
Cooling
Wall Unit(s)
Garages
2
School District
281 - Robbinsdale
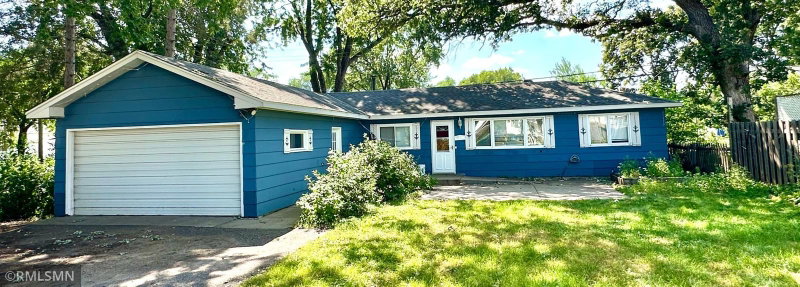
One-level living with 3 bedrooms, 1-1/4 baths and oversized 2-car garage. Maintenance free siding, new roof 2024, mud room w/washer, dryer, sink & newer shower enclosure & water heater. Spacious kitchen w/all appliances and rolling island cart, hardwood floors in 2 bedrooms & bay window in living room. Amazing backyard to escape to and feel like you're in a private oasis with patio & large garden. Great location with access to many area amenities including shopping, restaurants, hospital & more!
Interior Information
BasementBlock, Crawl Space, Unfinished
AppliancesDryer, Electric Water Heater, Microwave, Range, Refrigerator, Washer
CoolingWall Unit(s)
HeatingBaseboard, Boiler
FuelNatural Gas
LaundryElectric Dryer Hookup, Main Level, Sink, Washer Hookup
Dining RoomBreakfast Bar, Eat In Kitchen
Interior AmenitiesHardwood Floors, Kitchen Window, Patio, Washer/Dryer Hookup
ElectricCircuit Breakers
Size & Levels
LevelsOne
Total Finished Sq Ft992 sq ft
Above Grade Finished992 sq ft
Main Level Finished992 sq ft
Bathrooms
Full Baths1
1/4 Baths1
Bathroom DetailsMain Floor Full Bath
Rooms
Main Level Rooms
Living Room15' x 11'
Kitchen11' x 9'
Bedroom12' x 9'
Bedroom 212' x 9'
Bedroom 312' x 9'
Patio14' x 14'
Garage24' x 24'
Mud Room16' x 8'
Exterior & Parking
ExteriorMetal
RoofAge 8 Years or Less, Asphalt, Pitched
FoundationBlock
Patio / PorchPatio
Garage Stalls2
Garage Door16' wide x 7' tall
ParkingDetached Garage, Asphalt, Garage Door Opener
Lot & Utilities
Property SubtypeSingle Family
Lot Size0.233 acres
Lot Dimensions75x135
Lot DescriptionTree Coverage - Medium
ZoningResidential-Single Family
SubdivisionLarson's Twin Lake Park
TownshipCrystal
CountyHennepin
SewerCity Sewer/Connected
WaterCity Water/Connected
Road FrontageCity Street, Curbs, Paved Streets
FencingChain Link, Partial
Other StructuresStorage Shed
Power CompanyXcel Energy
Financial & Tax Information
Annual Taxes$3,003
Tax Year2026
Tax w/ Assessments$3,003
Assessment PendingNo
Parcel Number0411821140011
Financing OptionsConventional, VA, FHA, Cash
List TypeExclusive Right To Sell
Location
Call 612-356-2121For Showings and Questions