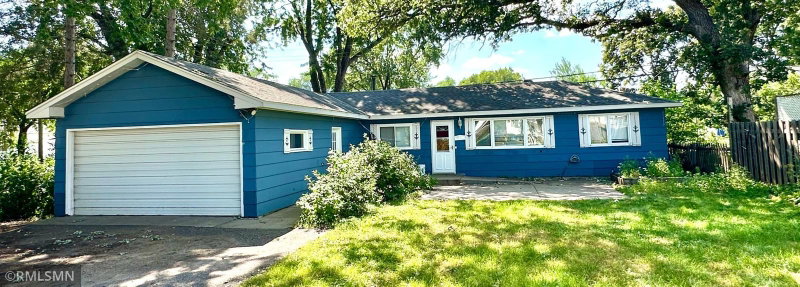
5101 50th Avenue N - Photo 1
5101 50th Avenue N - Photo 2
5101 50th Avenue N - Photo 3
5101 50th Avenue N - Photo 4
5101 50th Avenue N - Photo 5
5101 50th Avenue N - Photo 6
5101 50th Avenue N - Photo 7
5101 50th Avenue N - Photo 8
5101 50th Avenue N - Photo 9
5101 50th Avenue N - Photo 10
5101 50th Avenue N - Photo 11
5101 50th Avenue N - Photo 12
5101 50th Avenue N - Photo 13
5101 50th Avenue N - Photo 14
5101 50th Avenue N - Photo 15
5101 50th Avenue N - Photo 16
5101 50th Avenue N - Photo 17
5101 50th Avenue N - Photo 18
5101 50th Avenue N - Photo 19
5101 50th Avenue N - Photo 20
5101 50th Avenue N - Photo 21
5101 50th Avenue N - Photo 22
5101 50th Avenue N - Photo 23
5101 50th Avenue N - Photo 24
5101 50th Avenue N - Photo 25
5101 50th Avenue N - Photo 26
5101 50th Avenue N - Photo 27
5101 50th Avenue N - Photo 28
5101 50th Avenue N - Photo 29
5101 50th Avenue N - Photo 30
5101 50th Avenue N - Photo 31
5101 50th Avenue N - Photo 32
5101 50th Avenue N - Photo 33
5101 50th Avenue N - Photo 34
5101 50th Avenue N - Photo 35
5101 50th Avenue N - Photo 36
5101 50th Avenue N - Photo 37
5101 50th Avenue N - Photo 38
5101 50th Avenue N - Photo 39
5101 50th Avenue N - Photo 40
5101 50th Avenue N - Photo 41
5101 50th Avenue N - Photo 42
5101 50th Avenue N - Photo 43
5101 50th Avenue N - Photo 44
5101 50th Avenue N - Photo 45
5101 50th Avenue N - Photo 46
5101 50th Avenue N - Photo 47
5101 50th Avenue N - Photo 48
5101 50th Avenue N - Photo 49
5101 50th Avenue N - Photo 50
1 / 50
5101 50th Avenue N
5101 50th Avenue N
5101 50th Avenue N
5101 50th Avenue N
5101 50th Avenue N

5101 50th Avenue N, Crystal, MN 55429 - MLS# 7150199

MLS® #: 7150199|Listed: Sep 25, 2026

$295,000

$310,000↓ 4.8%
Open HouseOct 10, 4 - 5:30 PM
Bedrooms
2
Bathrooms
1
Square Feet
1,242
Acres
0.14
Year Built
1939
Property Type
Residential
Heating
Natural Gas, Forced Air
Cooling
Central Air
Garages
1
School District
281 - Robbinsdale

Welcome to this charming Crystal rambler where classic character meets comfortable, stylish living—with a new Carrier furnace and central AC installed in 2026 for year-round comfort! Step inside to a bright and spacious living room featuring warm wood floors, abundant natural light, and plenty of room to gather. An arched opening leads to the inviting dining room, creating a wonderful flow for everyday living and entertaining.

The kitchen is full of personality with gray cabinetry, brick accents, exposed wood beams, recessed lighting, and a sunny bay window overlooking the backyard. Two bedrooms and a full bath are conveniently located on the main level, while the finished lower-level family room provides flexible space for movie nights, a home office, workouts, or hobbies. A detached one-car garage adds convenience.

Outside may quickly become your favorite spot. The fenced backyard features a spacious patio with plenty of room for dining, relaxing, entertaining, gardening, or enjoying evenings under the string lights. Mature trees, attractive landscaping, and a welcoming front exterior add to the home’s curb appeal.

Conveniently located in Crystal with easy access to shopping, dining, parks, public transit, and everyday amenities, this home offers personality, warmth, and spaces you’ll enjoy both inside and out.

5101 50th Avenue N, Crystal, MN 55429

Ask an Agent

Open Houses

  • OCT10
    SaturdayTomorrow
    4 - 5:30 PM

Interior Information

BasementFinished, Partially Finished
AppliancesDishwasher, Dryer, Exhaust Fan, Range, Refrigerator, Washer
CoolingCentral Air
HeatingForced Air
FuelNatural Gas
Dining RoomBreakfast Area, Separate/Formal Dining Room
Interior AmenitiesHardwood Floors, Patio

Size & Levels

LevelsOne
Total Finished Sq Ft1,728 sq ft
Above Grade Finished864 sq ft
Below Grade Finished378 sq ft
Main Level Finished378 sq ft

Bathrooms

Full Baths1
Bathroom DetailsMain Floor Full Bath

Rooms

Main Level Rooms

Living Room24' x 35'
Dining Room12' x 9'
Kitchen8' x 12'
Bedroom9' x 12'
Bedroom 29' x 12'

Lower Level Rooms

Family Room26' x 17'

Exterior & Parking

ExteriorVinyl
RoofAge Over 8 Years, Asphalt, Pitched
FoundationBlock
Garage Stalls1
ParkingDetached Garage, Asphalt

Lot & Utilities

Property SubtypeSingle Family
Lot Size0.14 acres
Lot Dimensions50x126
Lot DescriptionPublic Transit (w/in 6 blks), Tree Coverage - Medium
ZoningResidential-Single Family
SubdivisionTwin Lake Shores
TownshipCrystal
CountyHennepin
SewerCity Sewer/Connected
WaterCity Water/Connected
Road FrontageCity Street, Curbs
FencingFull, Wood

Financial & Tax Information

Annual Taxes$3,241
Tax Year2026
Tax w/ Assessments$3,241
Assessment PendingNo
Parcel Number0911821130067
Financing OptionsConventional, VA, FHA, Cash
List TypeExclusive Right To Sell

Location

Call 612-356-2121For Showings and Questions
Broker Reciprocity logo
Listed by: Edina Realty, Inc.
Source: NorthstarMLS

Copyright 2026 Regional Multiple Listing Service of Minnesota, Inc. All rights reserved. Information Deemed Reliable But Not Guaranteed. The data relating to real estate for sale on this web site comes in part from the Broker Reciprocity℠ Program of the Regional Multiple Listing Service of Minnesota, Inc. Real estate listings held by brokerage firms other than Pederson Realty are marked with the Broker Reciprocity℠ logo or the Broker Reciprocity℠ thumbnail logo (a little black house) and detailed information about them includes the name of the listing brokers.