

4742 Zane Avenue N - Photo 1
4742 Zane Avenue N - Photo 2
4742 Zane Avenue N - Photo 3
4742 Zane Avenue N - Photo 4
4742 Zane Avenue N - Photo 5
4742 Zane Avenue N - Photo 6
4742 Zane Avenue N - Photo 7
4742 Zane Avenue N - Photo 8
4742 Zane Avenue N - Photo 9
4742 Zane Avenue N - Photo 10
4742 Zane Avenue N - Photo 11
4742 Zane Avenue N - Photo 12
4742 Zane Avenue N - Photo 13
4742 Zane Avenue N - Photo 14
4742 Zane Avenue N - Photo 15
4742 Zane Avenue N - Photo 16
4742 Zane Avenue N - Photo 17
4742 Zane Avenue N - Photo 18
4742 Zane Avenue N - Photo 19
4742 Zane Avenue N - Photo 20
4742 Zane Avenue N - Photo 21
4742 Zane Avenue N - Photo 22
4742 Zane Avenue N - Photo 23
4742 Zane Avenue N - Photo 24
4742 Zane Avenue N - Photo 25
4742 Zane Avenue N - Photo 26
4742 Zane Avenue N - Photo 27
4742 Zane Avenue N - Photo 28
4742 Zane Avenue N - Photo 29
4742 Zane Avenue N - Photo 30
4742 Zane Avenue N - Photo 31
4742 Zane Avenue N - Photo 32
4742 Zane Avenue N - Photo 33
4742 Zane Avenue N - Photo 34
4742 Zane Avenue N - Photo 35
4742 Zane Avenue N - Photo 36
4742 Zane Avenue N - Photo 37
4742 Zane Avenue N - Photo 38
4742 Zane Avenue N - Photo 39
4742 Zane Avenue N - Photo 40
4742 Zane Avenue N - Photo 41
4742 Zane Avenue N - Photo 42
4742 Zane Avenue N - Photo 43
4742 Zane Avenue N - Photo 44
4742 Zane Avenue N - Photo 45
4742 Zane Avenue N - Photo 46
4742 Zane Avenue N - Photo 47
4742 Zane Avenue N - Photo 48
4742 Zane Avenue N - Photo 49
4742 Zane Avenue N - Photo 50
4742 Zane Avenue N - Photo 51
4742 Zane Avenue N - Photo 52
1 / 52
4742 Zane Avenue N
4742 Zane Avenue N
4742 Zane Avenue N
4742 Zane Avenue N
4742 Zane Avenue N

4742 Zane Avenue N, Crystal, MN 55429 - MLS# 7139221

MLS® #: 7139221|Listed: Sep 4, 2026

$330,000

$340,000↓ 2.9%
Bedrooms
3
Bathrooms
2
Square Feet
1,546
Acres
0.14
Year Built
1953
Property Type
Residential
Heating
Natural Gas, Forced Air
Cooling
Central Air
Garages
1
School District
281 - Robbinsdale

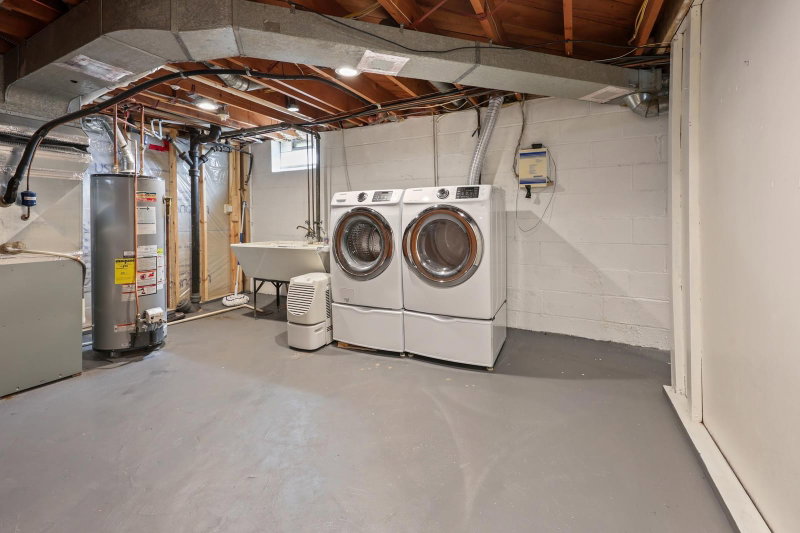
Fixed up and ready to go. This move-in ready home features all the things you need. Charming one-story rambler with room to spread out — four bedrooms, two baths, and two main living areas. The main level features a generously sized living room with large picture windows, 3 bedrooms and one full bathroom. Hardwood floors throughout, built-in wood shelving, and a gas fireplace give this home a warm, lived-in character you won't find in newer homes. The kitchen has been updated, stainless appliances and an east facing dining room enveloped by oversized windows on 3 sides. Truly a nice, bright, cheery, and peaceful place to start your day. The lower level includes a large family, exercise room and good sized fourth bedroom with its own private ¾ bath. Lower level also features a full laundry, wash tub, and storage/tool/craft area. Property includes a private fenced-in back yard. Well established greenery, shrubbery, perennials and even some native grasses. As well as few small planter beds awaiting the creativity of their next owner. The rear access includes an ample sized single car garage and a parking pad for ~4 additional vehicles. This one won't sit long. Homes with gorgeous hardwood floors, working gas fireplaces, and private yards don't come up too often. FHA/VA ready. 1 Year Home Warranty Included.

4742 Zane Avenue N, Crystal, MN 55429

Ask an Agent

Interior Information

BasementFinished, Partially Finished
AppliancesDishwasher, Dryer, Microwave, Range, Refrigerator, Washer
CoolingCentral Air
HeatingForced Air
FuelNatural Gas
Fireplaces1
LaundryIn Basement
Dining RoomInformal Dining Room
Interior AmenitiesExercise Room, Hardwood Floors, Kitchen Window, Main Floor Primary Bedroom, Patio

Size & Levels

LevelsOne
Total Finished Sq Ft2,088 sq ft
Above Grade Finished1,044 sq ft
Below Grade Finished502 sq ft
Main Level Finished1,044 sq ft

Bathrooms

Full Baths1
3/4 Baths1
Bathroom Details3/4 Basement, Main Floor Full Bath

Rooms

Main Level Rooms

Living Room23' x 11'
Dining Room10' x 10'
Kitchen13' x 9'
Bedroom11' x 9'
Bedroom 211' x 9'
Bedroom 313' x 9'

Lower Level Rooms

Family Room26' x 11'
Bedroom 410' x 10'

Exterior & Parking

ExteriorBrick Veneer, Vinyl
RoofAge Over 8 Years, Asphalt
FoundationBlock
Garage Stalls1
Garage Size12 x 20 (240 sq ft)
ParkingDetached Garage

Lot & Utilities

Property SubtypeSingle Family
Lot Size0.14 acres
Lot Dimensions60 x 105
Lot DescriptionTree Coverage - Light
ZoningResidential-Single Family
SubdivisionWest Lilac Terrace 4th Unit
TownshipCrystal
CountyHennepin
SewerCity Sewer/Connected
WaterCity Water/Connected

Financial & Tax Information

Annual Taxes$4,482
Tax Year2026
Tax w/ Assessments$4,482
Assessment PendingNo
Parcel Number0911821310089
Financing OptionsConventional, VA, FHA, MHFA/WHEDA, USDA
List TypeExclusive Right To Sell

Location

Call 612-356-2121For Showings and Questions
Broker Reciprocity logo
Listed by: Premier Real Estate Services
Source: NorthstarMLS

Copyright 2026 Regional Multiple Listing Service of Minnesota, Inc. All rights reserved. Information Deemed Reliable But Not Guaranteed. The data relating to real estate for sale on this web site comes in part from the Broker Reciprocity℠ Program of the Regional Multiple Listing Service of Minnesota, Inc. Real estate listings held by brokerage firms other than Pederson Realty are marked with the Broker Reciprocity℠ logo or the Broker Reciprocity℠ thumbnail logo (a little black house) and detailed information about them includes the name of the listing brokers.