

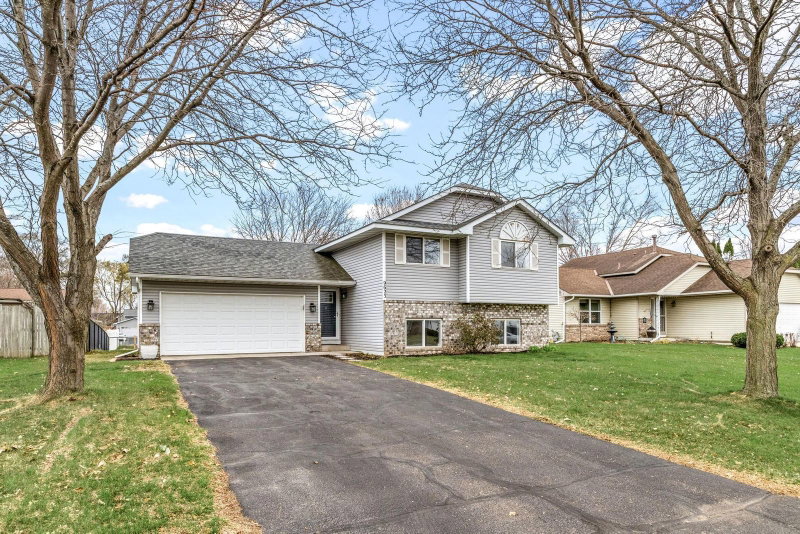
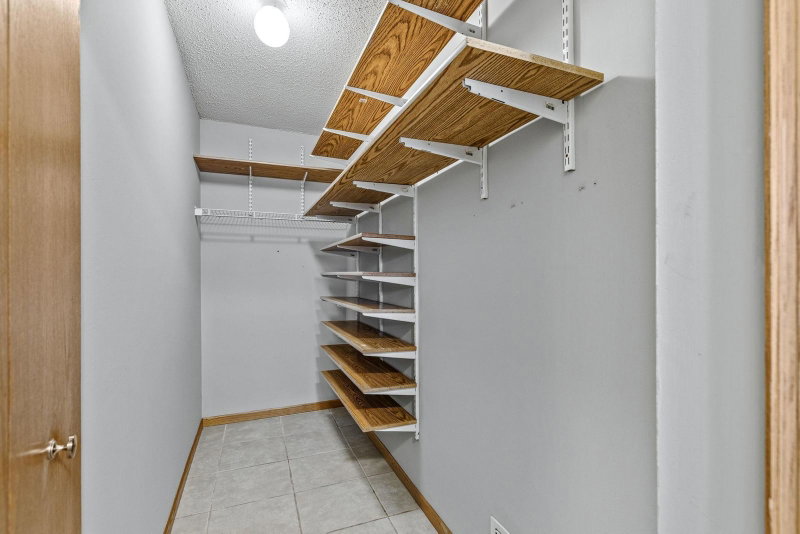
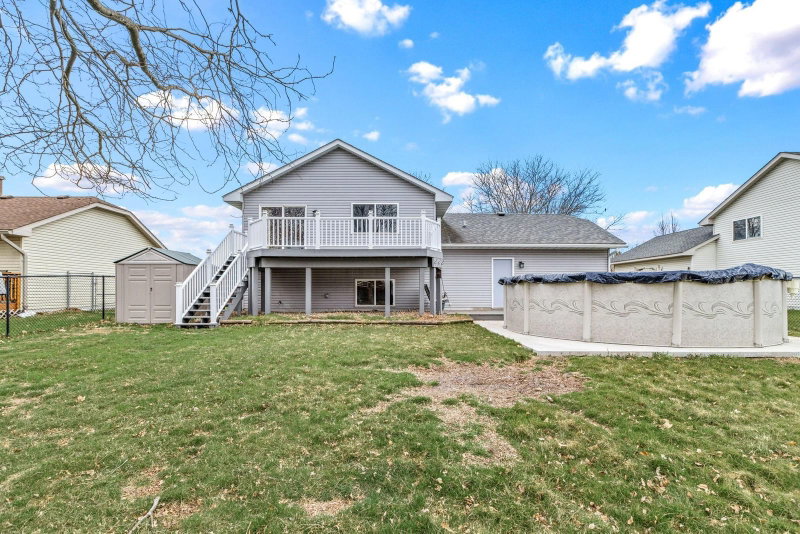
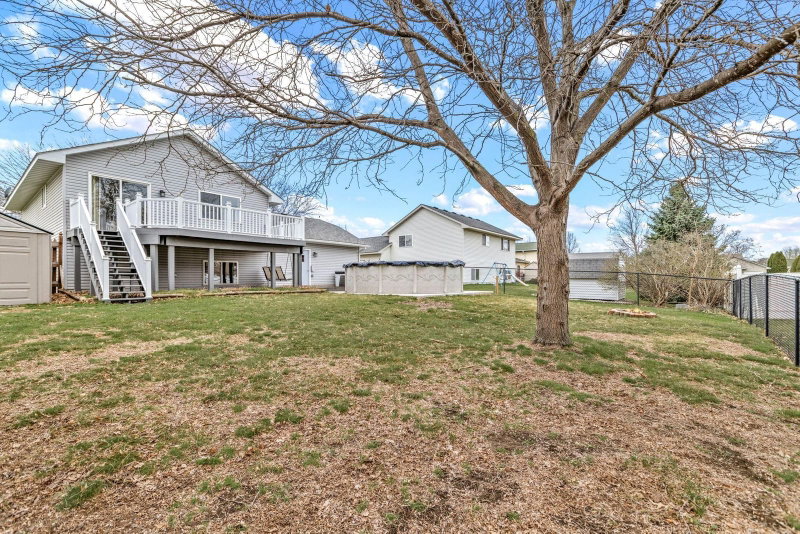
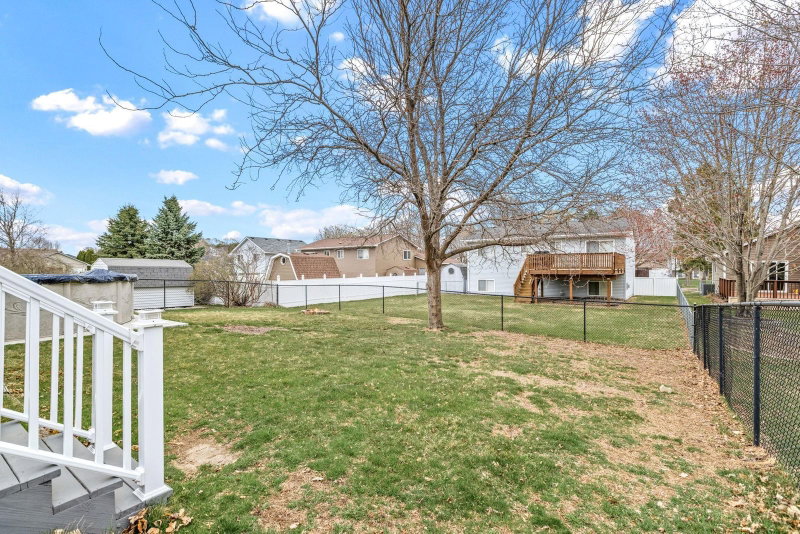
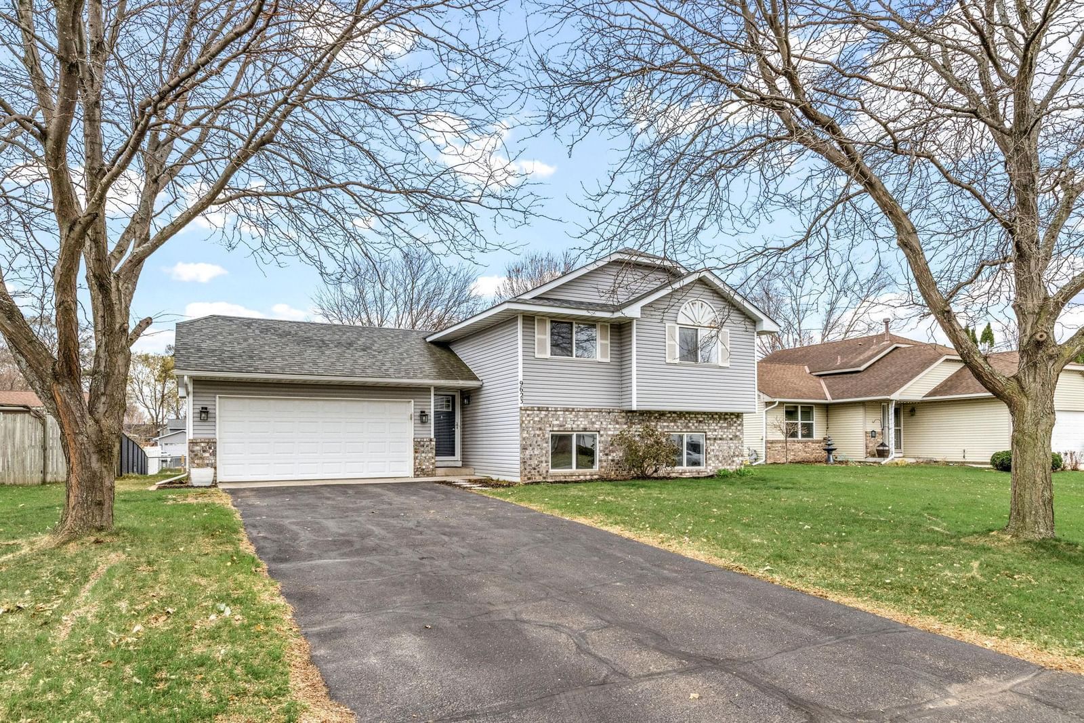
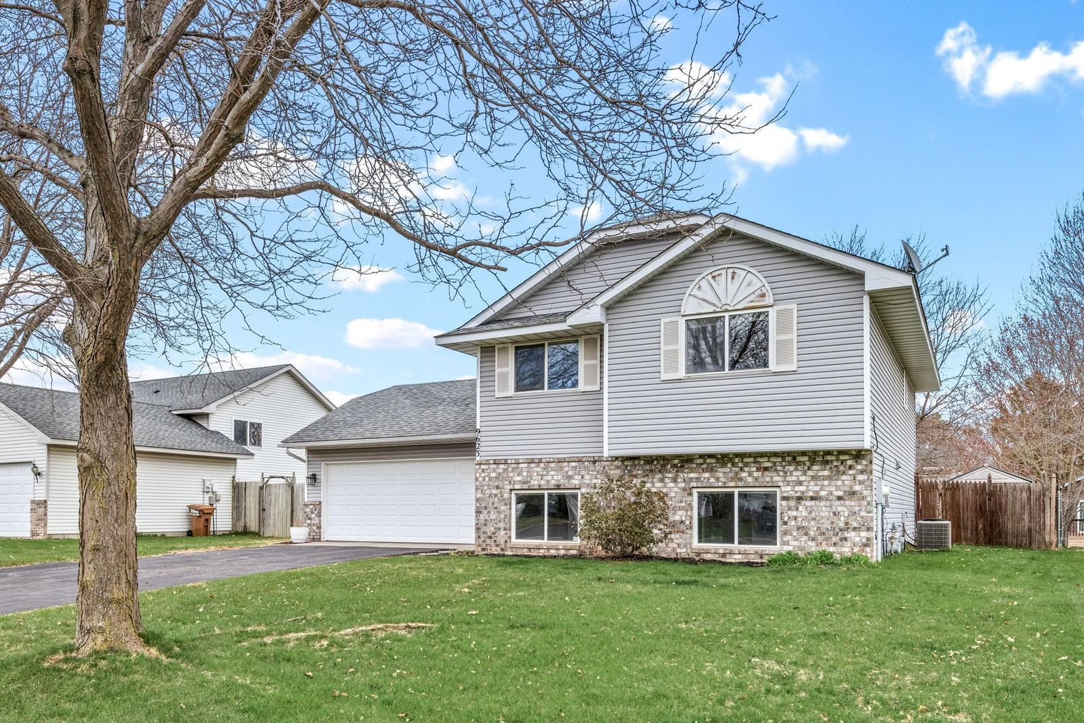
9623 Hamlet Avenue S - Photo 1
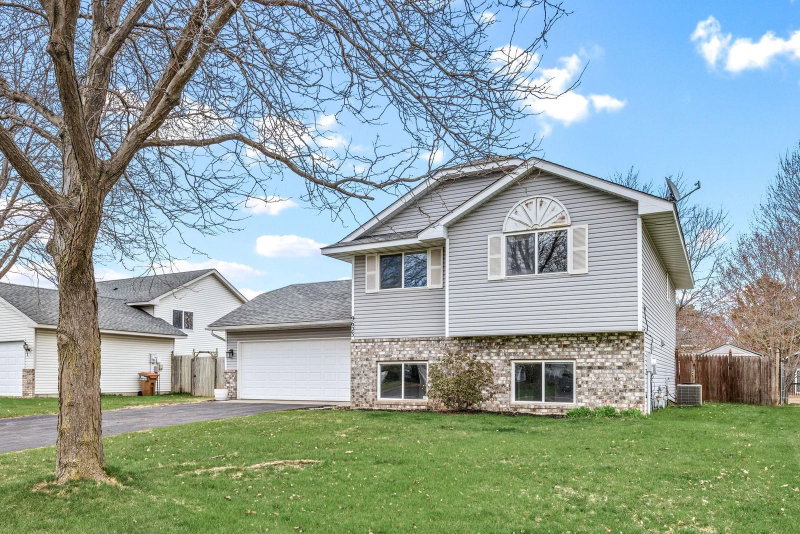
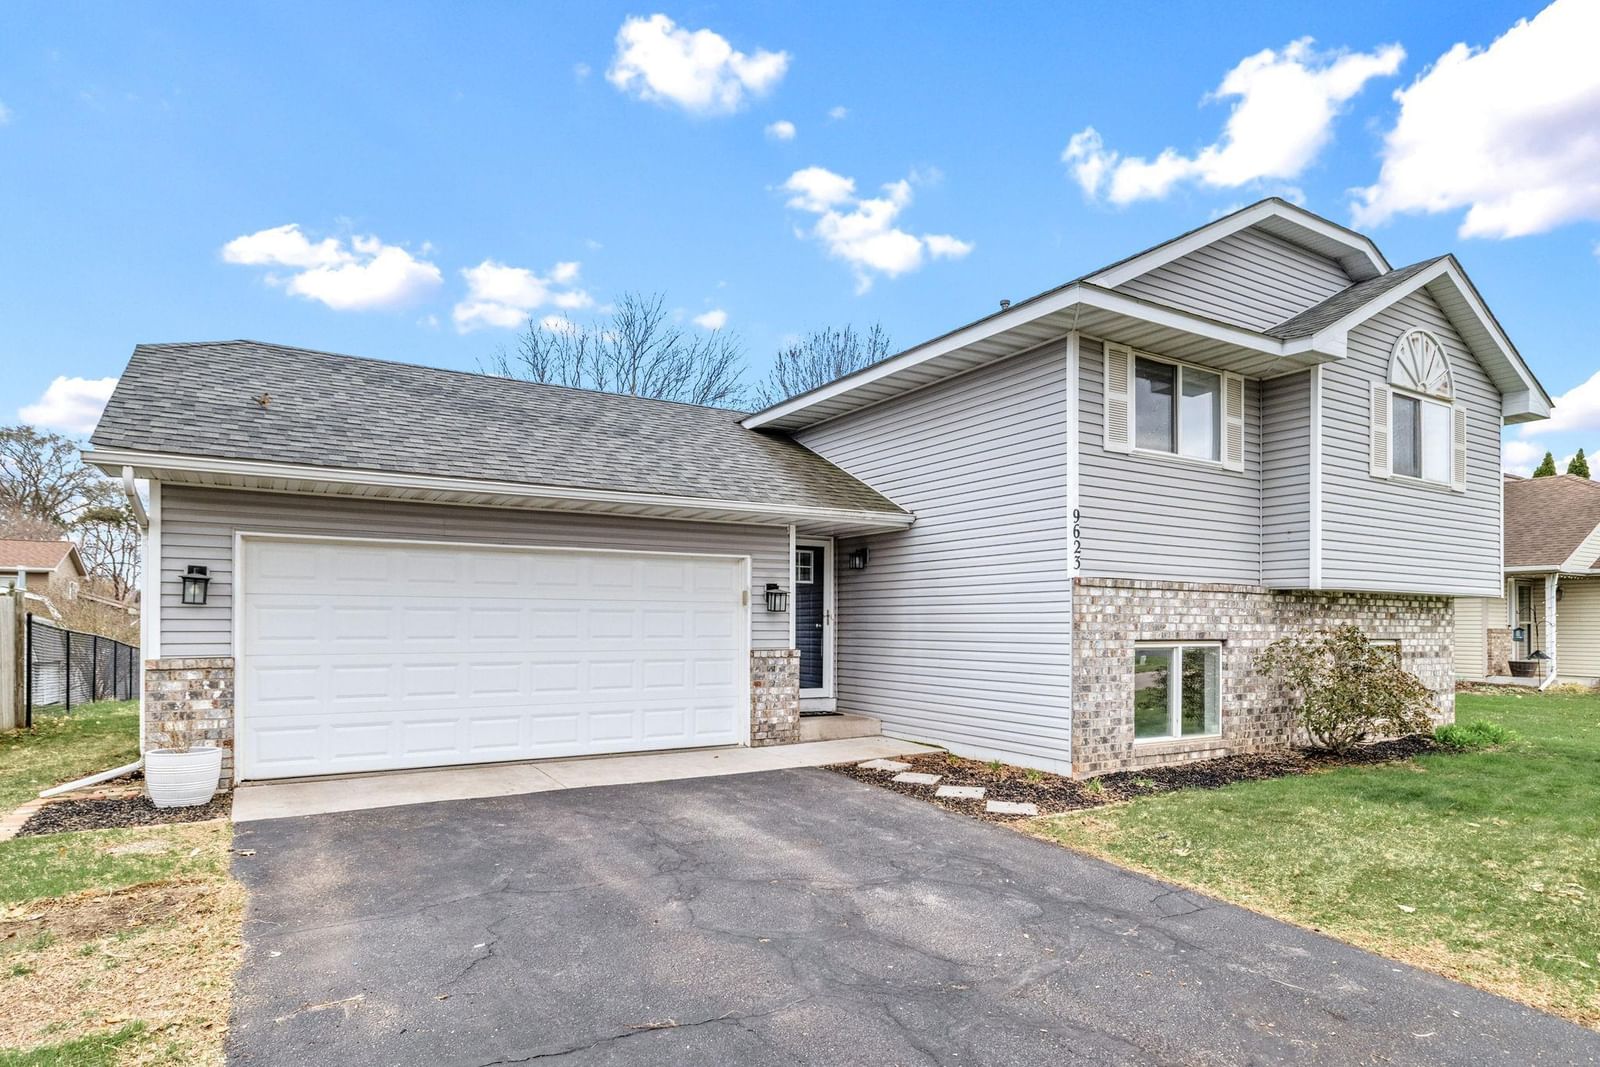
9623 Hamlet Avenue S - Photo 2
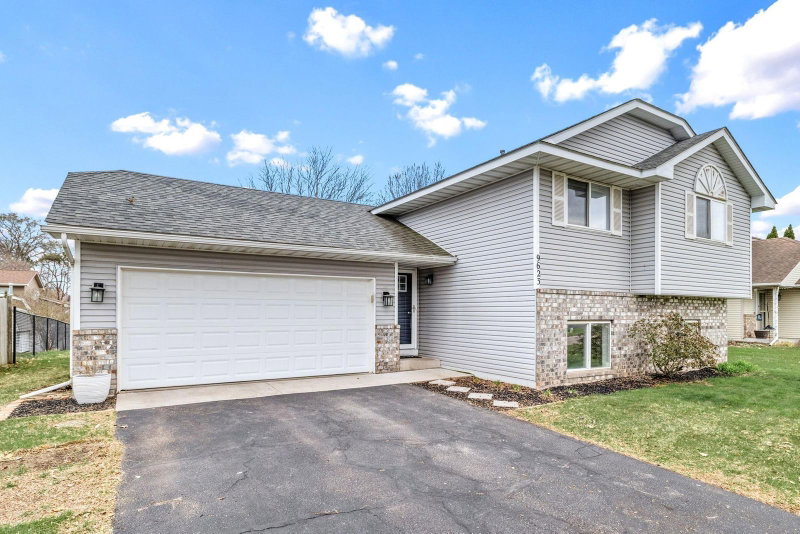
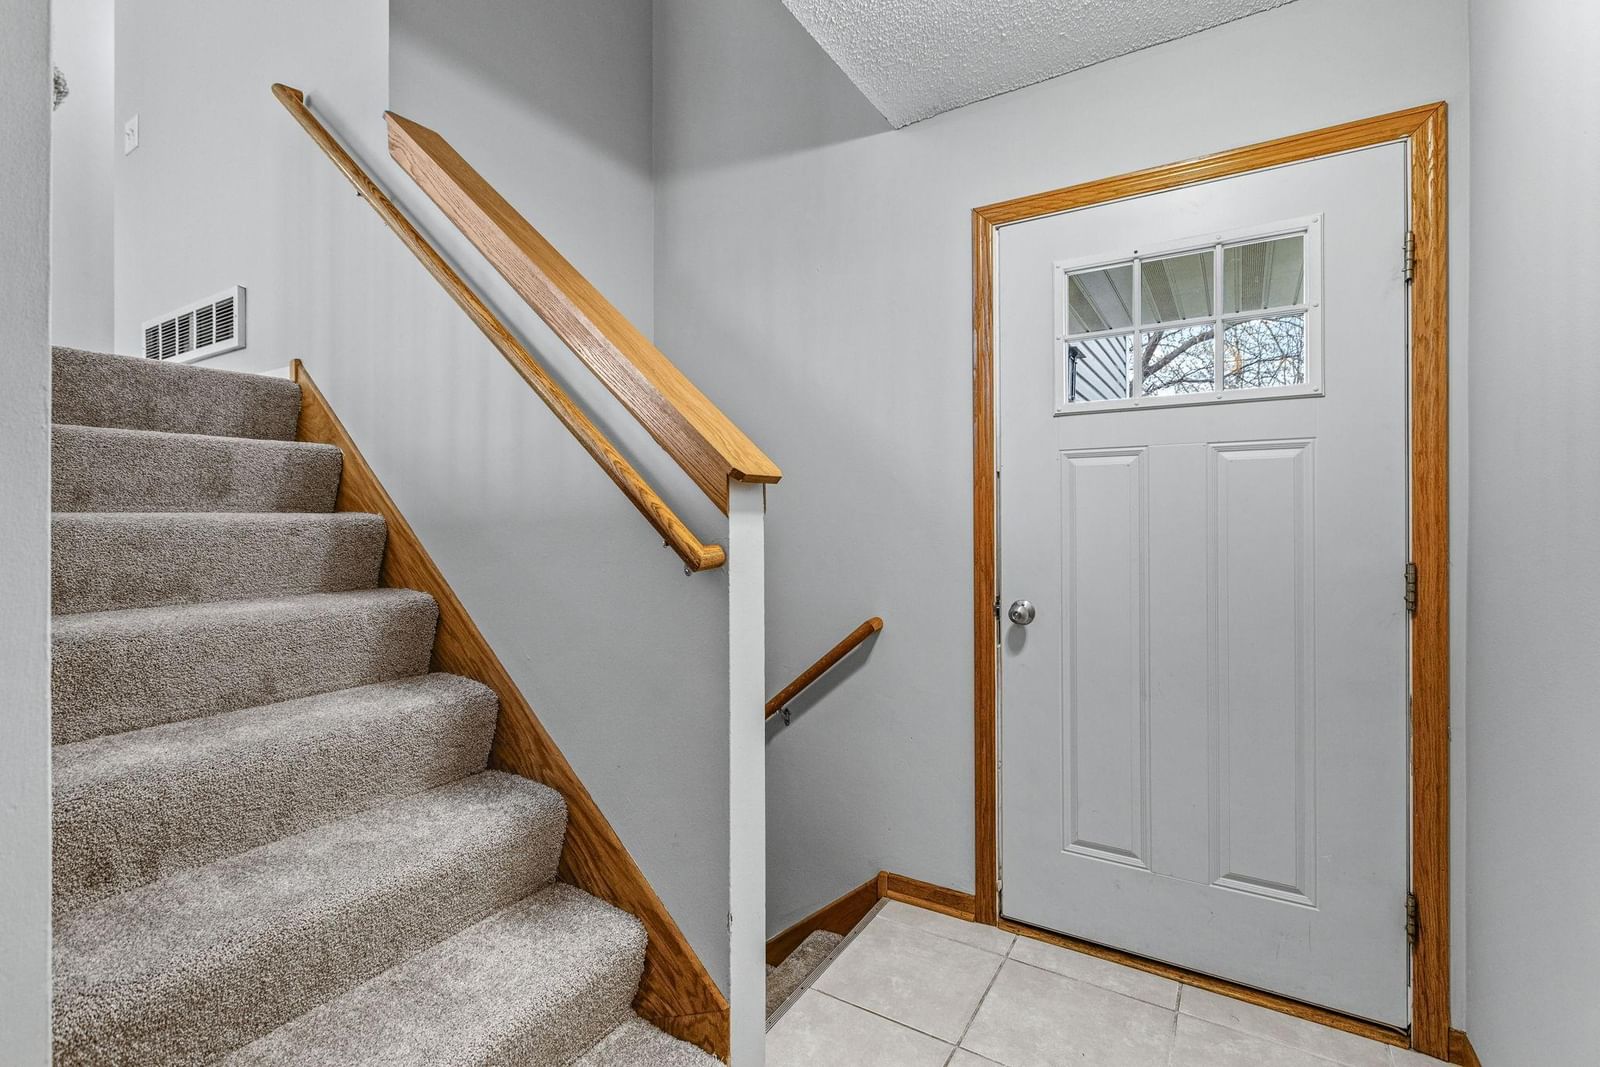
9623 Hamlet Avenue S - Photo 3
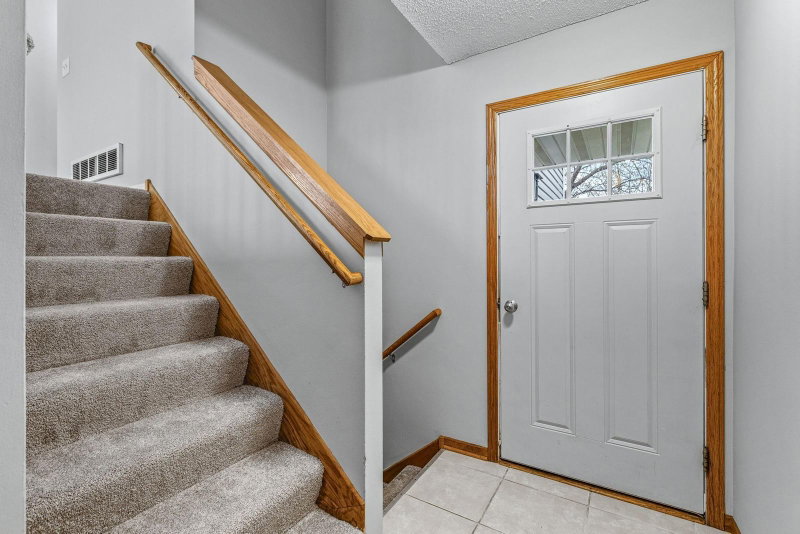
9623 Hamlet Avenue S - Photo 4
9623 Hamlet Avenue S - Photo 5
9623 Hamlet Avenue S - Photo 6
9623 Hamlet Avenue S - Photo 7
9623 Hamlet Avenue S - Photo 8
9623 Hamlet Avenue S - Photo 9
9623 Hamlet Avenue S - Photo 10
9623 Hamlet Avenue S - Photo 11
9623 Hamlet Avenue S - Photo 12
9623 Hamlet Avenue S - Photo 13
9623 Hamlet Avenue S - Photo 14
9623 Hamlet Avenue S - Photo 15
9623 Hamlet Avenue S - Photo 16
9623 Hamlet Avenue S - Photo 17
9623 Hamlet Avenue S - Photo 18
9623 Hamlet Avenue S - Photo 19
9623 Hamlet Avenue S - Photo 20
9623 Hamlet Avenue S - Photo 21
9623 Hamlet Avenue S - Photo 22
9623 Hamlet Avenue S - Photo 23
9623 Hamlet Avenue S - Photo 24
9623 Hamlet Avenue S - Photo 25
9623 Hamlet Avenue S - Photo 26
9623 Hamlet Avenue S - Photo 27
9623 Hamlet Avenue S - Photo 28
9623 Hamlet Avenue S - Photo 29
9623 Hamlet Avenue S - Photo 30
9623 Hamlet Avenue S - Photo 31
9623 Hamlet Avenue S - Photo 32
9623 Hamlet Avenue S - Photo 33
9623 Hamlet Avenue S - Photo 34
9623 Hamlet Avenue S - Photo 35
9623 Hamlet Avenue S - Photo 36
9623 Hamlet Avenue S - Photo 37
1 / 37
9623 Hamlet Avenue S

9623 Hamlet Avenue S, Cottage Grove, MN 55016 - MLS# 7056963

MLS® #: 7056963|Days on Market: 9|Listed: Apr 16, 2026
Sold 04/25/2026

$384,900

Bedrooms
3
Bathrooms
2
Square Feet
1,834
Acres
0.186
Year Built
1996
Property Type
Residential
Heating
Natural Gas, Forced Air
Cooling
Ceiling Fan(s), Central Air
Garages
2
Days on Market
9
School District
833 - South Washington County

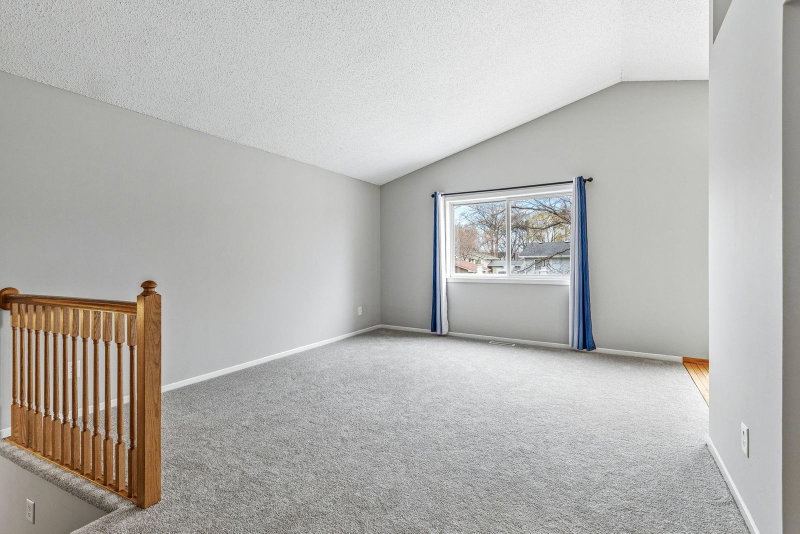
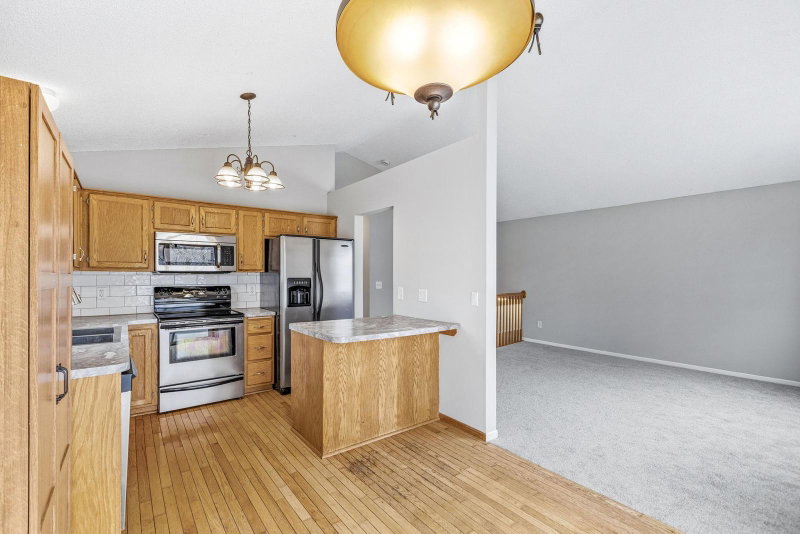
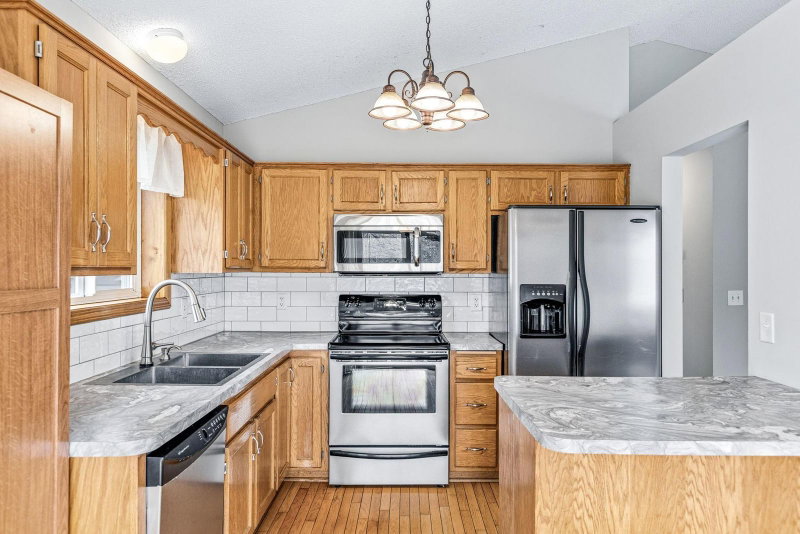
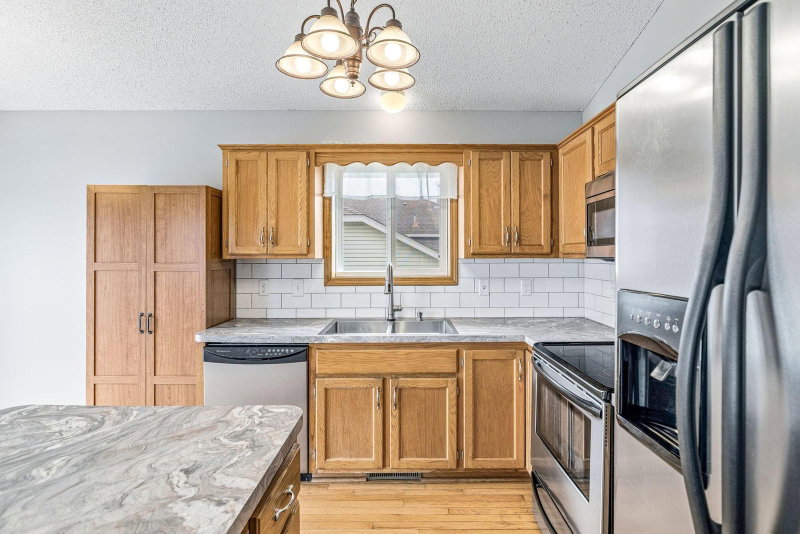
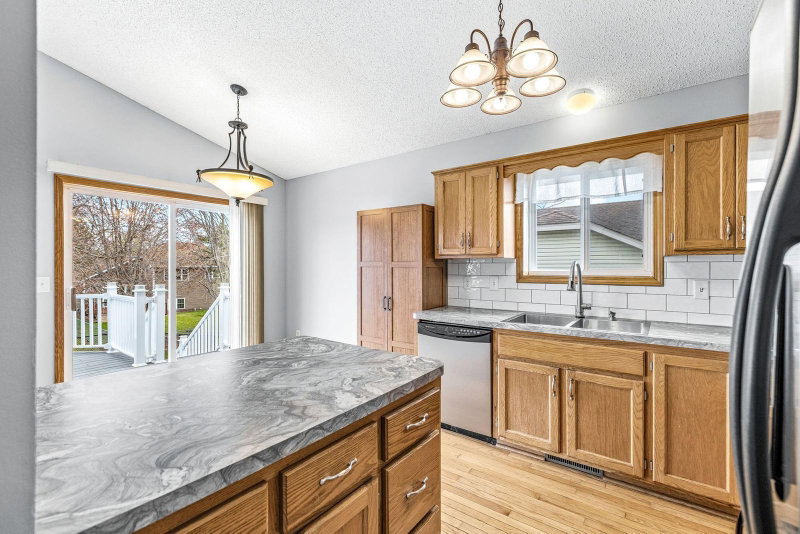
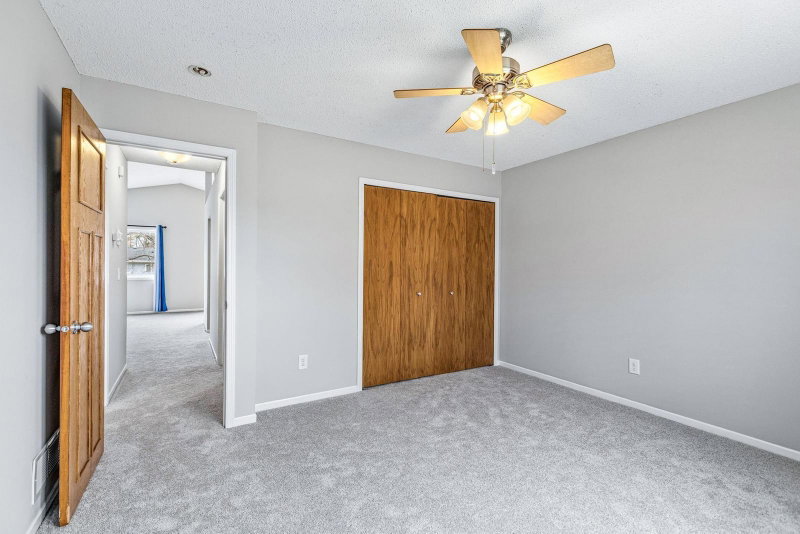
Set on a welcoming street in Cottage Grove, 9623 Hamlet Avenue South offers a main level that is anchored by a light-filled living room with vaulted ceilings, flowing into a dining area and a kitchen appointed with stainless appliances and a crisp subway-tile backsplash. Fresh interior paint, new carpet, and refined finishes throughout.

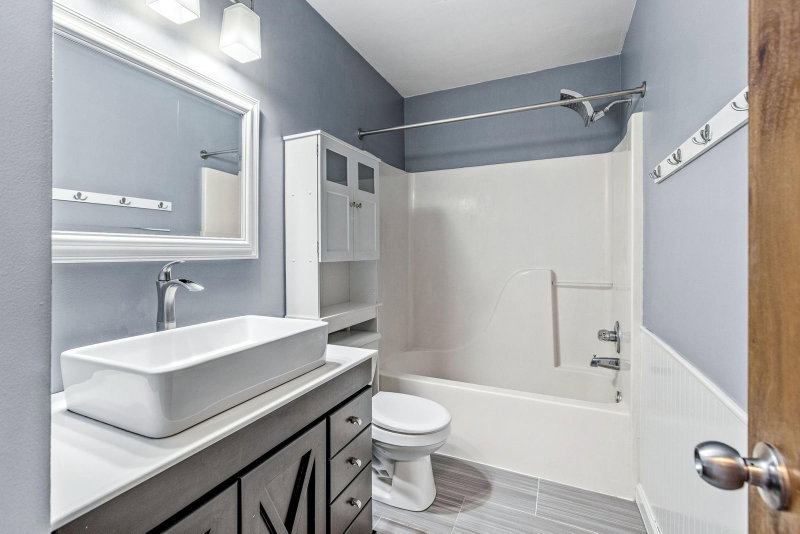
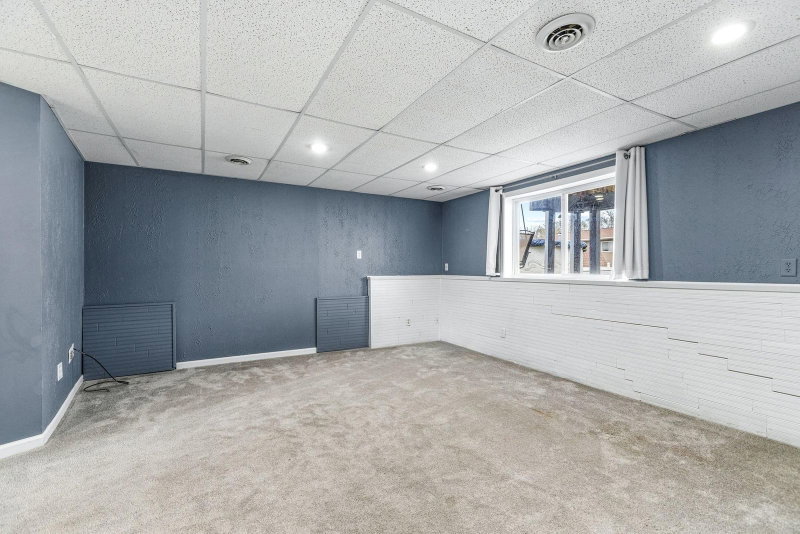
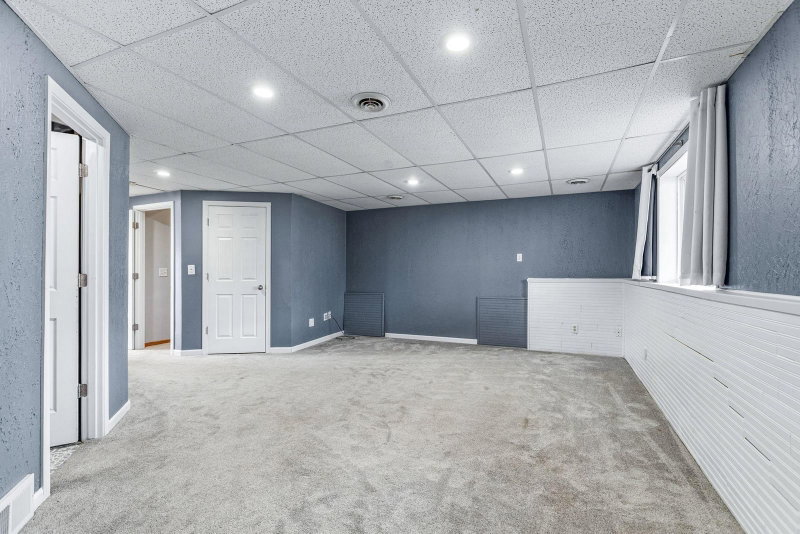
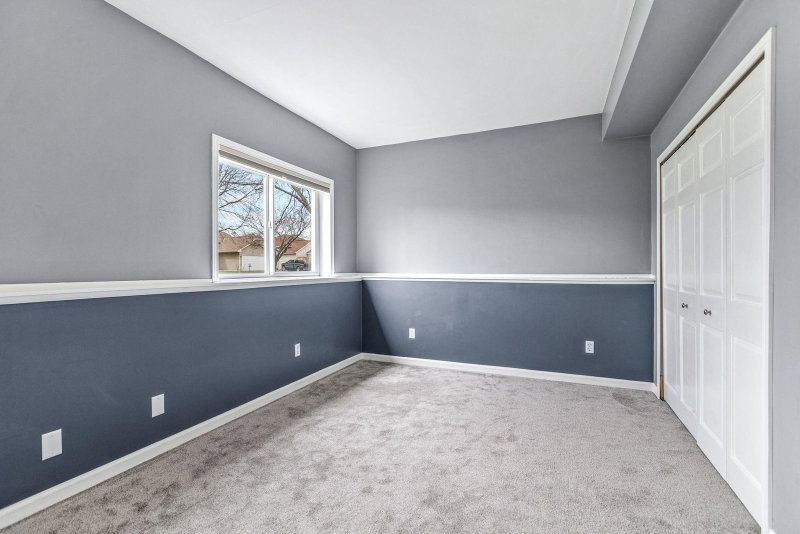
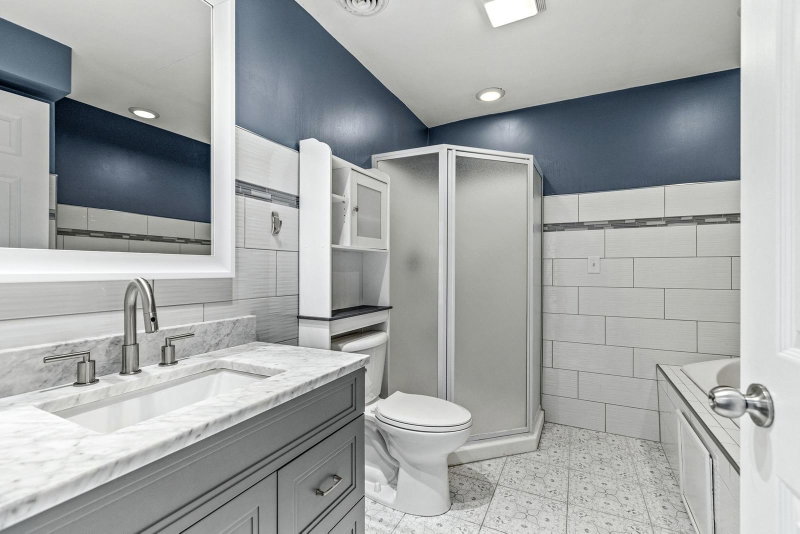
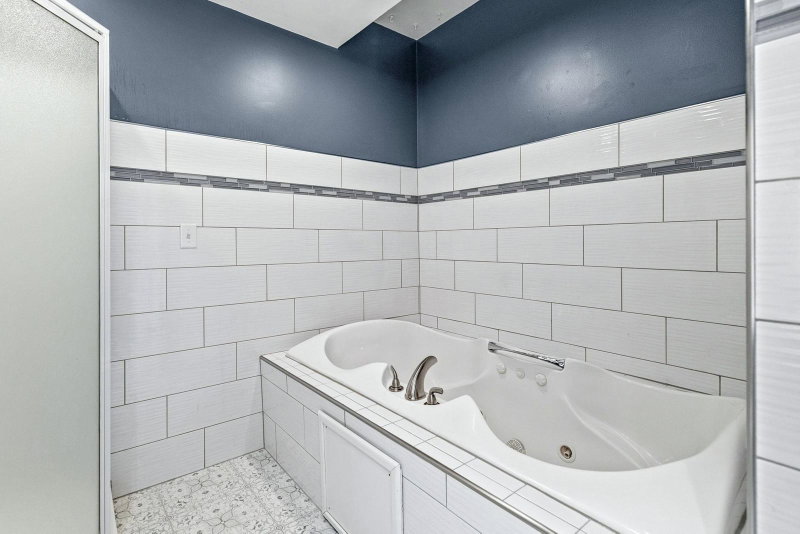
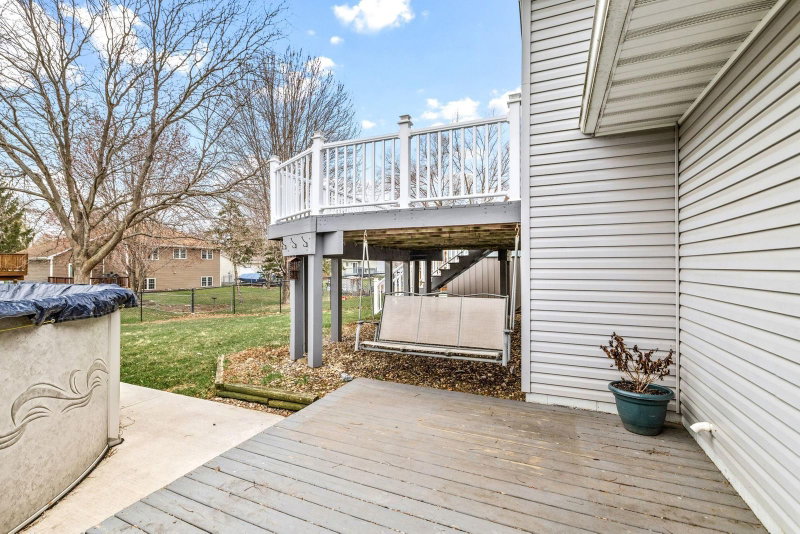
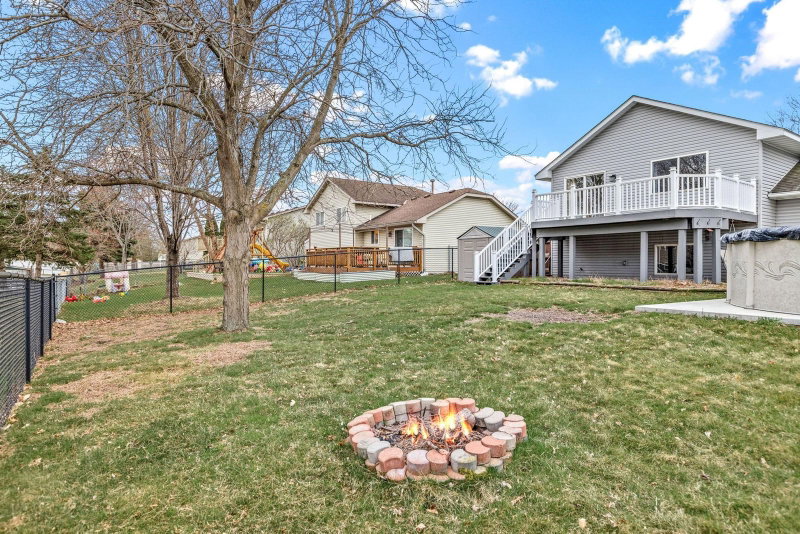
The finished lower level nearly doubles the home's livable footprint — a spacious family room, an additional massive bedroom, and a beautifully updated full bathroom featuring a quartz vanity, walk-in shower, and jetted tub. Outside, an expansive elevated deck steps down to a shaded lower patio and a generous fenced backyard with a classic stone fire pit and a handy storage shed.

You are just steps from Pine Glen Park, a quick walk to Pine Hill Elementary, very close to shopping and public transportation.

9623 Hamlet Avenue S, Cottage Grove, MN 55016

Chad Pederson
Listing AgentChad PedersonBroker612-325-8745

Interior Information

BasementDaylight/Lookout Windows, Finished
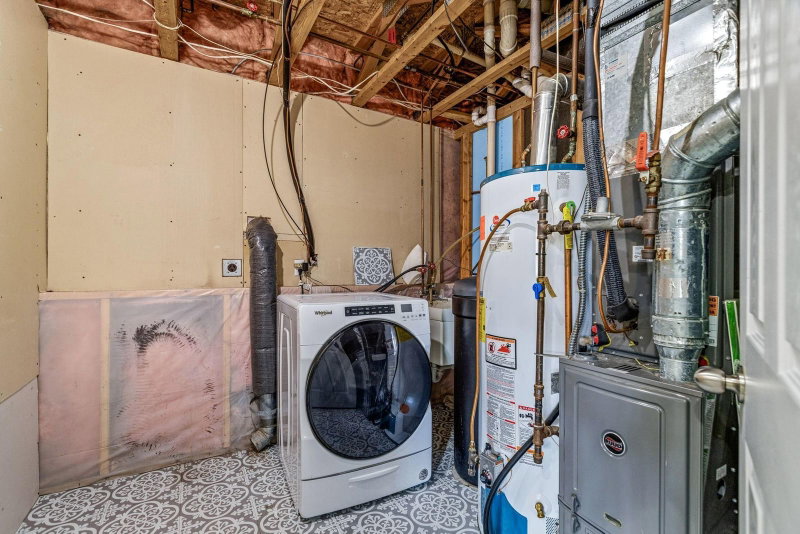
AppliancesDishwasher, Disposal, Dryer, Gas Water Heater, Microwave, Range, Refrigerator, Stainless Steel Appliances, Washer
CoolingCentral Air
HeatingForced Air
FuelNatural Gas
Dining RoomInformal Dining Room
Interior AmenitiesCeiling Fan(s), Deck, Hardwood Floors, Kitchen Window, Natural Woodwork, Patio, Tile Floors, Vaulted Ceiling(s), Washer/Dryer Hookup

Size & Levels

LevelsSplit Entry (Bi-Level)
Total Finished Sq Ft1,954 sq ft
Above Grade Finished986 sq ft
Below Grade Finished848 sq ft
Main Level Finished986 sq ft

Bathrooms

Full Baths2
Bathroom DetailsFull Basement, Separate Tub & Shower, Upper Level Full Bath

Rooms

Main Level Rooms

Patio20' x 20'

Upper Level Rooms

Living Room18' x 13'
Dining Room10' x 9'
Kitchen11' x 10'
Bedroom13' x 12'
Bedroom 213' x 10'
Deck24' x 12'

Lower Level Rooms

Family Room23' x 18'
Bedroom 322' x 10'

Exterior & Parking

ExteriorStone, Vinyl
RoofAsphalt, Pitched
FoundationBlock
Garage Stalls2
ParkingAttached Garage, Garage Door Opener

Lot & Utilities

Property SubtypeSingle Family
Lot Size0.186 acres
Lot Dimensions65 x 125
ZoningResidential-Single Family
SubdivisionPine Glen 3rd Add
TownshipCottage Grove
CountyWashington
SewerCity Sewer/Connected
WaterCity Water/Connected
Road FrontageCity Street, Curbs, Storm Sewer
FencingChain Link
Other StructuresStorage Shed

Financial & Tax Information

Annual Taxes$4,317
Tax Year2026
Tax w/ Assessments$4,370
Assessment PendingNo
Parcel Number2002721320049
Financing OptionsAdj. Rate/Gr Payment, Conventional, VA, FHA, Cash, Special Funding
List TypeExclusive Right To Sell

Location

Call 612-325-8745For Showings and Questions
Broker Reciprocity logo
Listed by: Pederson Realty Inc
Source: NorthstarMLS

Copyright 2026 Regional Multiple Listing Service of Minnesota, Inc. All rights reserved. Information Deemed Reliable But Not Guaranteed. The data relating to real estate for sale on this web site comes in part from the Broker Reciprocity℠ Program of the Regional Multiple Listing Service of Minnesota, Inc. Real estate listings held by brokerage firms other than Pederson Realty are marked with the Broker Reciprocity℠ logo or the Broker Reciprocity℠ thumbnail logo (a little black house) and detailed information about them includes the name of the listing brokers.