





1 / 29


9179 Janero Avenue S, Cottage Grove, MN 55016 - MLS# 7145620
$374,900
Bedrooms
3
Bathrooms
3
Square Feet
1,762
Acres
0.28
Year Built
1989
Property Type
Residential
Heating
Natural Gas, Forced Air
Cooling
Central Air
Garages
2
School District
833 - South Washington County
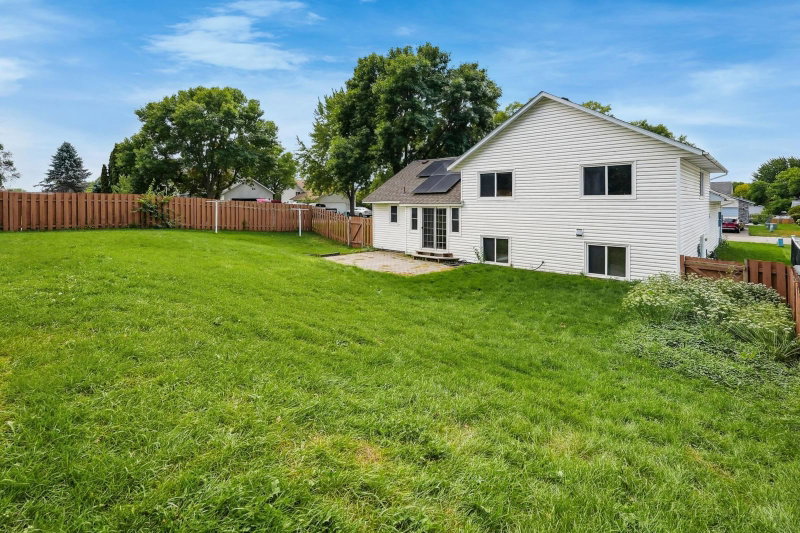
Welcome to 9179 Janero Ave South. This beautifully updated single-family home is located in the heart of Cottage Grove. This property features 4 bedrooms and 3 baths. The lower-level bedroom, which is non-conforming, can be used as an office. The entire kitchen is completely renovated with brand-new cabinets, countertops, stove, and dishwasher. The home comes with a solar system paid off by the sellers, providing energy efficiency and potential savings on utility costs. The solar system transfers with the property. The home is located near parks, shopping centers, and close to Highway 61. The home is move-in ready and waiting for its next owner! Buyers and their Agent should verify all measurements and information.
Interior Information
BasementDaylight/Lookout Windows, Finished
AppliancesDishwasher, Microwave, Range, Refrigerator, Washer, Water Softener Owned
CoolingCentral Air
HeatingForced Air
FuelNatural Gas
LaundryIn Basement, Electric Dryer Hookup, Washer Hookup
Interior AmenitiesOther, In-Ground Sprinkler, Vaulted Ceiling(s), Washer/Dryer Hookup
Size & Levels
LevelsThree Level Split
Total Finished Sq Ft2,284 sq ft
Above Grade Finished1,240 sq ft
Below Grade Finished522 sq ft
Main Level Finished1,762 sq ft
Bathrooms
Full Baths1
3/4 Baths1
1/2 Baths1
Bathroom Details3/4 Basement, Main Floor 1/2 Bath, Upper Level 3/4 Bath, Upper Level Full Bath
Rooms
Main Level Rooms
Living Room15' x 14'
Kitchen10' x 10'
Upper Level Rooms
Bedroom14' x 12'
Bedroom 211' x 11'
Bedroom 311' x 9'
Lower Level Rooms
Family Room20' x 14'
Exterior & Parking
ExteriorStone, Vinyl
FoundationBlock
Garage Stalls2
ParkingAttached Garage, Asphalt
Lot & Utilities
Property SubtypeSingle Family
Lot Size0.28 acres
ZoningResidential-Single Family
SubdivisionHERITAGE ESTATES
TownshipCottage Grove
CountyWashington
SewerCity Sewer/Connected
WaterCity Water/Connected
Financial & Tax Information
Annual Taxes$4,232
Tax Year2026
Tax w/ Assessments$4,232
Parcel Number2102721110071
Financing OptionsConventional, FHA, Cash
List TypeExclusive Right To Sell
Location
Call 612-356-2121For Showings and Questions


