

6642 96th Street S - Photo 1
6642 96th Street S - Photo 2
6642 96th Street S - Photo 3
6642 96th Street S - Photo 4
6642 96th Street S - Photo 5
6642 96th Street S - Photo 6
6642 96th Street S - Photo 7
6642 96th Street S - Photo 8
6642 96th Street S - Photo 9
6642 96th Street S - Photo 10
6642 96th Street S - Photo 11
6642 96th Street S - Photo 12
6642 96th Street S - Photo 13
6642 96th Street S - Photo 14
6642 96th Street S - Photo 15
6642 96th Street S - Photo 16
6642 96th Street S - Photo 17
6642 96th Street S - Photo 18
6642 96th Street S - Photo 19
6642 96th Street S - Photo 20
6642 96th Street S - Photo 21
6642 96th Street S - Photo 22
6642 96th Street S - Photo 23
6642 96th Street S - Photo 24
6642 96th Street S - Photo 25
6642 96th Street S - Photo 26
6642 96th Street S - Photo 27
6642 96th Street S - Photo 28
6642 96th Street S - Photo 29
6642 96th Street S - Photo 30
6642 96th Street S - Photo 31
6642 96th Street S - Photo 32
6642 96th Street S - Photo 33
6642 96th Street S - Photo 34
6642 96th Street S - Photo 35
6642 96th Street S - Photo 36
6642 96th Street S - Photo 37
6642 96th Street S - Photo 38
6642 96th Street S - Photo 39
6642 96th Street S - Photo 40
6642 96th Street S - Photo 41
1 / 41
6642 96th Street S
6642 96th Street S
6642 96th Street S
6642 96th Street S
6642 96th Street S

6642 96th Street S, Cottage Grove, MN 55016 - MLS# 7153953

MLS® #: 7153953|Listed: Oct 6, 2026
Coming Soon

$582,500

Open HouseOct 10, 1:30 - 3 PM
Bedrooms
5
Bathrooms
3
Square Feet
2,717
Acres
0.253
Year Built
2020
Property Type
Residential
Heating
Natural Gas, Forced Air
Cooling
Central Air
Garages
3
School District
833 - South Washington County

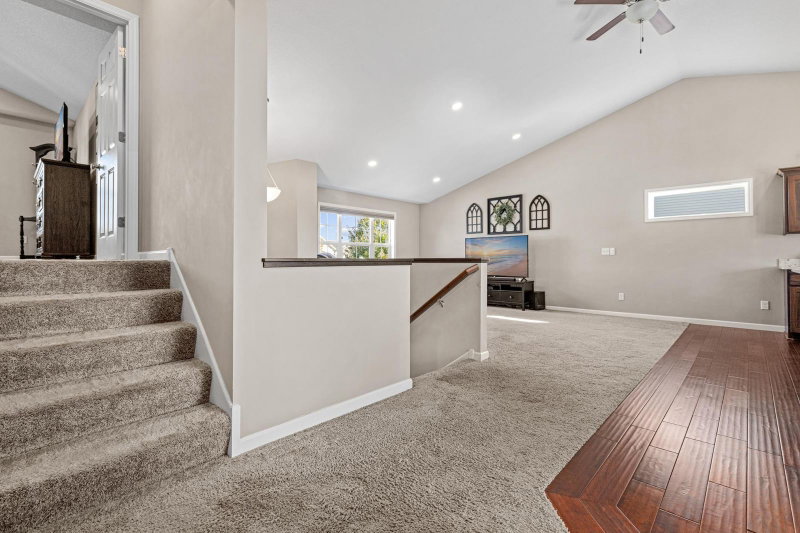
Mississippi River Valley views set the scene for this beautiful newer-construction home, perfectly positioned on a premium lot in sought-after Mississippi Dunes. With a private, peaceful setting overlooking the valley, the backyard feels like a true oasis while still offering all the benefits of a fantastic neighborhood.

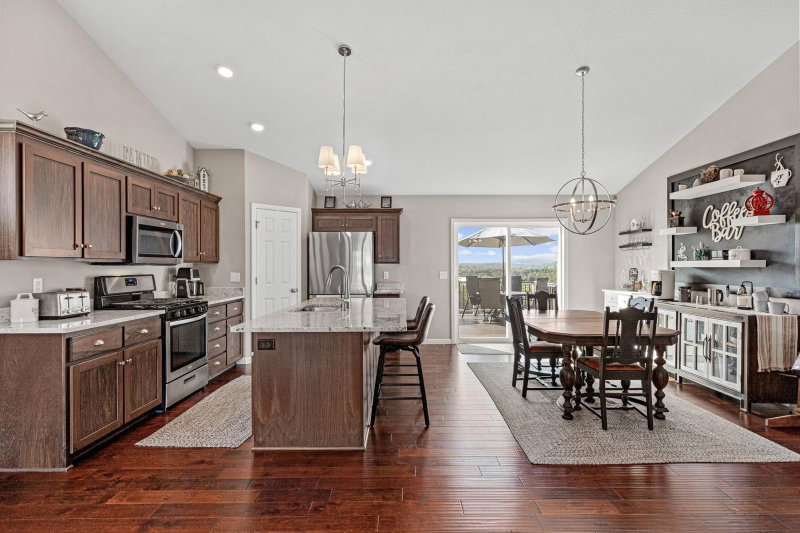
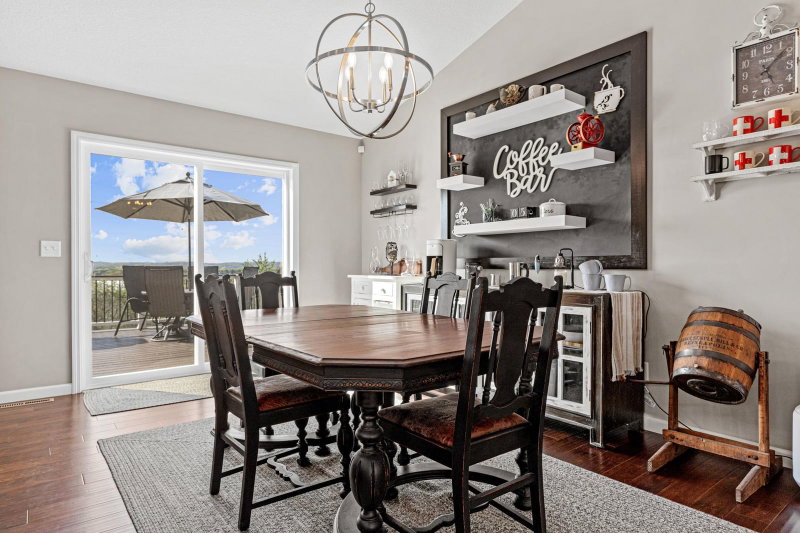
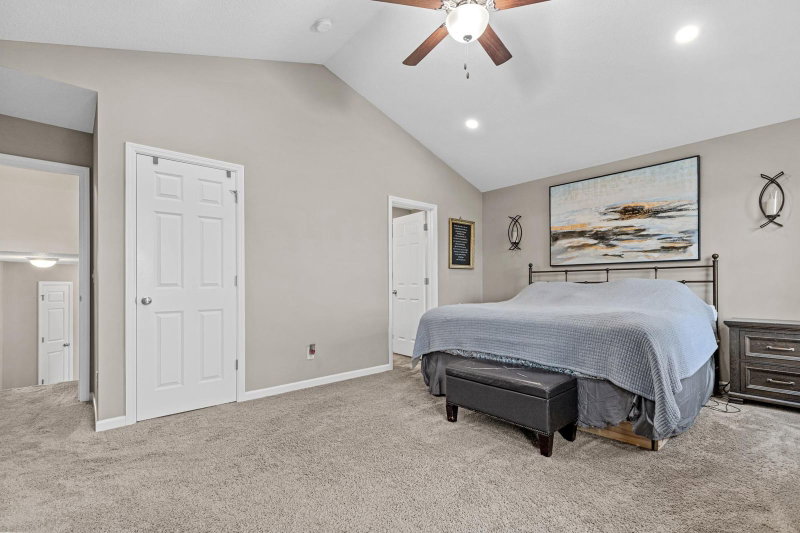
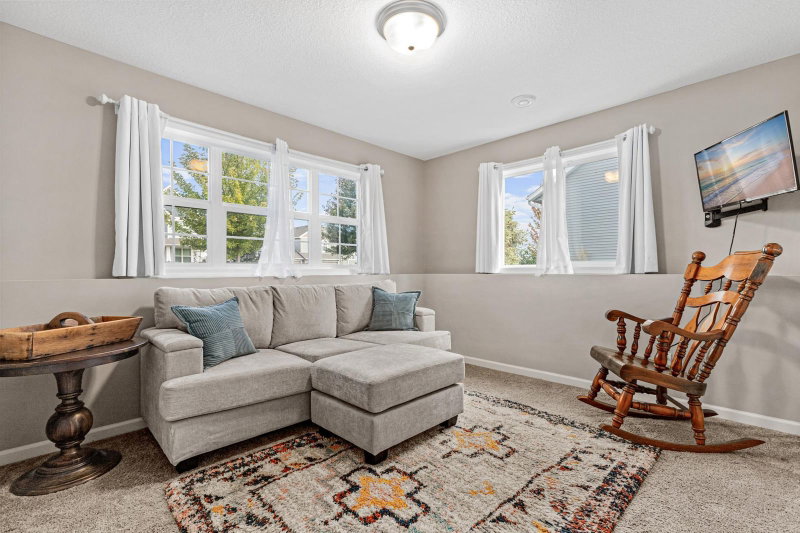
Inside, natural light fills the bright, open living spaces, with a gorgeous kitchen at the heart of the home, a dedicated coffee bar, beautiful dining area and comfortable spaces for both everyday living and entertaining. With five bedrooms and three baths, the thoughtfully designed layout offers plenty of room to spread out. The private primary suite is tucked away over the garage, creating a retreat of its own while remaining conveniently close to two additional bedrooms. Downstairs, the finished walkout lower level adds a family room, two more bedrooms, an additional bath, and is plumbed for a bar, creating even more flexibility for everyday living and entertaining.

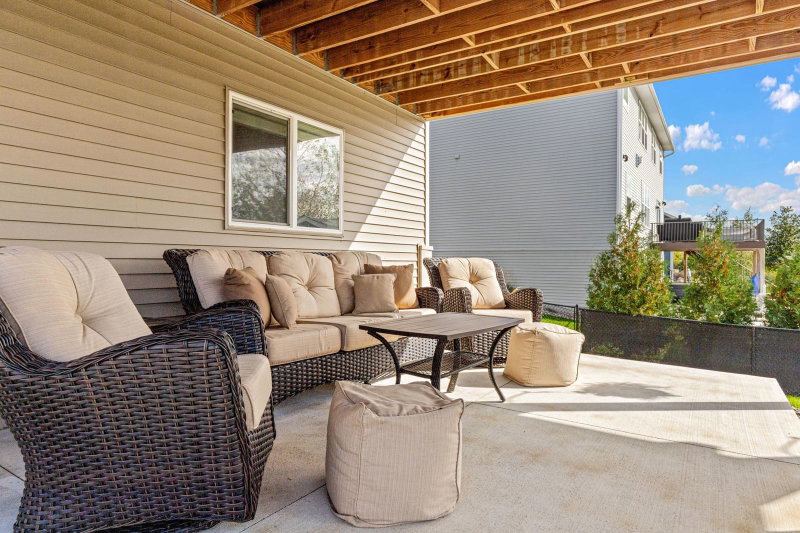
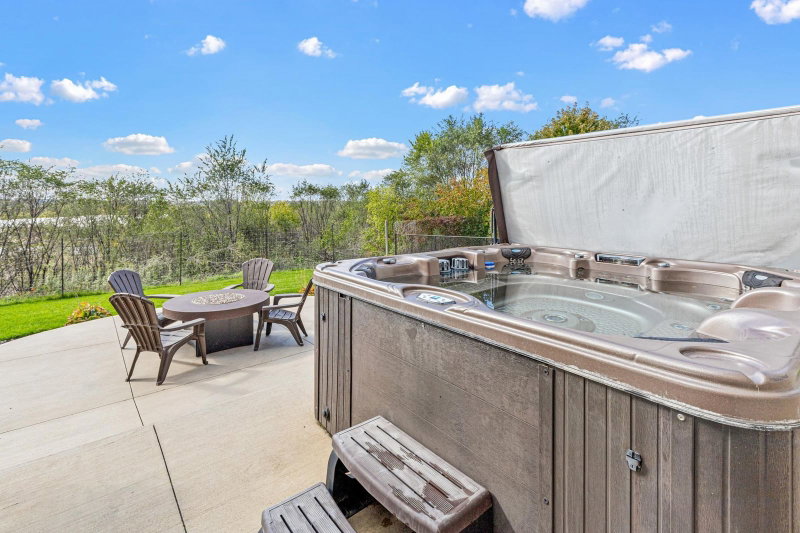
Outside is where this property truly shines. A large maintenance-free Trex deck overlooks the fully fenced yard and Mississippi River Valley beyond, creating an incredible backdrop for morning coffee, summer dinners or quiet evenings at home. A two-tier concrete patio and hot tub add even more space to relax and enjoy the setting, while permanent exterior lighting keeps the outdoor spaces inviting after sunset.

A heated and insulated three-car garage, powered 10x12 storage shed and irrigation system round out the home’s many features. From the beautiful interior and versatile five-bedroom layout to the privacy, views and exceptional outdoor spaces, this Mississippi Dunes home offers a setting that feels truly special. Come experience it for yourself.

6642 96th Street S, Cottage Grove, MN 55016

Ask an Agent

Open Houses

  • OCT10
    Saturday
    1:30 - 3 PM

Interior Information

BasementFinished, Full, Walkout
AppliancesDishwasher, Disposal, Dryer, Microwave, Other, Range, Refrigerator, Washer, Water Softener Owned
CoolingCentral Air
HeatingForced Air
FuelNatural Gas
LaundryGas Dryer Hookup, Lower Level, In Unit, Washer Hookup
Dining RoomKitchen/Dining Room
Interior AmenitiesDeck, Hardwood Floors, Hot Tub, Kitchen Center Island, Patio, Porch, In-Ground Sprinkler, Vaulted Ceiling(s), Washer/Dryer Hookup

Size & Levels

LevelsFour or More Level Split
Total Finished Sq Ft2,803 sq ft
Above Grade Finished1,683 sq ft
Below Grade Finished1,034 sq ft
Main Level Finished1,105 sq ft

Bathrooms

Full Baths3
Bathroom DetailsDouble Sink, Bathroom Ensuite, Full Primary, Full Basement, Private Primary, Main Floor Full Bath, Upper Level Full Bath

Rooms

Main Level Rooms

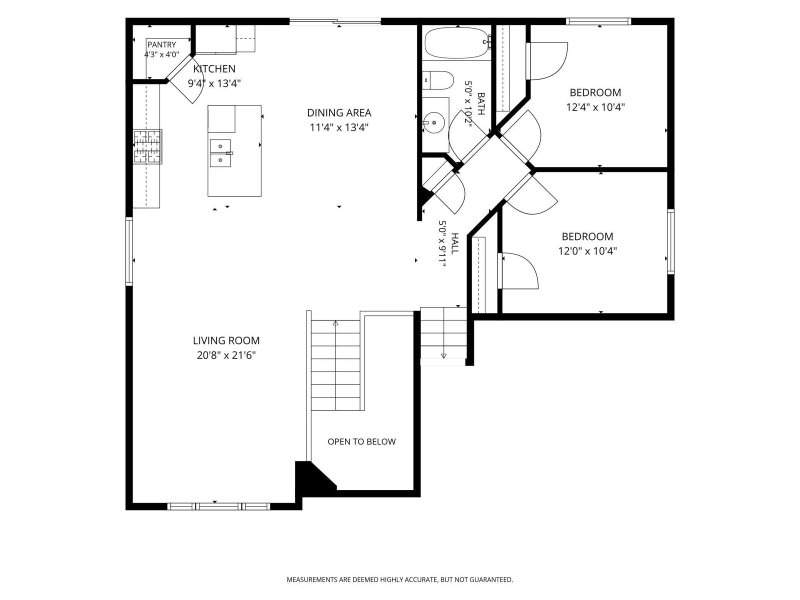
Living Room20'8" x 21'6"
Dining Room11'4" x 13'4"
Kitchen13'4" x 9'4"
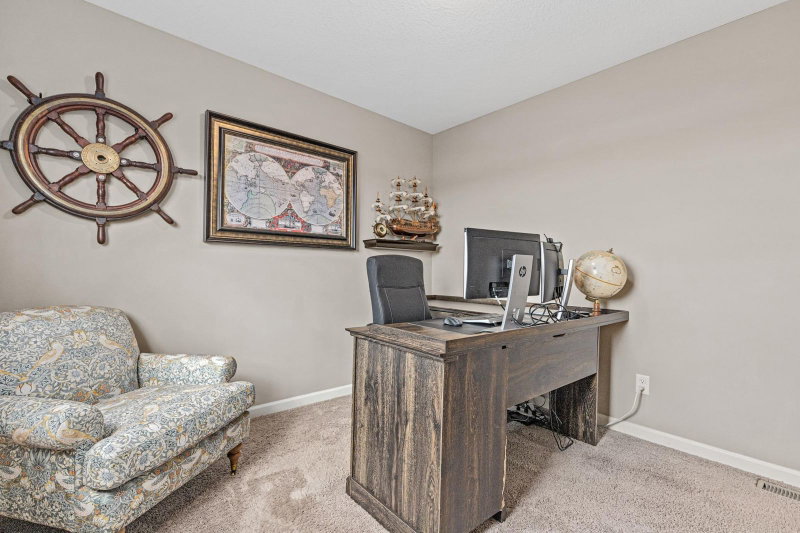
Bedroom12'4" x 10'4"
Bedroom 212' x 10'4"
Foyer9' x 7'5"

Upper Level Rooms

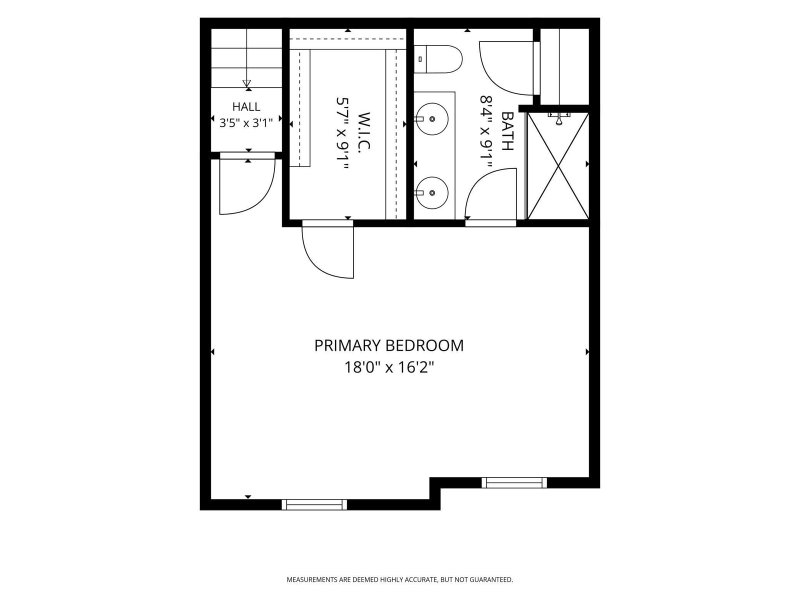
Bedroom 318' x 16'2"
Walk-In Closet9'1" x 5'7"

Lower Level Rooms

Family Room29'4" x 21'
Bedroom 413'5" x 15'
Bedroom 513'8" x 12'2"
Utility Room9'3" x 8'9"

Exterior & Parking

ExteriorStone, Vinyl
RoofAge 8 Years or Less, Architectural Shingle, Pitched
FoundationPoured Concrete
Patio / PorchComposite Decking, Covered, Deck, Front Porch, Patio
Garage Stalls3
Garage Size27.8x25.3 (727 sq ft)
ParkingAttached Garage, Asphalt, Garage Door Opener, Heated Garage, Insulated Garage

Lot & Utilities

Property SubtypeSingle Family
Lot Size0.253 acres
Lot DescriptionTree Coverage - Medium
ZoningResidential-Single Family
SubdivisionMississippi Dunes Estates Fifth Add
TownshipCottage Grove
CountyWashington
SewerCity Sewer/Connected
WaterCity Water/Connected
FencingFull
Other StructuresStorage Shed

Homeowners Association

Association Fee$125 / year
AssociationHOA Assist
Assessment PendingNo
Fee IncludesShared Amenities

Financial & Tax Information

Annual Taxes$5,935
Tax Year2026
Tax w/ Assessments$5,988
Assessment PendingNo
Parcel Number1902721420054
Financing OptionsConventional, VA, FHA, Cash
Assumable MortgageNot Assumable
List TypeExclusive Right To Sell

Location

Call 612-356-2121For Showings and Questions
Broker Reciprocity logo
Listed by: EXP Realty, LLC
Source: NorthstarMLS

Copyright 2026 Regional Multiple Listing Service of Minnesota, Inc. All rights reserved. Information Deemed Reliable But Not Guaranteed. The data relating to real estate for sale on this web site comes in part from the Broker Reciprocity℠ Program of the Regional Multiple Listing Service of Minnesota, Inc. Real estate listings held by brokerage firms other than Pederson Realty are marked with the Broker Reciprocity℠ logo or the Broker Reciprocity℠ thumbnail logo (a little black house) and detailed information about them includes the name of the listing brokers.