1 / 90
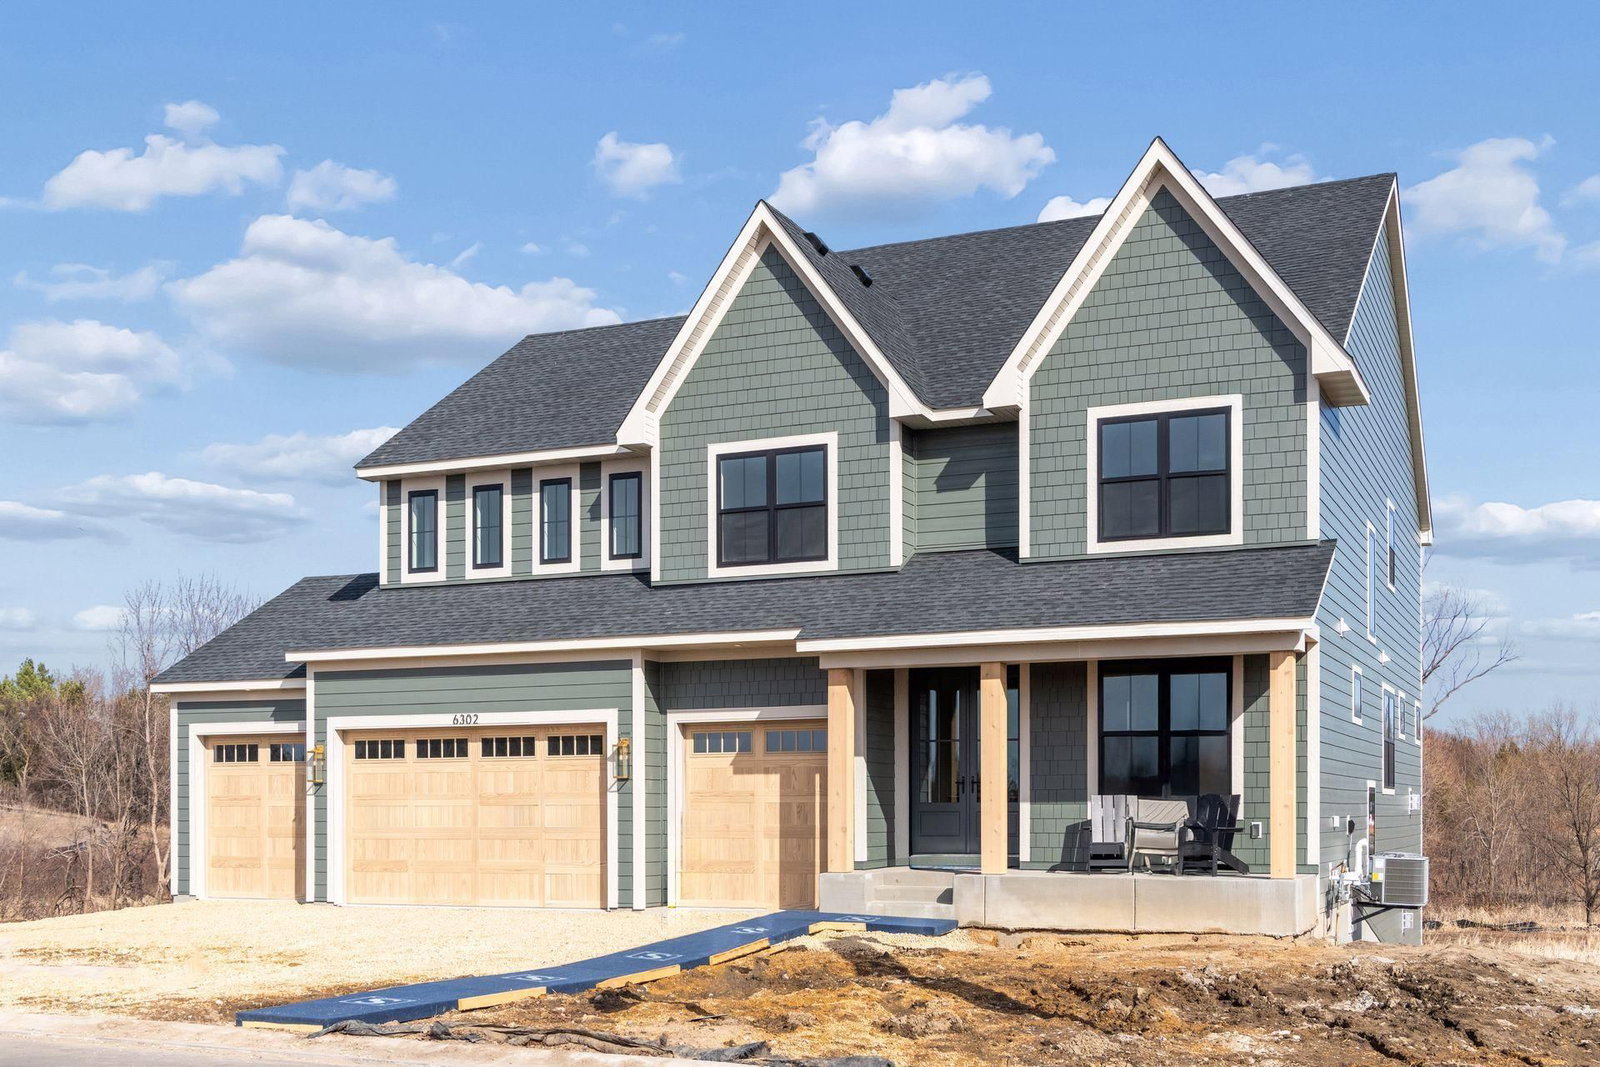
6302 Poplar Lane, Corcoran, MN 55340 - MLS# 7021573
Active-Contingent
$1,664,900
Bedrooms
5
Bathrooms
5
Square Feet
5,220
Acres
0.3
Year Built
2026
Property Type
Residential
Heating
Natural Gas, Forced Air
Cooling
Central Air, Zoned
Garages
4
School District
284 - Wayzata
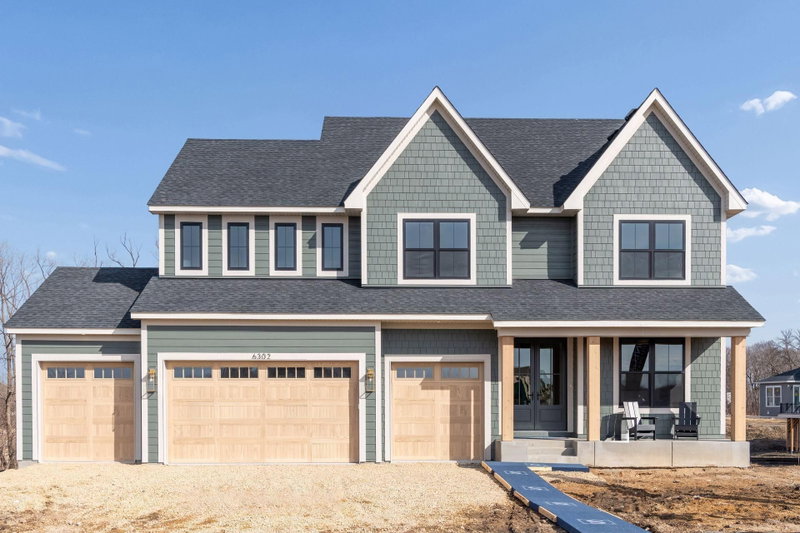
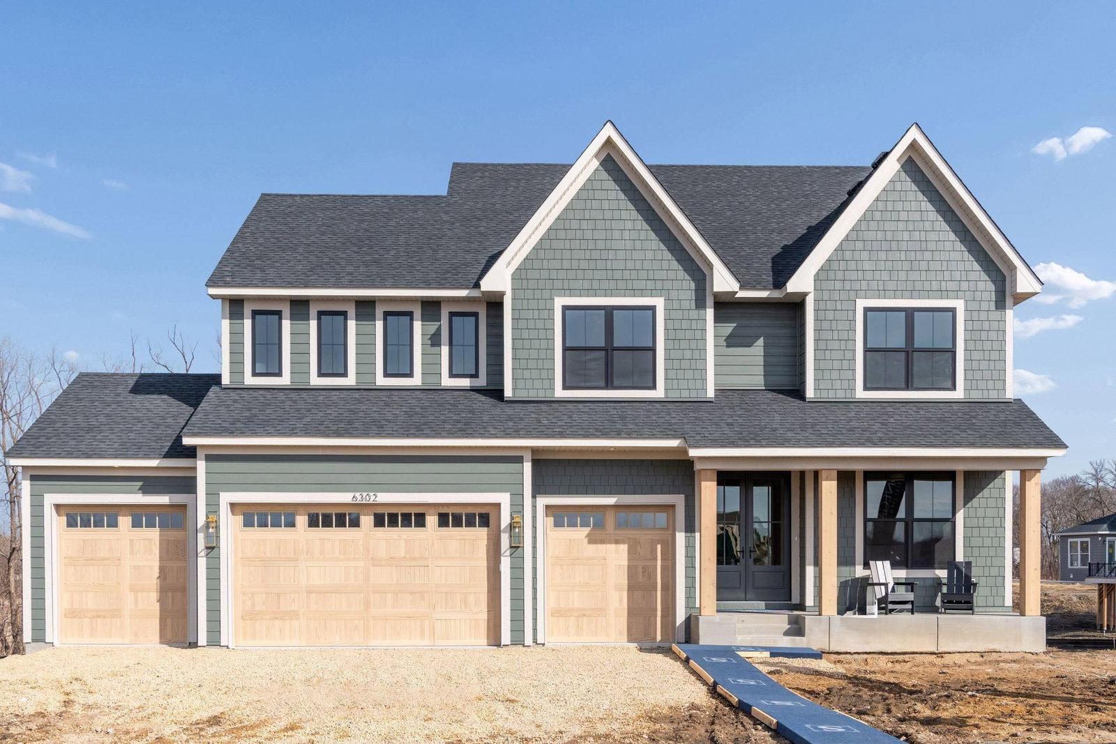
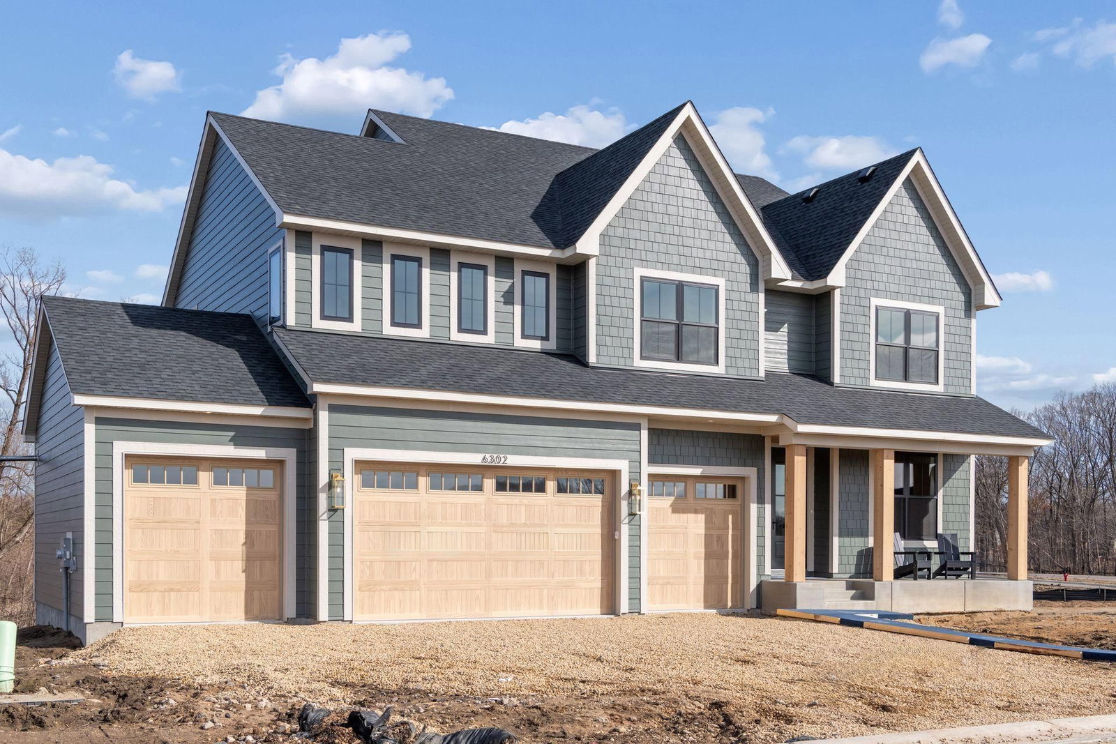
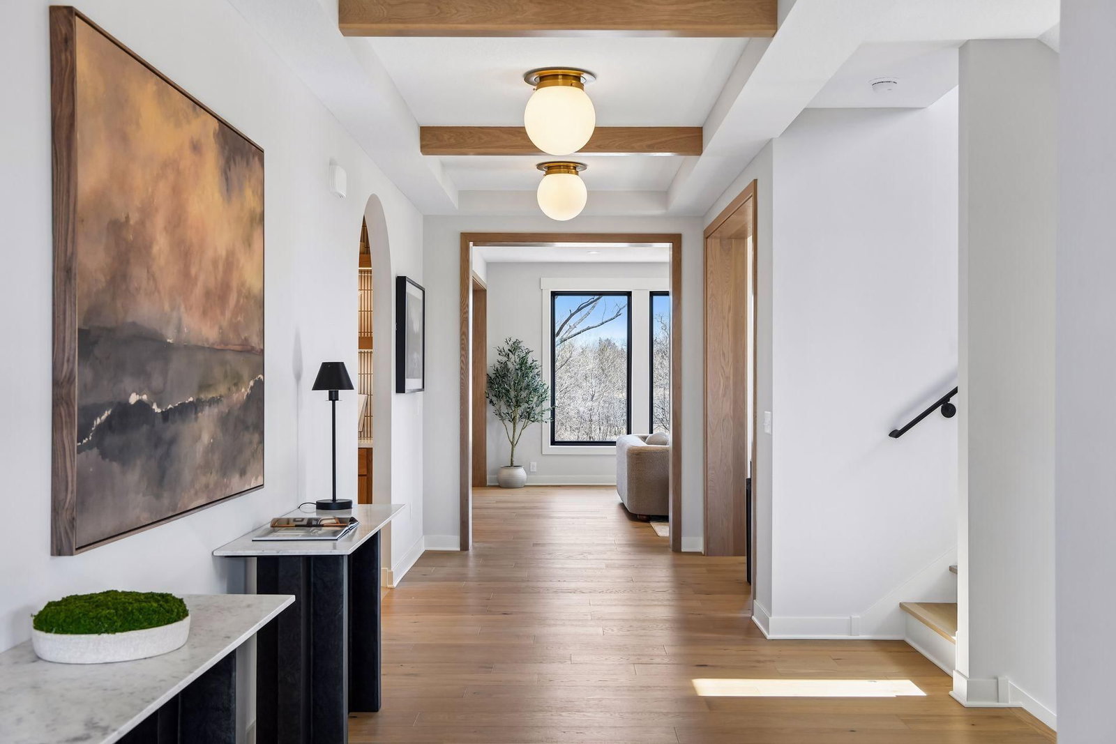
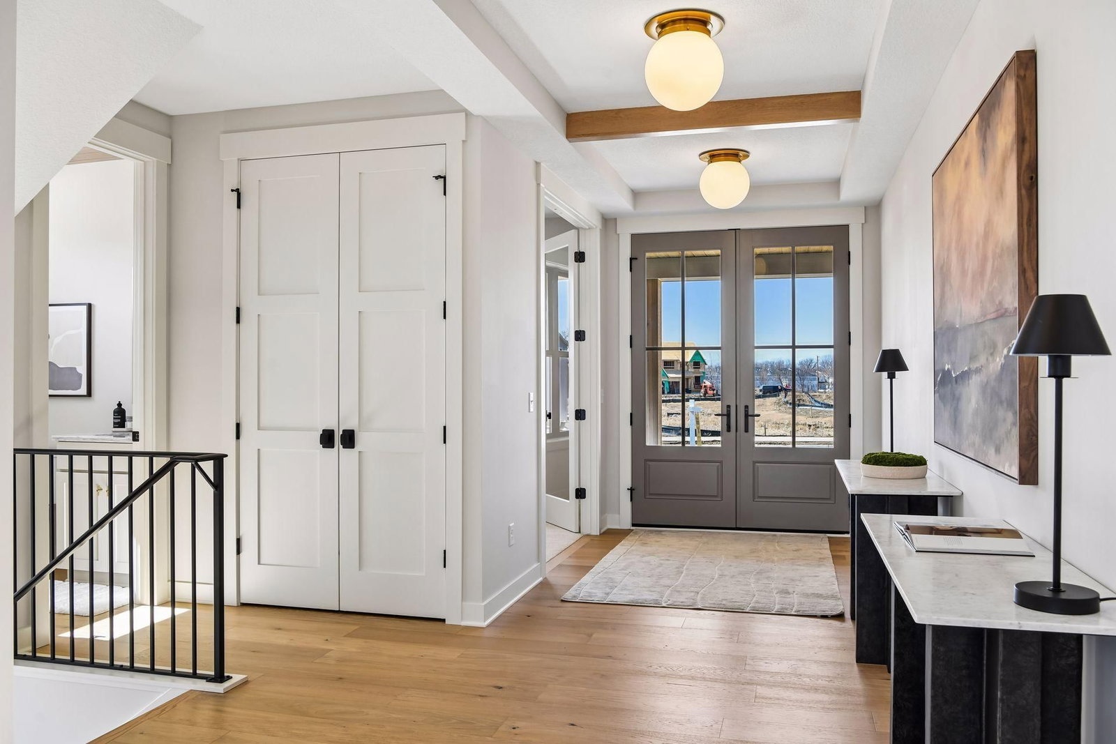
Stonegate Builders proudly presents the Madison floorplan in Woodland Hills. This home offers floor-to-ceiling windows on the main level allowing natural light throughout the dinette, great room, gourmet kitchen, sunroom, and office/flex room. The upstairs in the features a primary suite with, along with walk-in shower. You’ll find bedrooms 2, 3, and 4 on the upper level. The fifth bed and bath, a full wet bar, and a rec room are located on the lower level. This completed model home is located in the Wayzata school district.
Interior Information
BasementDrain Tiled, Finished, Sump Pump, Tile Shower, Walkout
AppliancesAir-To-Air Exchanger, Cooktop, Dishwasher, Disposal, Dryer, Refrigerator, Stainless Steel Appliances, Wall Oven, Washer, Water Softener Owned
CoolingCentral Air, Zoned
HeatingForced Air
FuelNatural Gas
Fireplaces2
Fireplace FeaturesGas
LaundryLaundry Room, Upper Level
Dining RoomEat In Kitchen, Informal Dining Room
ElectricCircuit Breakers
Size & Levels
LevelsTwo
Total Finished Sq Ft5,615 sq ft
Above Grade Finished3,930 sq ft
Below Grade Finished1,290 sq ft
Main Level Finished1,685 sq ft
Bathrooms
Full Baths2
3/4 Baths2
1/2 Baths1
Bathroom Details3/4 Basement, Bathroom Ensuite, Full Primary, Full Jack & Jill, Private Primary, Main Floor 1/2 Bath, Separate Tub & Shower, Walk-In Shower Stall
Rooms
Main Level Rooms
Great Room15' x 16'
Kitchen15' x 16'
Office10' x 13'
Deck14' x 8'
Pantry (Walk-In)8' x 8'
Foyer6' x 10'
Three Season Porch13' x 16'
Upper Level Rooms
Loft15' x 13'
Bedroom20' x 17'
Bedroom 211' x 15'
Bedroom 312' x 12'
Bedroom 413' x 11'
Lower Level Rooms
Bedroom 513' x 11'
Recreation Room17' x 15'
Game Room15' x 18'
Exterior & Parking
ExteriorCement Board
ConstructionFrame
RoofAsphalt
Foundation8 ft+ Pour
Patio / PorchComposite Decking
PoolBelow Ground, Shared
Garage Stalls4
ParkingAttached Garage, Insulated Garage
New ConstructionYes
Lot & Utilities
Property SubtypeSingle Family
Lot Size0.3 acres
Lot Dimensions77x171x77x150
Lot DescriptionTree Coverage - Medium
ZoningResidential-Single Family
SubdivisionWoodland Hills/Corcoran
TownshipCorcoran
CountyHennepin
SewerCity Sewer/Connected
WaterCity Water/Connected
Road FrontageCity Street
Homeowners Association
Association Fee$150 / month
AssociationSharper Management
Phone(952) 227-4777
CommunityWoodland Hills
Assessment PendingNo
Fee IncludesProfessional Mgmt, Recreation Facility
Financial & Tax Information
Annual Taxes$2,000
Tax Year2025
Tax w/ Assessments$2,000
Assessment PendingNo
Parcel Number3611923330010
List TypeExclusive Right To Sell
Nearby Amenities
AmenitiesPool