

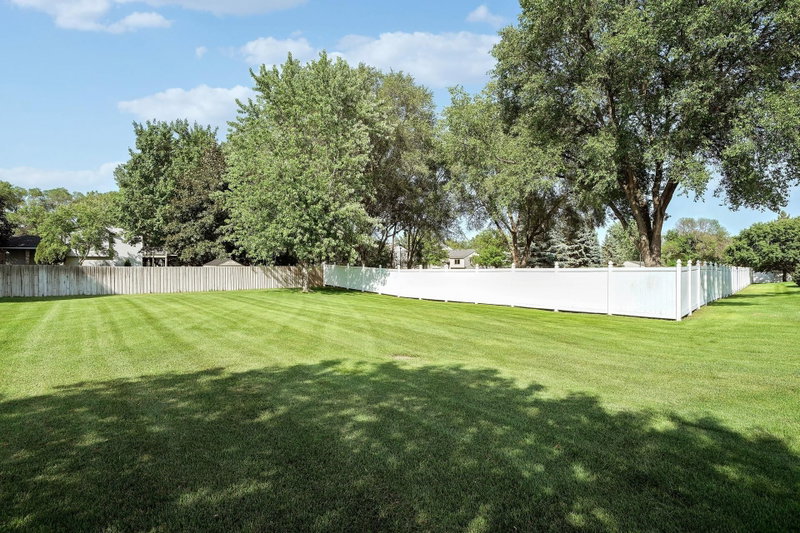
2857 117th Avenue NW - Photo 1
2857 117th Avenue NW - Photo 2
2857 117th Avenue NW - Photo 3
2857 117th Avenue NW - Photo 4
2857 117th Avenue NW - Photo 5
2857 117th Avenue NW - Photo 6
2857 117th Avenue NW - Photo 7
2857 117th Avenue NW - Photo 8
2857 117th Avenue NW - Photo 9
2857 117th Avenue NW - Photo 10
2857 117th Avenue NW - Photo 11
2857 117th Avenue NW - Photo 12
2857 117th Avenue NW - Photo 13
2857 117th Avenue NW - Photo 14
2857 117th Avenue NW - Photo 15
2857 117th Avenue NW - Photo 16
2857 117th Avenue NW - Photo 17
2857 117th Avenue NW - Photo 18
2857 117th Avenue NW - Photo 19
2857 117th Avenue NW - Photo 20
2857 117th Avenue NW - Photo 21
2857 117th Avenue NW - Photo 22
2857 117th Avenue NW - Photo 23
2857 117th Avenue NW - Photo 24
2857 117th Avenue NW - Photo 25
2857 117th Avenue NW - Photo 26
2857 117th Avenue NW - Photo 27
2857 117th Avenue NW - Photo 28
2857 117th Avenue NW - Photo 29
2857 117th Avenue NW - Photo 30
2857 117th Avenue NW - Photo 31
2857 117th Avenue NW - Photo 32
2857 117th Avenue NW - Photo 33
2857 117th Avenue NW - Photo 34
2857 117th Avenue NW - Photo 35
2857 117th Avenue NW - Photo 36
2857 117th Avenue NW - Photo 37
2857 117th Avenue NW - Photo 38
2857 117th Avenue NW - Photo 39
2857 117th Avenue NW - Photo 40
2857 117th Avenue NW - Photo 41
2857 117th Avenue NW - Photo 42
2857 117th Avenue NW - Photo 43
1 / 43
2857 117th Avenue NW

2857 117th Avenue NW, Coon Rapids, MN 55433 - MLS# 7125481

MLS® #: 7125481|Listed: Aug 14, 2026

$369,900

$389,900↓ 5.1%
Bedrooms
3
Bathrooms
3
Square Feet
2,634
Acres
0.08
Year Built
1998
Property Type
Residential
Heating
Natural Gas, Forced Air
Cooling
Ceiling Fan(s), Central Air
Garages
2
School District
11 - Anoka-Hennepin

Virtual tour is a informative video! This is a beautifully maintained, sun-drenched one level living Coon Rapids townhome offering open concept, on the main floor plus a finished lower level for 2600 total sq. ft, Key Features Flexible Layout: Private main-floor owner's suite with walk-in closet. The second bedroom can be a home office. Updated Kitchen: Stainless steel appliances, granite countertops, center island, and oak shaker cabinets. Sentimental Lower Level: Unique studio/Alcove with egress window that was used as a legal slumber room for holidays and weekend gatherings but also can be used as 2nd family room, 3rd bedroom conversion, man cave or hobby room with access to a 3/4 bath. There is also a lower level office with 2 walk in closets and two doors for easy access to lower level. Sunlit Spaces: Windows on three sides, 2 Solatube® tubular skylights, soaring vaulted ceilings, cozy gas fireplace, and a private sunroom leading to a rear deck. Premium Extras: Insulated 2-car garage with attic storage, high-efficiency furnace, new AC, water filtration system, cul-de-sac lot with awesone green space with a big driveway and addtional guest parking steps from the front door. Schedule your private tour today to experience this Coon Rapids treasure! Move in ready and can close fast.

2857 117th Avenue NW, Coon Rapids, MN 55433

Ask an Agent

Interior Information

BasementBlock, Daylight/Lookout Windows, Drain Tiled, Egress Window(s), Finished, Full, Sump Basket
AppliancesDishwasher, Disposal, Exhaust Fan, Stainless Steel Appliances
CoolingCentral Air
HeatingForced Air
FuelNatural Gas
Fireplaces1
Fireplace FeaturesGas, Living Room
LaundryIn Hall, Laundry Room, Main Level, Washer Hookup
Dining RoomBreakfast Bar, Eat In Kitchen, Informal Dining Room
Interior AmenitiesCable, Ceiling Fan(s), Deck, Kitchen Center Island, Local Area Network, Primary Bedroom Walk-In Closet, Main Floor Primary Bedroom, Natural Woodwork, Skylight, In-Ground Sprinkler, Sun Room, Vaulted Ceiling(s), Washer/Dryer Hookup, Walk-Up Attic
ElectricCircuit Breakers
AccessibilityGrab Bars In Bathroom

Size & Levels

LevelsOne
Total Finished Sq Ft2,784 sq ft
Above Grade Finished1,392 sq ft
Below Grade Finished1,242 sq ft
Main Level Finished1,392 sq ft

Bathrooms

Full Baths2
3/4 Baths1
Bathroom Details3/4 Basement, Basement, Bathroom Ensuite, Full Primary, Private Primary, Main Floor Full Bath, Walk-In Shower Stall

Rooms

Main Level Rooms

Living Room15' x 14'
Dining Room13' x 11'
Kitchen13' x 11'
Bedroom12' x 18'
Bedroom 211' x 10'
Walk-In Closet5' x 9'
Bathroom9' x 5'
Bathroom7' x 10'
Sun Room8' x 13'

Lower Level Rooms

Walk-In Closet12' x 15'
Walk-In Closet3' x 4'
Walk-In Closet9' x 4'
Walk-In Closet5' x 14'
Bathroom6' x 9'
Studio27' x 32'
Game Room11' x 13'
Utility Room9' x 9'

Exterior & Parking

ExteriorStone, Vinyl
ConstructionBlock, Frame
RoofAge Over 8 Years, Architectural Shingle
FoundationBlock
Patio / PorchDeck, Porch
Garage Stalls2
Garage Size20 x 24 (485 sq ft)
Garage Door16' wide x 7' tall
ParkingAttached Garage, Asphalt, Finished Garage, Garage Door Opener, Guest Parking, Storage

Lot & Utilities

Property Subtype(TH) Side x Side
Townhouse TypeEnd Unit,Single-Level,Street-Level
Lot Size0.08 acres
Lot DimensionsCommon
Lot DescriptionTree Coverage - Light
ZoningResidential-Single Family
SubdivisionCic 47 Courtneys Manor
TownshipCoon Rapids
CountyAnoka
SewerCity Sewer/Connected
WaterCity Water/Connected
Road FrontageCity Street

Homeowners Association

Association Fee$355 / month
AssociationMember Run
Assessment PendingNo
Fee IncludesHazard Insurance, Maintenance Grounds, Snow Removal
AmenitiesIn-Ground Sprinkler System

Financial & Tax Information

Annual Taxes$3,418
Tax Year2026
Tax w/ Assessments$3,418
Assessment PendingNo
Parcel Number093124340291
Financing OptionsConventional, Cash
List TypeExclusive Right To Sell

Location

Call 612-356-2121For Showings and Questions
Broker Reciprocity logo
Listed by: True Life Real Estate Solution
Source: NorthstarMLS

Copyright 2026 Regional Multiple Listing Service of Minnesota, Inc. All rights reserved. Information Deemed Reliable But Not Guaranteed. The data relating to real estate for sale on this web site comes in part from the Broker Reciprocity℠ Program of the Regional Multiple Listing Service of Minnesota, Inc. Real estate listings held by brokerage firms other than Pederson Realty are marked with the Broker Reciprocity℠ logo or the Broker Reciprocity℠ thumbnail logo (a little black house) and detailed information about them includes the name of the listing brokers.