1 / 24


13146 Kerry Street NW, Coon Rapids, MN 55448 - MLS# 7117028
$600,000
Bedrooms
6
Bathrooms
3
Square Feet
3,948
Acres
0.33
Year Built
2005
Property Type
Residential
Heating
Natural Gas, Forced Air
Cooling
Ceiling Fan(s), Central Air
Garages
3
Days on Market
1
School District
11 - Anoka-Hennepin
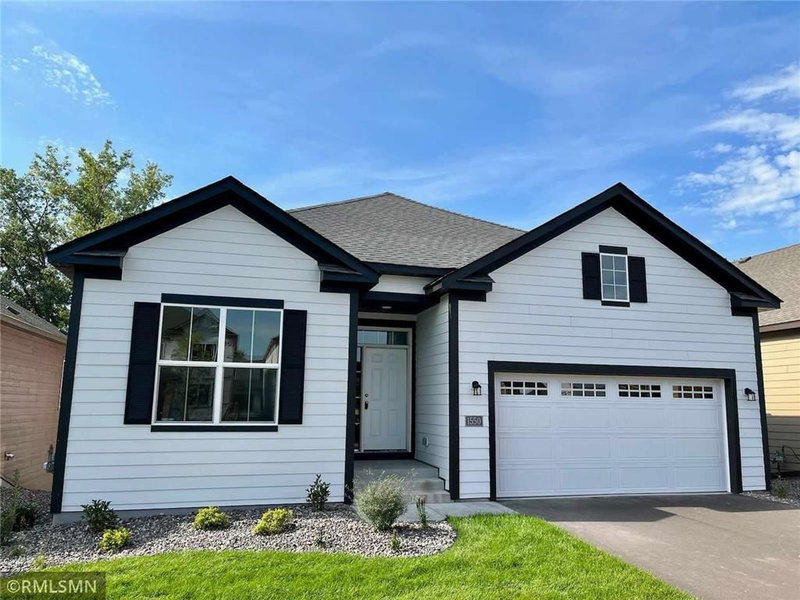
high vaulted ceilings and nice hardwood floors welcome you into this custom 6 bedroom, 3 bath rambler heated floors in lower floor ! Open concept living allows for multiple entertaining spaces and fluid movement from the kitchen, living room and dining room. Enjoy spending your days relaxing in the sun room and nights on the deck out back! Main level includes owners suite laundry on main floor, with 2 walk-in closets and private bath, plus an additional bedroom and full bathroom for guests. Downstairs is an good size family room,3 bedrooms, irrigation system and great size 3-car garage
Exterior & Construction
ConstructionBlock, Stone, Vinyl Siding
RoofAsphalt
FoundationPoured Concrete
PatioDeck, Porch
Rooms
| Room | Level | Dimensions |
|---|---|---|
| Bedroom | Main | 14 x 15 |
| Laundry | Main | 14 x 8 |
| Bedroom 5 | Lower | 23 x 14 |
| Kitchen | Main | 17 x 14 |
| Bonus Room | Lower | 13 x 11 |
| Bedroom 2 | Main | 11 x 12 |
| Living Room | Main | 21 x 25 |
| Family Room | Lower | 27 x 23 |
| Bedroom 4 | Lower | 10 x 11 |
| Sun Room | Main | 14 x 13 |
| Bedroom 3 | Lower | 11 x 12 |
| Dining Room | Main | 15 x 11 |
Lot Information
Lot Size0.33
Acres0.33
Tax Information
Annual Tax$6,300
Assessment Year2026
Location
Call 612-356-2121For Showings and Questions