13142 Rose Street NW - Photo 1
13142 Rose Street NW - Photo 2
13142 Rose Street NW - Photo 3
13142 Rose Street NW - Photo 4
13142 Rose Street NW - Photo 5
13142 Rose Street NW - Photo 6
13142 Rose Street NW - Photo 7
13142 Rose Street NW - Photo 8
1 / 8
13142 Rose Street NW

13142 Rose Street NW, Coon Rapids, MN 55448 - MLS# 7052201

MLS® #: 7052201|Listed: May 6, 2026
Active-Contingent

$262,000

$265,000↓ 1.1%
Bedrooms
2
Bathrooms
1
Square Feet
1,466
Acres
0.1
Year Built
1995
Property Type
Residential
Heating
Natural Gas, Forced Air
Cooling
Ceiling Fan(s), Central Air
Garages
2
School District
11 - Anoka-Hennepin

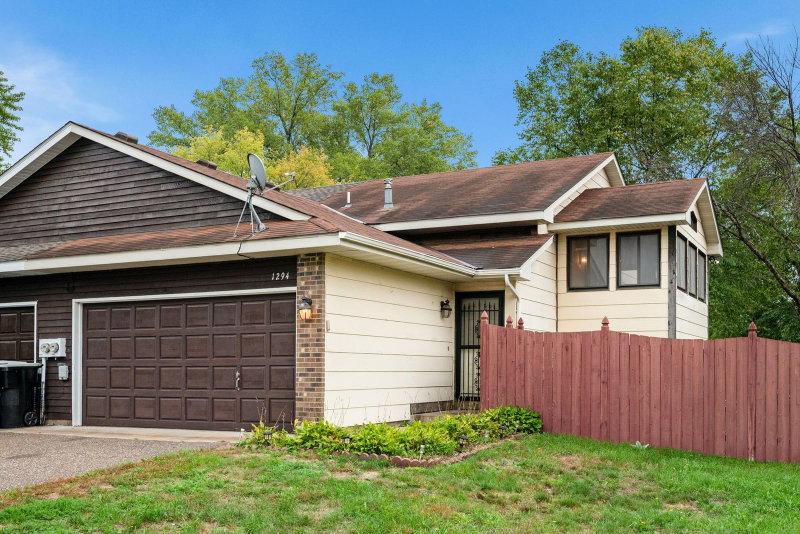
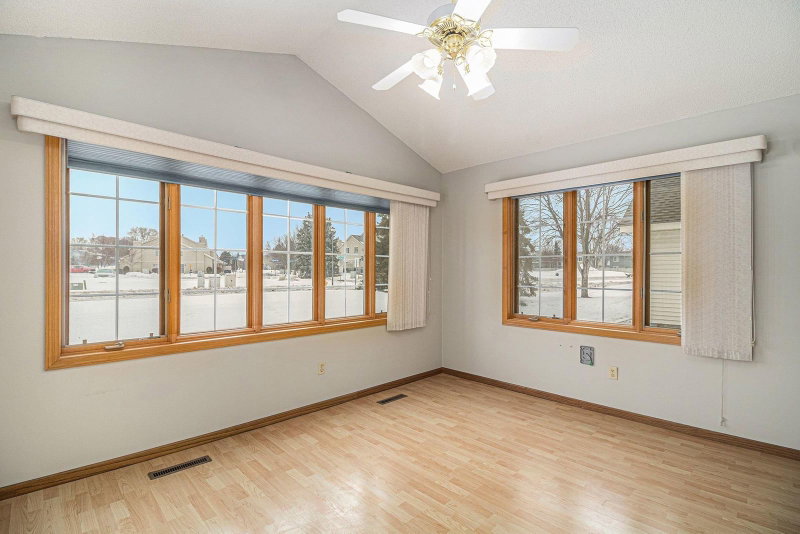
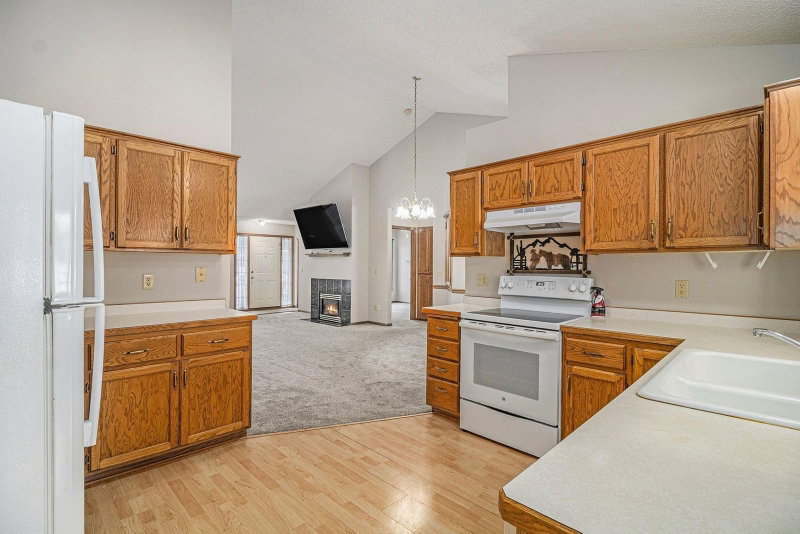
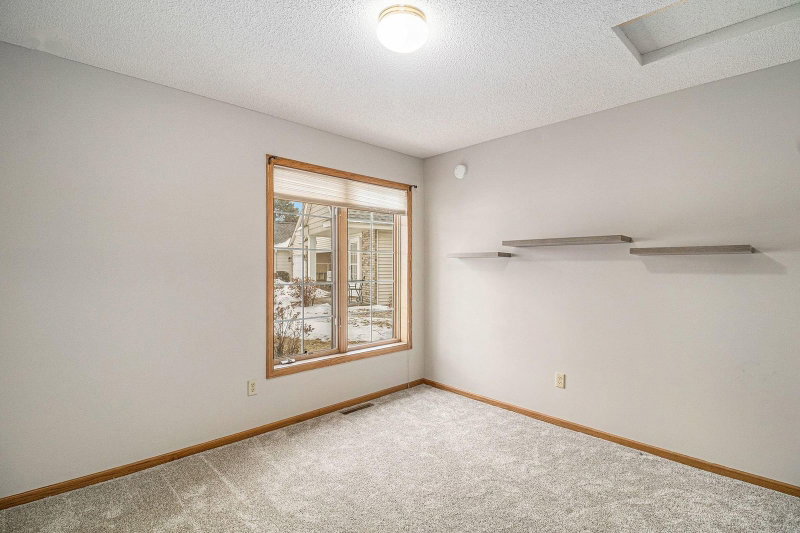
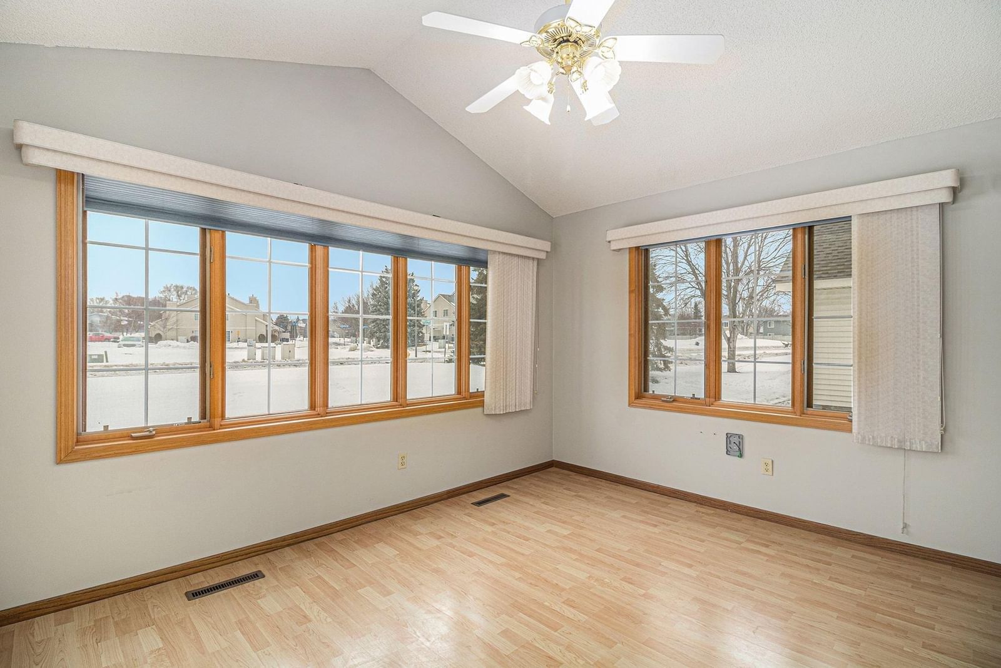
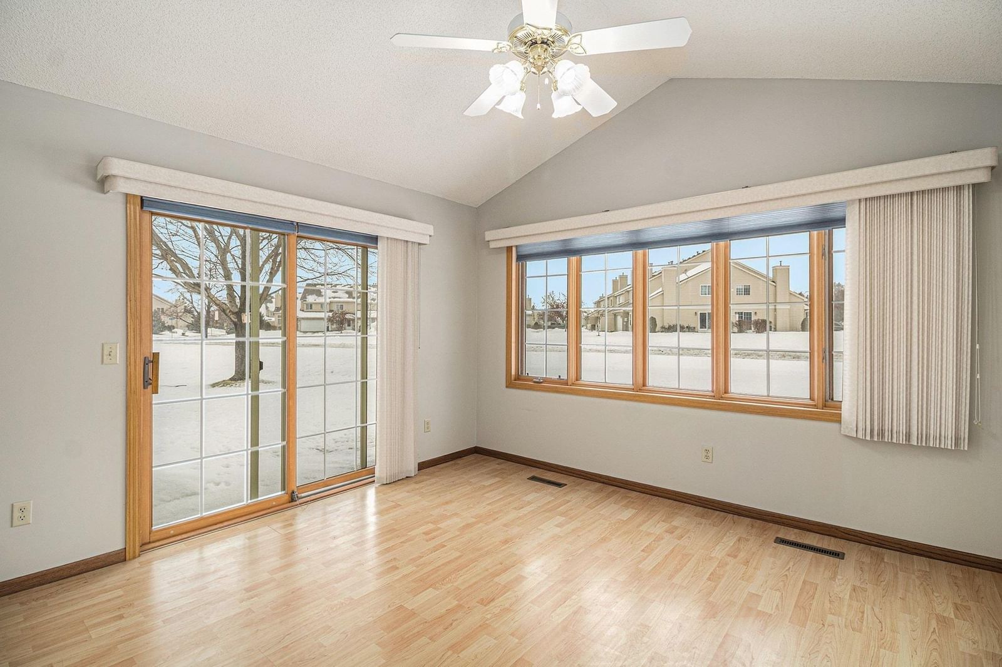
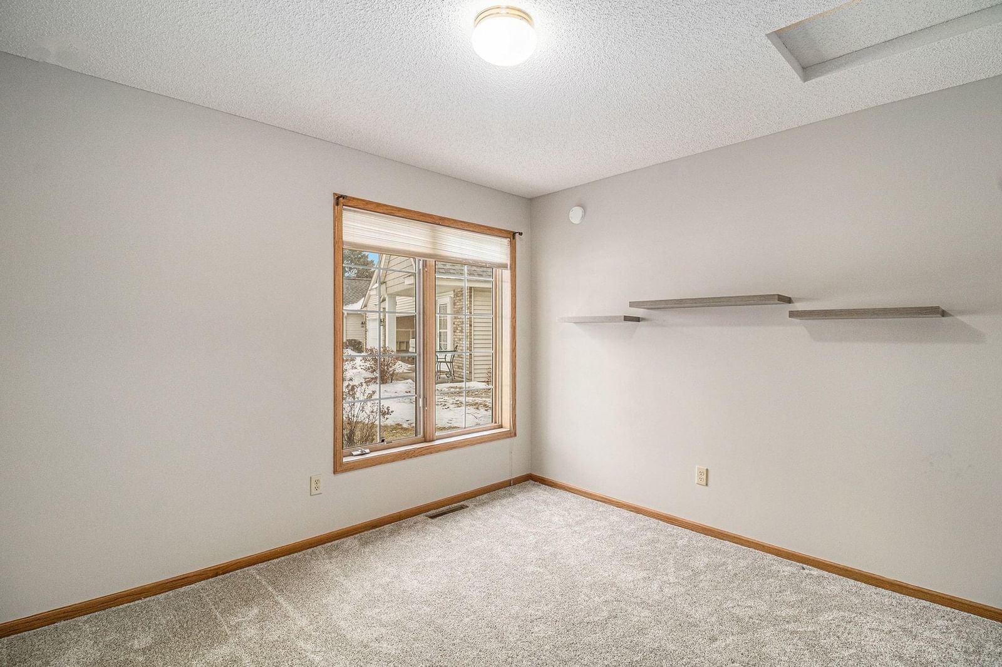
BANK APPROVAL REC'D AT $262,000! Opportunity knocks on this rock-solid, one-level townhome in a fantastic Coon Rapids development! It's priced to offer instant equity. Enjoy effortless main-floor living with zero stairs: it includes 2 spacious bedrooms, main-floor laundry, an attached 2-car garage and a sunroom that opens to the north facing patio offering you shade while you relax. Notice the threshold coming in from the garage, there are zero steps in this townhome. Having Zero steps in from the garage is a rare find and provides good access even with limited mobility. The bathroom is functional but may require updates to suit your taste. 2 major updates are already done: a new furnace in 2025 and a brand-new roof recently replaced by the association. Tucked into a quiet cul-de-sac just minutes from Riverdale shopping and dining. This is a phenomenal value in a great smaller townhome community.

Note: Google Maps can be tricky! Please follow the written listing directions to find this hidden gem.

HOA Fee: $405 / month

13142 Rose Street NW, Coon Rapids, MN 55448

Ask an Agent

Exterior & Construction

ConstructionBlock, Frame, Stone, Metal Siding, Vinyl Siding
FoundationBlock
PatioPatio
BalconyPatio
PoolNone

Homeowners Association

Association Fee$405 / month
AssociationCedar Management
Assessment PendingNo

Fee Includes

Building ExteriorHazard InsuranceLawn CareMaintenance GroundsProfessional MgmtSanitationSnow Removal

Rooms

RoomLevelDimensions
KitchenMain12.7 x 12.8
Family RoomMain13.4 x 23
FoyerMain8.4 x 3.10
Walk-In ClosetMain7.4 x 4.11
LaundryMain8.5 x 12.4
Dining RoomMain12.10 x 11.8
Bedroom 2Main11.4 x 10.4
PatioMain10 x 12
BedroomMain15.10 x 12.4

Lot Information

Lot Size0.1
Acres0.1
Cul-De-Sac

Tax Information

Annual Tax$2,704
Assessment Year2025

Location

Call 612-356-2121For Showings and Questions
Broker Reciprocity logo
Listed by: Keller Williams Classic Realty
Source: NorthstarMLS

Copyright 2026 Regional Multiple Listing Service of Minnesota, Inc. All rights reserved. Information Deemed Reliable But Not Guaranteed. The data relating to real estate for sale on this web site comes in part from the Broker Reciprocity℠ Program of the Regional Multiple Listing Service of Minnesota, Inc. Real estate listings held by brokerage firms other than Pederson Realty are marked with the Broker Reciprocity℠ logo or the Broker Reciprocity℠ thumbnail logo (a little black house) and detailed information about them includes the name of the listing brokers.