
4 Shepherd Court - Photo 1
1 / 28
4 Shepherd Court
4 Shepherd Court
4 Shepherd Court
4 Shepherd Court
4 Shepherd Court

4 Shepherd Court, Circle Pines, MN 55014 - MLS# 7151997

MLS® #: 7151997|Listed: Sep 30, 2026

$359,000

$375,000↓ 4.3%
Bedrooms
4
Bathrooms
2
Square Feet
1,749
Acres
0.28
Year Built
1985
Property Type
Residential
Heating
Natural Gas, Forced Air
Cooling
Ceiling Fan(s), Central Air
Garages
2
School District
12 - Centennial

Recent updates, flexible living space, and a layout that makes everyday life feel connected come together in this 4-bedroom, 2-bath home. The open-concept main level creates an easy flow between the living, dining, and kitchen areas, while updated flooring and carpet throughout give the interior a refreshed feel. The downstairs bedrooms have also been updated, and the finished lower level includes a family room that adds another comfortable place to relax or gather. Step outside to the rear deck, where you can enjoy outdoor dining, grilling, or simply relaxing while overlooking the nicely sized yard. A new roof adds another significant update and helps make this home an appealing option for buyers looking for a property with key improvements already completed.
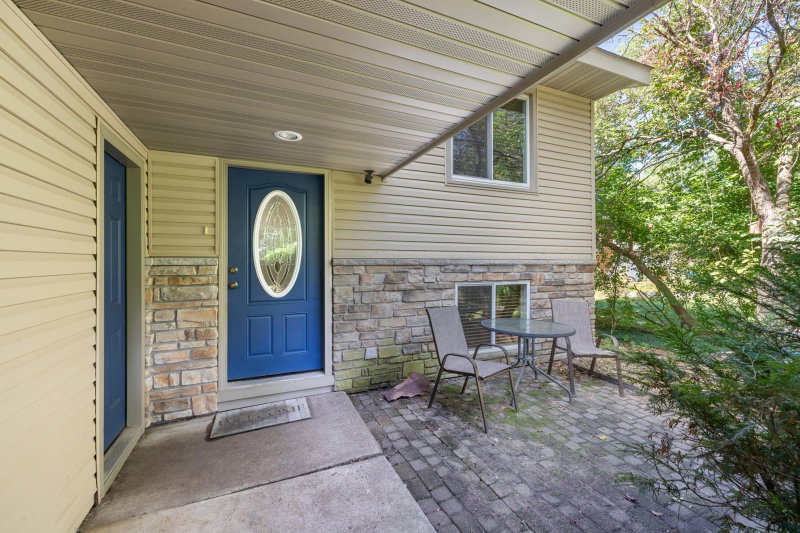
4 Shepherd Court, Circle Pines, MN 55014

Ask an Agent

Interior Information

BasementBlock, Finished, Storage/Locker
AppliancesDishwasher, Disposal, Double Oven, Dryer, Gas Water Heater, Microwave, Range, Refrigerator, Stainless Steel Appliances, Washer, Water Softener Owned
CoolingCentral Air
HeatingForced Air
FuelNatural Gas
Dining RoomBreakfast Bar, Informal Dining Room
Interior AmenitiesCeiling Fan(s), Deck, Ethernet Wired, Hardwood Floors, Kitchen Center Island, Natural Woodwork, Patio, Security System, Washer/Dryer Hookup, Walk-In Closet
ElectricCircuit Breakers, 100 Amp Service

Size & Levels

LevelsSplit Entry (Bi-Level)
Total Finished Sq Ft1,838 sq ft
Above Grade Finished974 sq ft
Below Grade Finished775 sq ft
Main Level Finished110 sq ft

Bathrooms

Full Baths1
3/4 Baths1
Bathroom Details3/4 Basement, Upper Level Full Bath

Rooms

Upper Level Rooms

Living Room19' x 10'
Kitchen10' x 17'
Bedroom12' x 11'
Bedroom 212' x 10'
Deck10' x 10'

Lower Level Rooms

Family Room19' x 14'
Bedroom 311' x 13'
Bedroom 49' x 13'
Utility Room9' x 9'

Exterior & Parking

ExteriorEngineered Wood
ConstructionConcrete, Frame
FoundationBlock
Patio / PorchDeck, Patio
Garage Stalls2
ParkingAttached Garage, Asphalt

Lot & Utilities

Property SubtypeSingle Family
Lot Size0.28 acres
Lot Dimensions124x145x45x161
ZoningResidential-Single Family
SubdivisionShepherd Oaks
TownshipCircle Pines
CountyAnoka
SewerCity Sewer/Connected
WaterCity Water/Connected
FencingChain Link, Partial
Other StructuresStorage Shed

Financial & Tax Information

Annual Taxes$4,745
Tax Year2026
Tax w/ Assessments$4,745
Parcel Number253123140037
Assumable MortgageNot Assumable
List TypeExclusive Right To Sell

Location

Call 612-356-2121For Showings and Questions
Broker Reciprocity logo
Listed by: Kris Lindahl Real Estate
Source: NorthstarMLS

Copyright 2026 Regional Multiple Listing Service of Minnesota, Inc. All rights reserved. Information Deemed Reliable But Not Guaranteed. The data relating to real estate for sale on this web site comes in part from the Broker Reciprocity℠ Program of the Regional Multiple Listing Service of Minnesota, Inc. Real estate listings held by brokerage firms other than Pederson Realty are marked with the Broker Reciprocity℠ logo or the Broker Reciprocity℠ thumbnail logo (a little black house) and detailed information about them includes the name of the listing brokers.