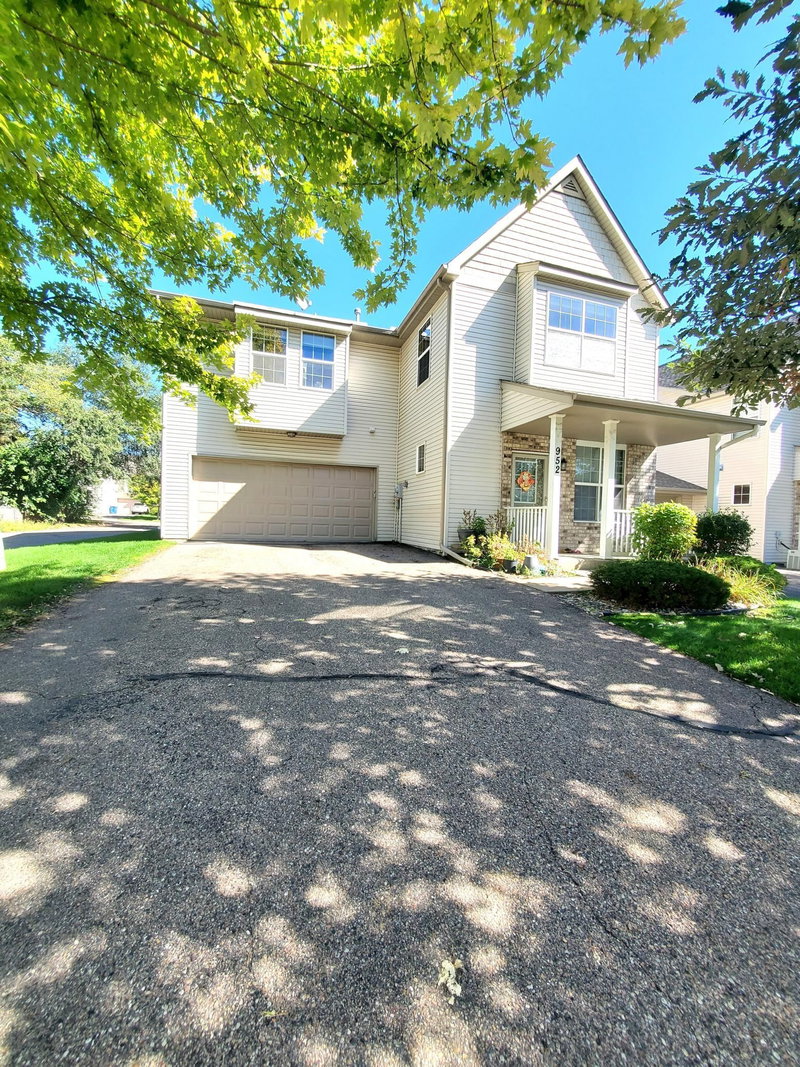
649 Satori Way - Photo 1
1 / 59
649 Satori Way
649 Satori Way
649 Satori Way
649 Satori Way
649 Satori Way

649 Satori Way, Chaska, MN 55318 - MLS# 7147871

MLS® #: 7147871|Listed: Oct 15, 2026

$365,000

Open HouseOct 17, 11:30 AM - 1 PM
Bedrooms
3
Bathrooms
3
Square Feet
2,023
Acres
0.03
Year Built
2018
Property Type
Residential
Heating
Natural Gas, Forced Air
Cooling
Central Air
Garages
2
School District
112 - Eastern Carver County Schools

Welcome home to this inviting three bedroom, three bathroom townhome in the Brooks Ridge community of Chaska. The main level features an open-concept living room, dining area, and kitchen, providing a natural flow between the main living spaces along with a half bathroom being located on the main level for your convenience. Upstairs, the primary bedroom features a private three-quarter bathroom and walk-in closet. Two additional bedrooms, a full bathroom, and a dedicated laundry area are also located on the upper level. You will also find a versatile bonus room downstairs that can be used as another living space or play area. The spacious deck just off the kitchen is a great spot to sit outside and unwind. Enjoy convenient access to neighborhood walking trails and green spaces, shopping and dining along Pioneer Trail, and the shops and restaurants of downtown Chaska. Additional outdoor recreation and golf destinations are also nearby.

649 Satori Way, Chaska, MN 55318

Ask an Agent

Open Houses

  • OCT17
    SaturdayToday
    11:30 AM - 1 PM
  • OCT18
    SundayTomorrow
    12 - 1:30 PM

Interior Information

AppliancesDishwasher, Dryer, Microwave, Range, Refrigerator, Washer
CoolingCentral Air
HeatingForced Air
FuelNatural Gas
Dining RoomEat In Kitchen, Kitchen/Dining Room

Size & Levels

LevelsMore Than 2 Stories
Total Finished Sq Ft2,048 sq ft
Above Grade Finished2,023 sq ft
Main Level Finished844 sq ft

Bathrooms

Full Baths1
3/4 Baths1
1/2 Baths1
Bathroom Details3/4 Primary, Main Floor 1/2 Bath, Upper Level Full Bath

Rooms

Main Level Rooms

Living Room18' x 13'
Dining Room17' x 13'
Kitchen16' x 14'
Office5' x 6'

Upper Level Rooms

Bedroom12' x 14'
Bedroom 210' x 10'
Bedroom 310' x 12'

Lower Level Rooms

Bonus Room14' x 11'

Exterior & Parking

ExteriorVinyl
RoofAsphalt
FoundationPoured Concrete
Patio / PorchDeck
Garage Stalls2
Garage Size21x27 (483 sq ft)
ParkingAttached Garage

Lot & Utilities

Property Subtype(TH) Side x Side
Townhouse TypeMulti-Level
Lot Size0.03 acres
Lot Dimensionscommon
ZoningResidential-Single Family
SubdivisionBrooks Ridge Of Chaska 2nd Add
TownshipChaska
CountyCarver
SewerCity Sewer/Connected
WaterCity Water/Connected

Homeowners Association

Association Fee$420 / month
AssociationFirst Service Residential
Assessment PendingNo
Fee IncludesBuilding Exterior, Hazard Insurance, Lawn Care, Maintenance Grounds, Parking, Professional Mgmt, Sanitation, Shared Amenities, Snow Removal

Financial & Tax Information

Annual Taxes$4,244
Tax Year2025
Tax w/ Assessments$4,244
Assessment PendingNo
Parcel Number302070080
Financing OptionsConventional, VA, FHA, Cash, Other
List TypeExclusive Right To Sell

Location

Call 612-356-2121For Showings and Questions
Broker Reciprocity logo
Listed by: Pemberton RE
Source: NorthstarMLS

Copyright 2026 Regional Multiple Listing Service of Minnesota, Inc. All rights reserved. Information Deemed Reliable But Not Guaranteed. The data relating to real estate for sale on this web site comes in part from the Broker Reciprocity℠ Program of the Regional Multiple Listing Service of Minnesota, Inc. Real estate listings held by brokerage firms other than Pederson Realty are marked with the Broker Reciprocity℠ logo or the Broker Reciprocity℠ thumbnail logo (a little black house) and detailed information about them includes the name of the listing brokers.