

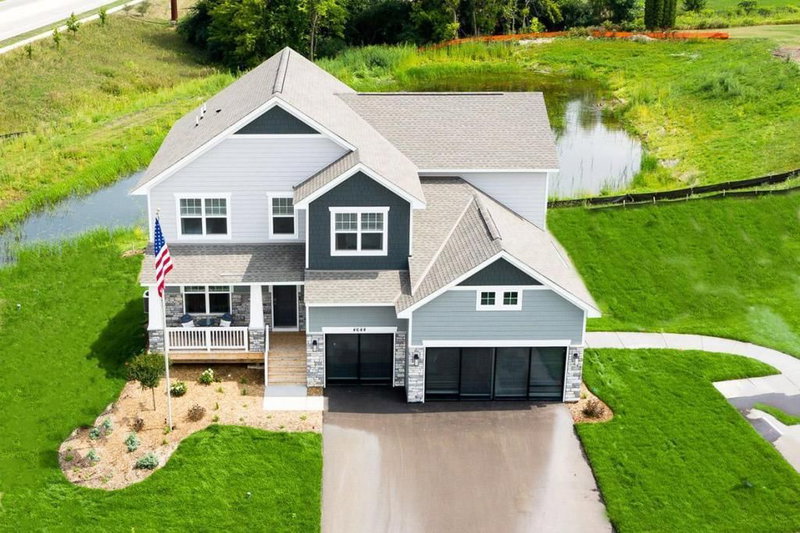
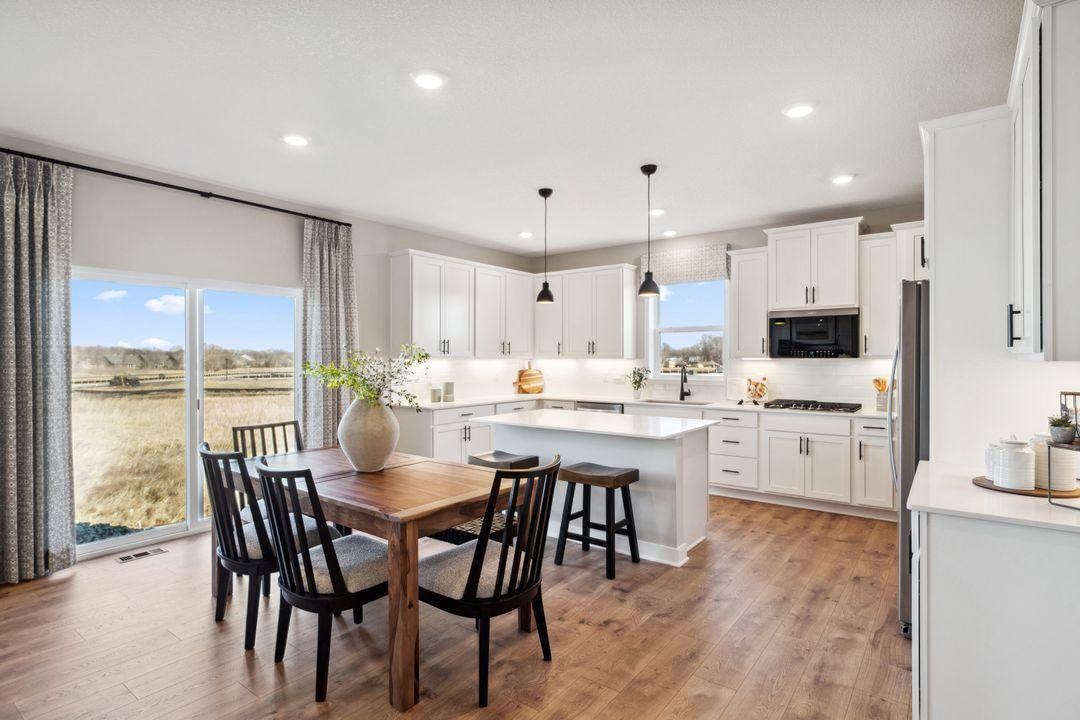
3788 Brookside Drive - Photo 1
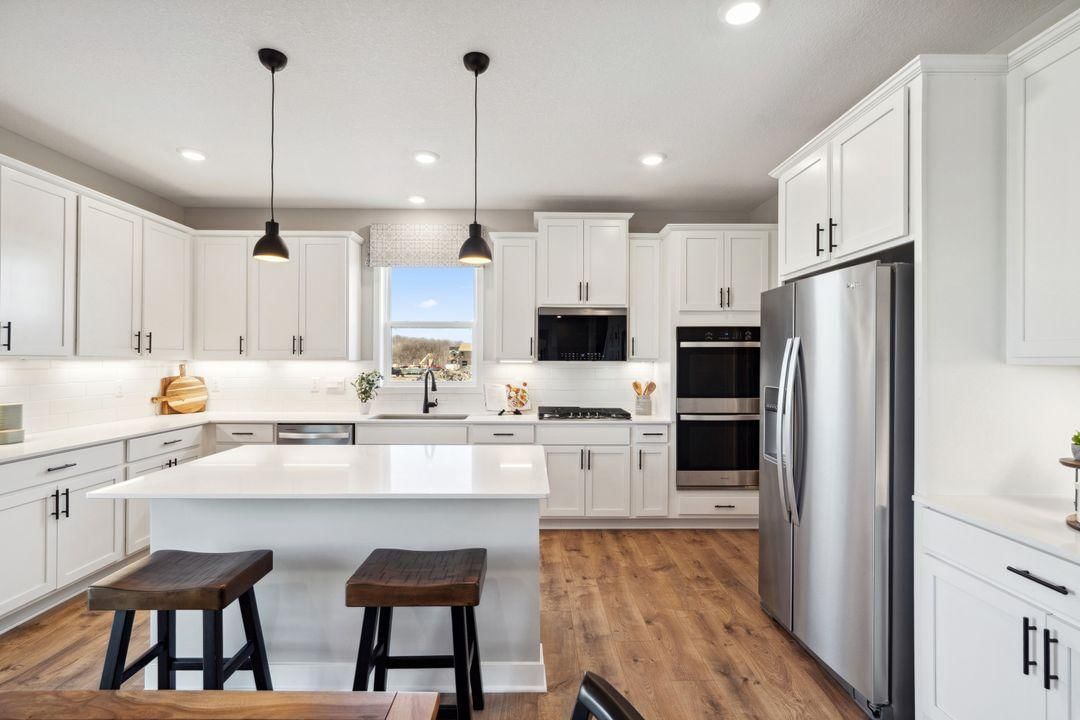
3788 Brookside Drive - Photo 2
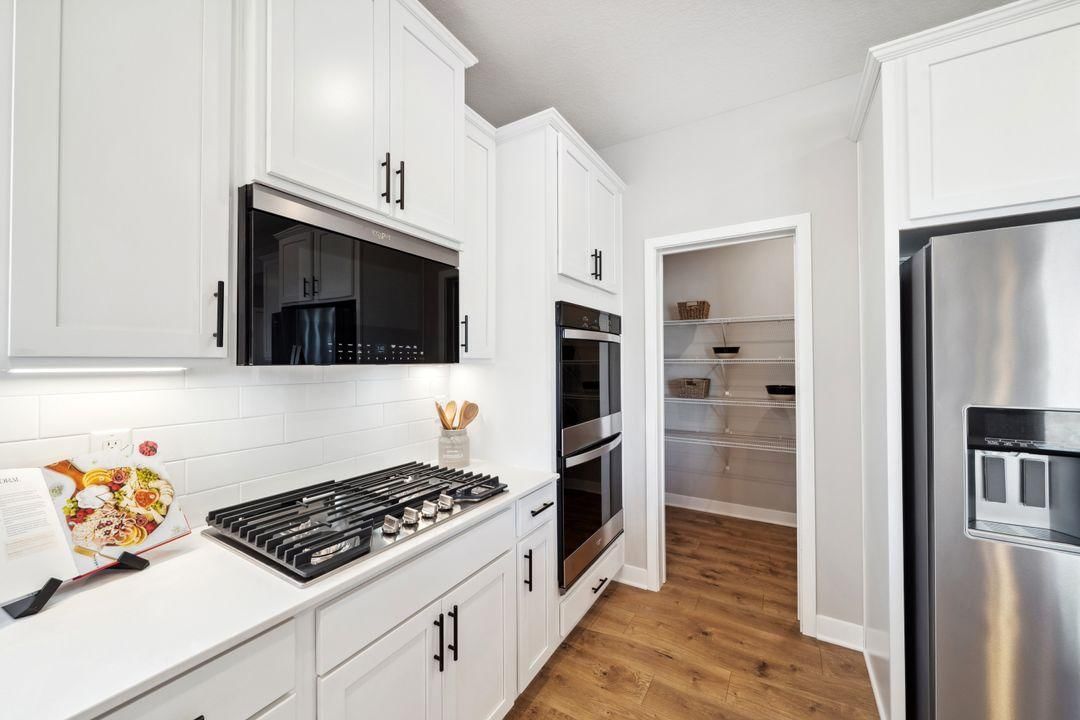
3788 Brookside Drive - Photo 3
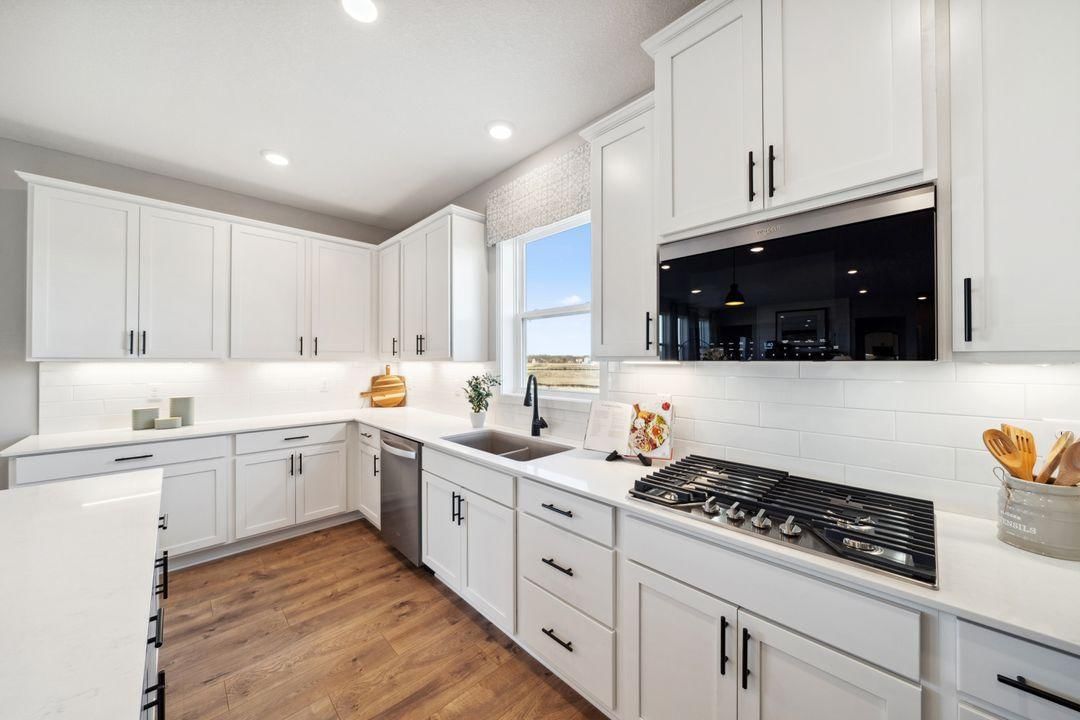
3788 Brookside Drive - Photo 4
3788 Brookside Drive - Photo 5
3788 Brookside Drive - Photo 6
3788 Brookside Drive - Photo 7
3788 Brookside Drive - Photo 8
3788 Brookside Drive - Photo 9
3788 Brookside Drive - Photo 10
3788 Brookside Drive - Photo 11
3788 Brookside Drive - Photo 12
3788 Brookside Drive - Photo 13
3788 Brookside Drive - Photo 14
3788 Brookside Drive - Photo 15
3788 Brookside Drive - Photo 16
3788 Brookside Drive - Photo 17
3788 Brookside Drive - Photo 18
3788 Brookside Drive - Photo 19
3788 Brookside Drive - Photo 20
3788 Brookside Drive - Photo 21
3788 Brookside Drive - Photo 22
3788 Brookside Drive - Photo 23
3788 Brookside Drive - Photo 24
3788 Brookside Drive - Photo 25
3788 Brookside Drive - Photo 26
3788 Brookside Drive - Photo 27
3788 Brookside Drive - Photo 28
3788 Brookside Drive - Photo 29
3788 Brookside Drive - Photo 30
3788 Brookside Drive - Photo 31
3788 Brookside Drive - Photo 32
3788 Brookside Drive - Photo 33
3788 Brookside Drive - Photo 34
3788 Brookside Drive - Photo 35
3788 Brookside Drive - Photo 36
3788 Brookside Drive - Photo 37
3788 Brookside Drive - Photo 38
3788 Brookside Drive - Photo 39
3788 Brookside Drive - Photo 40
3788 Brookside Drive - Photo 41
3788 Brookside Drive - Photo 42
3788 Brookside Drive - Photo 43
3788 Brookside Drive - Photo 44
3788 Brookside Drive - Photo 45
3788 Brookside Drive - Photo 46
3788 Brookside Drive - Photo 47
3788 Brookside Drive - Photo 48
1 / 48
3788 Brookside Drive

3788 Brookside Drive, Chaska, MN 55318 - MLS# 7116603

MLS® #: 7116603|Listed: Jul 27, 2026

$675,000

$701,230↓ 3.7%
Open HouseOct 10, 12 - 5 PM
Bedrooms
5
Bathrooms
3
Square Feet
3,003
Acres
0.22
Year Built
2026
Property Type
Residential
Heating
Natural Gas, Forced Air, Fireplace(s)
Cooling
Central Air
Garages
3
School District
112 - Eastern Carver County Schools

Ask about how you can receive a 5.5% Gov or 5.75% Conv 30-year fixed rate mortgage PLUS up to $5,000 in closing costs on this home!!

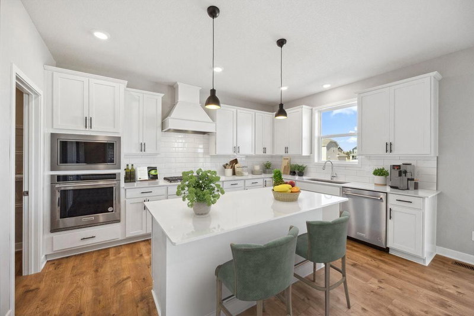
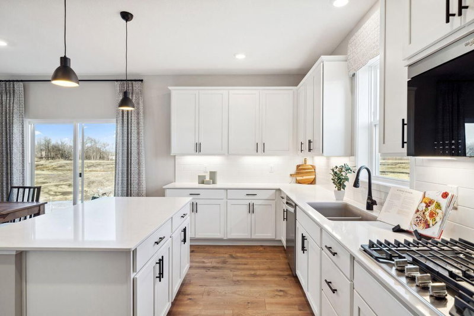
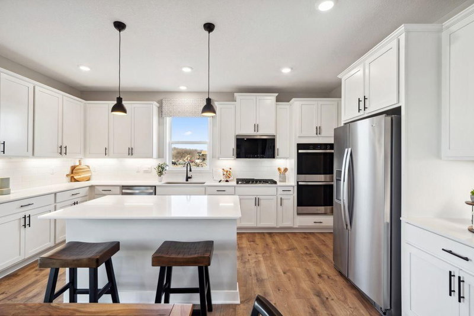
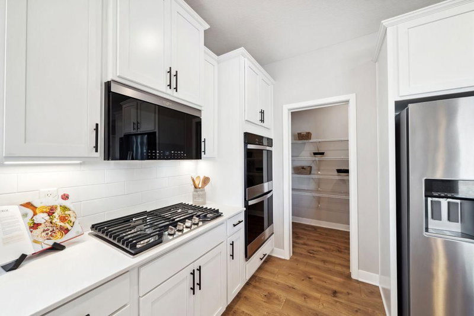
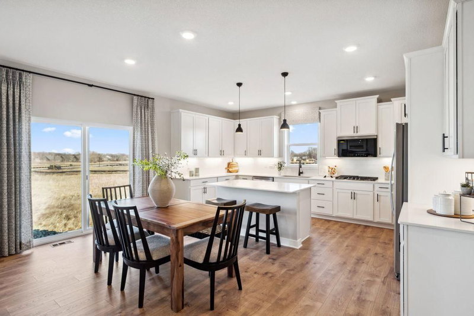
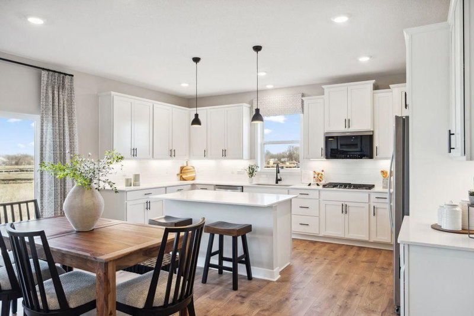
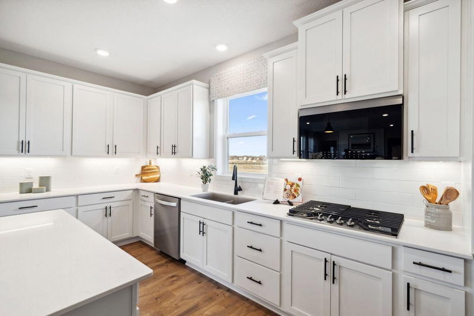
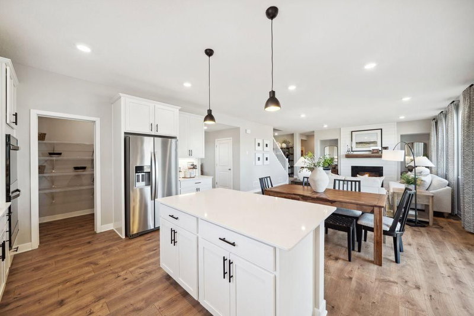
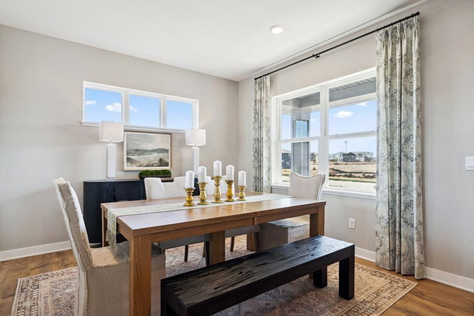
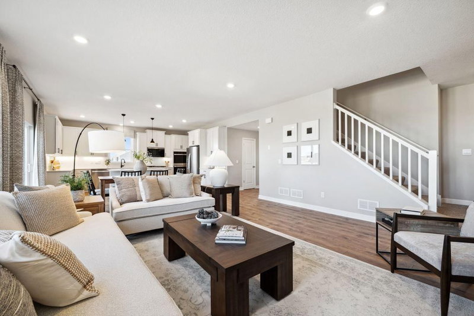
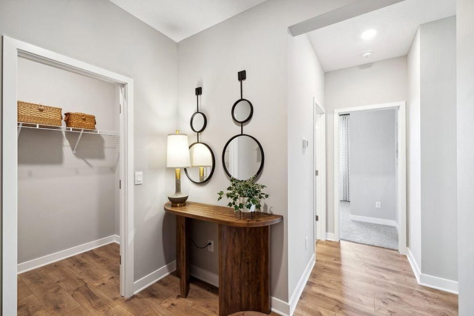
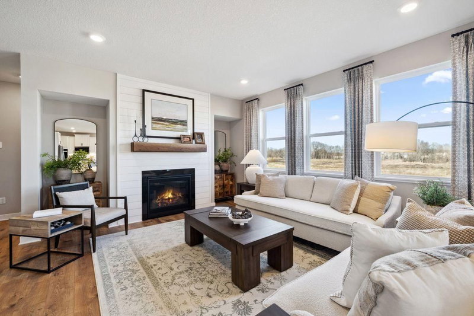
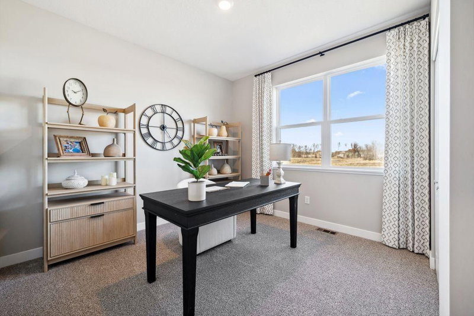
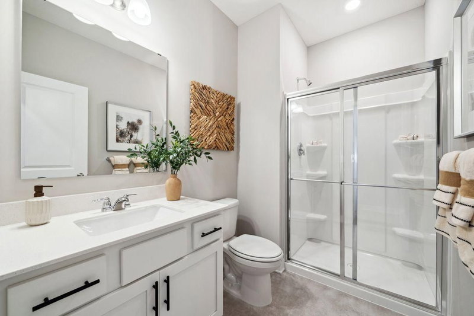
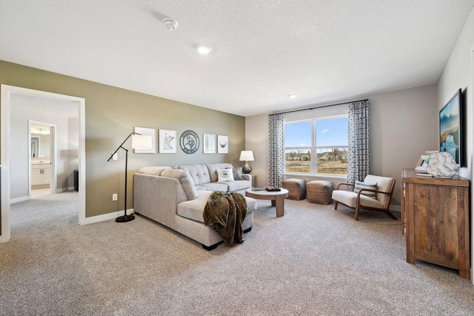
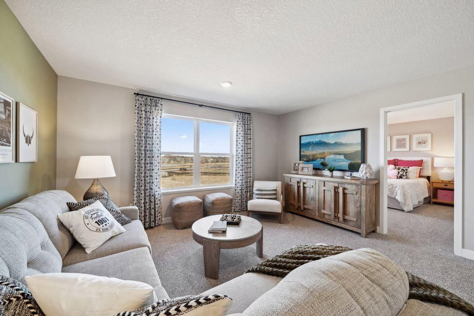
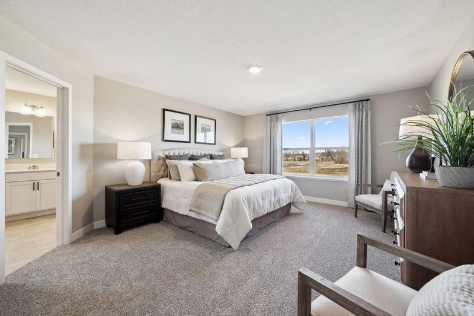
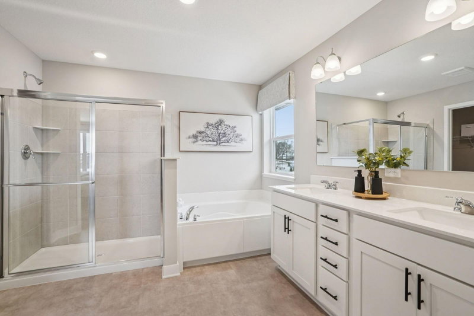
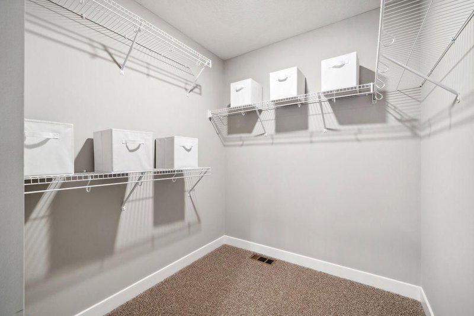
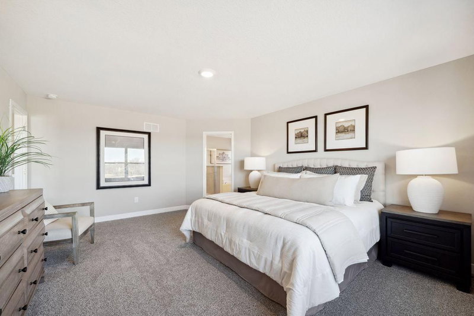
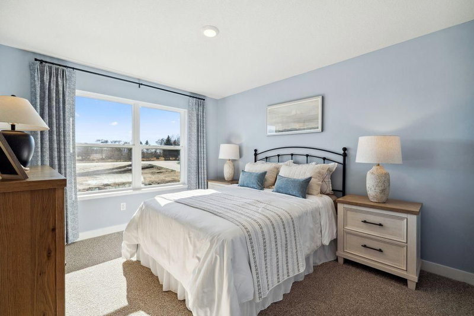
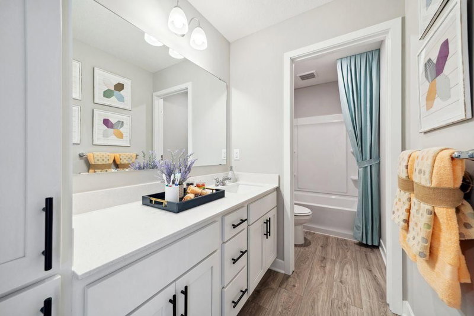
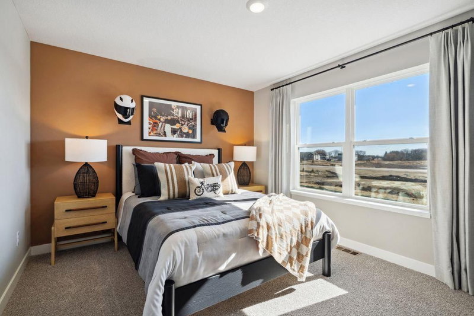
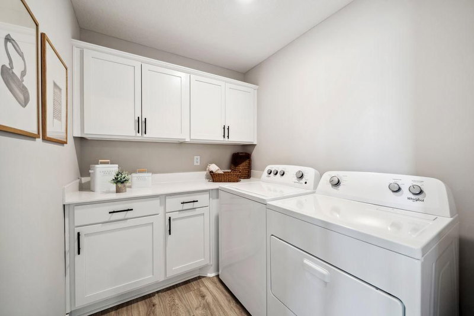
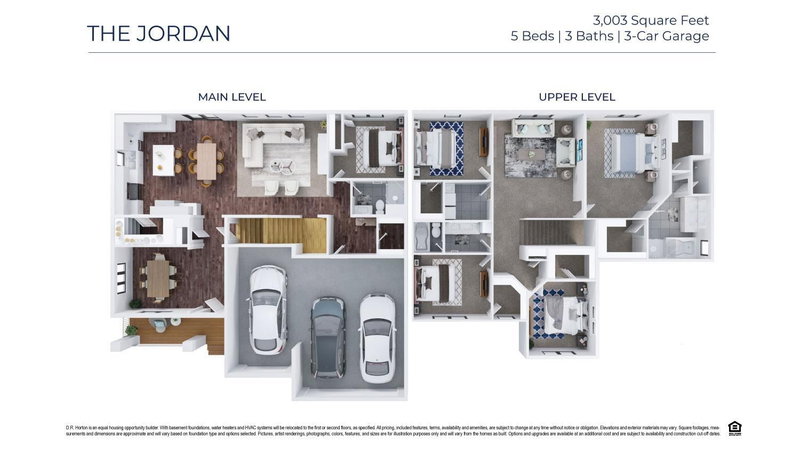
THE JORDAN features an open concept, front flex room & highly sought after main level bedroom ensuite. Signature kitchen with double-wall oven, gas cooktop & vented. Also includes: quartz countertops, tile backsplash, & a huge walk-in pantry. Light filled family room with gas fireplace & expansive mudroom with walk in closet. Upper-level laundry for convenience, large loft, four bedrooms all with walk-in closets, primary suite has dual sinks, separated soaker tub & tile shower, plus TWO walk-in closets.

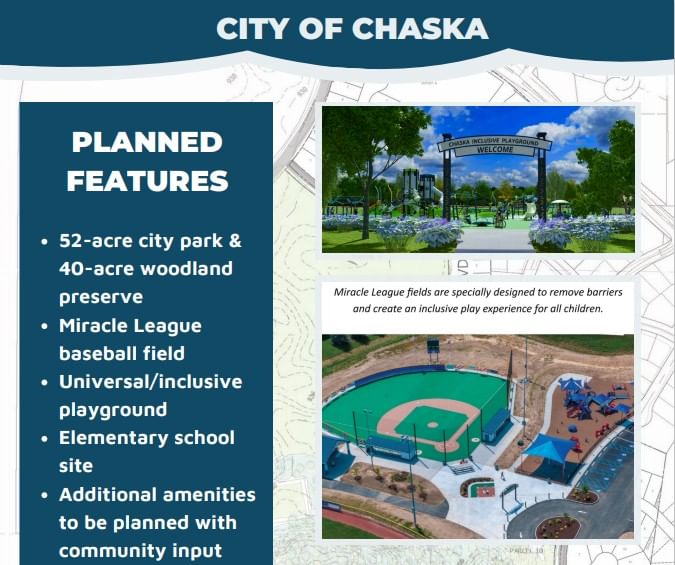
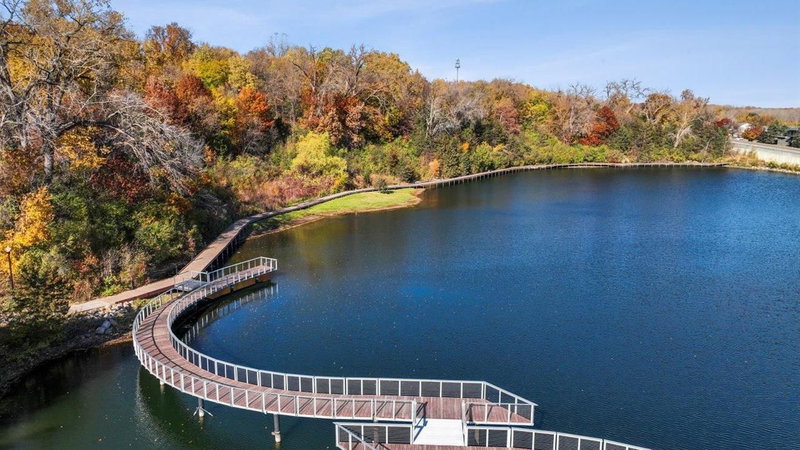
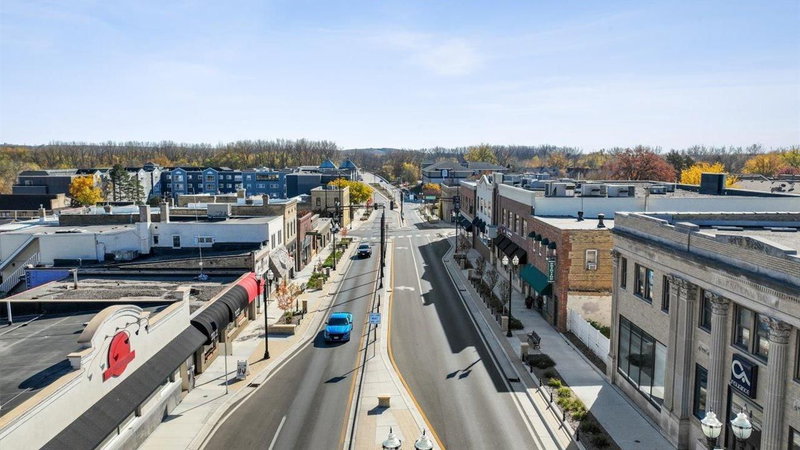
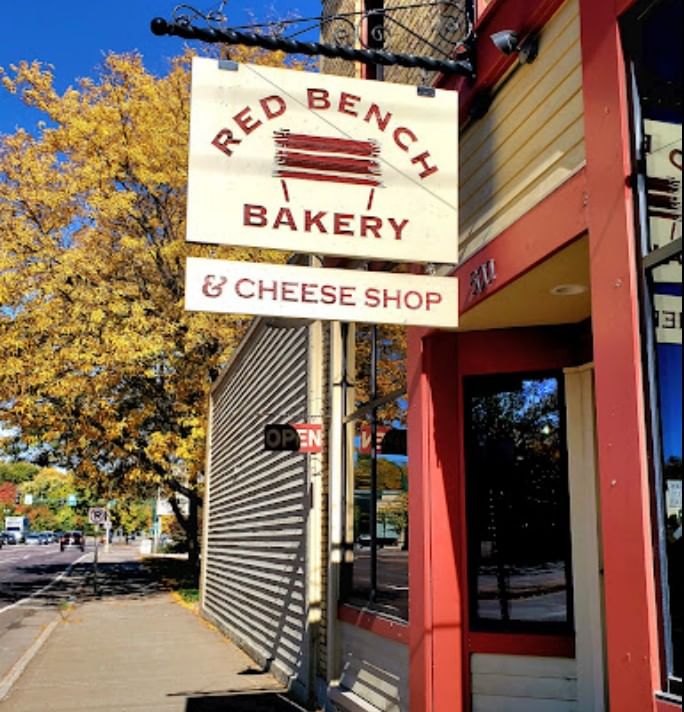
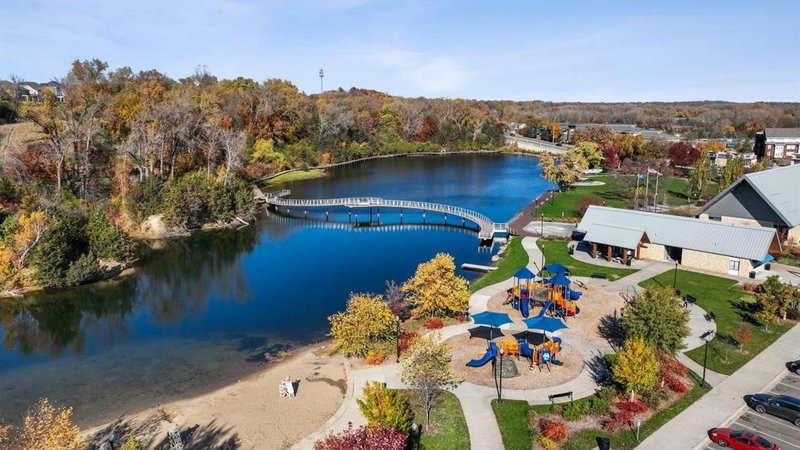
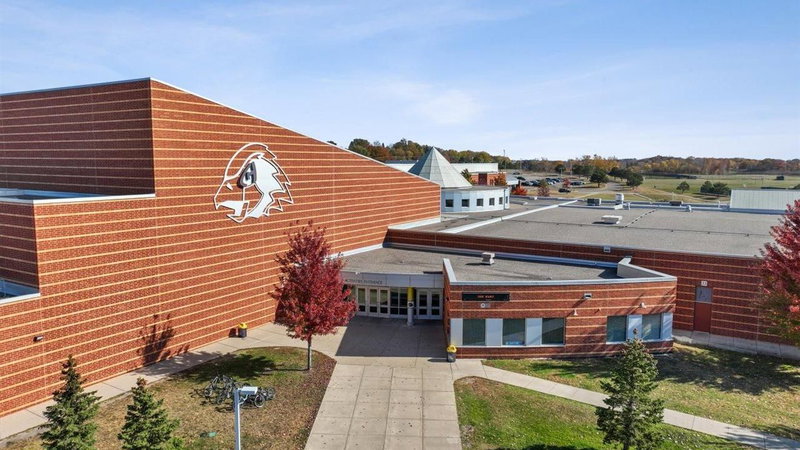
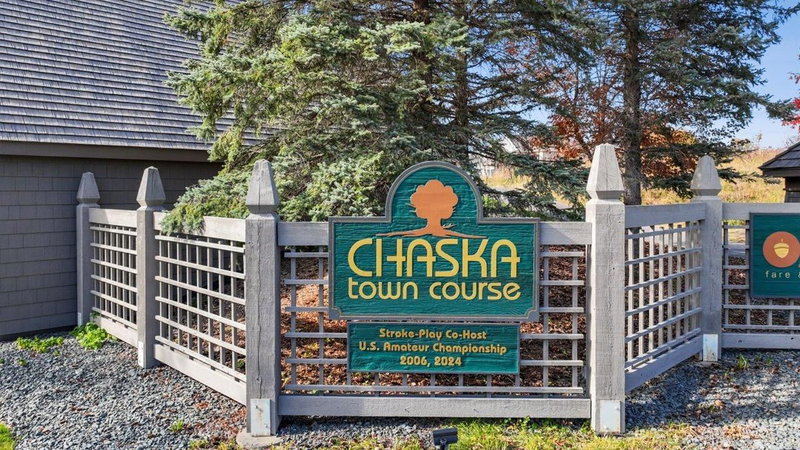
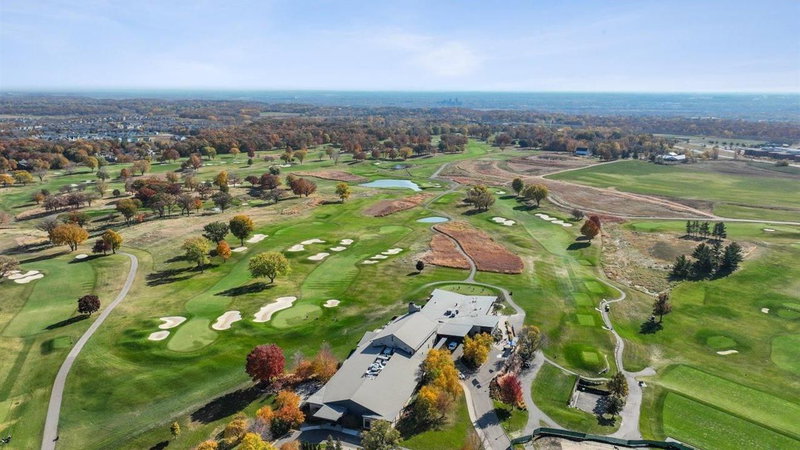
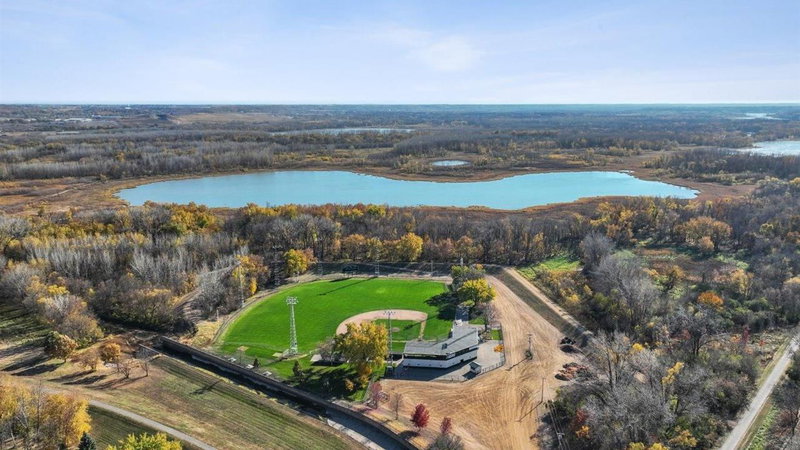
Rivertown Heights, in Chaska, listed as one of the best suburbs to live! Students attend Eastern Carver County school district, ranked in Top 3% of MN school districts. Location makes for easy commuting, close access to Highway 212 & 169. Chaska has charm of a small town, known for its historic downtown area, but close to major retail (Costco, Target, Kohls) restaurants & entertainment. Chaska is home to nationally recognized Golf Course Hazeltine, Curling Center, & Community Center. Outdoor lovers appreciate the city parks & trails, as well as four-legged friends at the off-leash dog park. Enjoy city events such as, Movies in Park, Summer Concert Series, farmers markets & several other annual festivities.

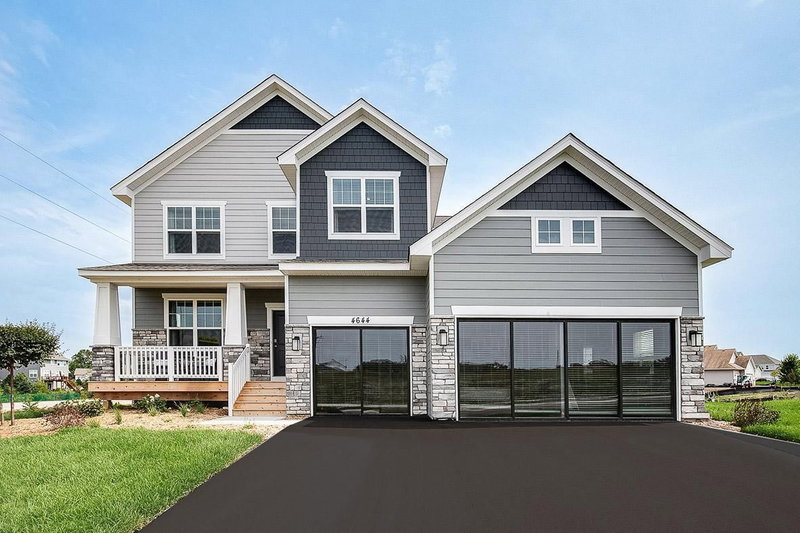
3788 Brookside Drive, Chaska, MN 55318

Ask an Agent

Open Houses

  • OCT10
    Saturday
    12 - 5 PM
  • OCT11
    Sunday
    12 - 5 PM
  • OCT12
    Monday
    12 - 5 PM
  • OCT13
    Tuesday
    12 - 5 PM
+76 more open houses

Interior Information

BasementDrain Tiled, Drainage System, Egress Window(s), Storage/Locker, Storage Space, Sump Pump, Unfinished
AppliancesAir-To-Air Exchanger, Cooktop, Dishwasher, Disposal, ENERGY STAR Qualified Appliances, Exhaust Fan, Humidifier, Gas Water Heater, Microwave, Range, Stainless Steel Appliances, Tankless Water Heater, Wall Oven
CoolingCentral Air
HeatingForced Air, Fireplace(s)
FuelNatural Gas
Fireplaces1
Fireplace FeaturesGas, Living Room
LaundryElectric Dryer Hookup, Laundry Room, Upper Level, Washer Hookup
Dining RoomEat In Kitchen, Informal Dining Room, Kitchen/Dining Room, Living/Dining Room, Separate/Formal Dining Room
Interior AmenitiesFrench Doors, Kitchen Center Island, Kitchen Window, Primary Bedroom Walk-In Closet, Other, Paneled Doors, Porch, In-Ground Sprinkler, Washer/Dryer Hookup, Walk-In Closet
ElectricCircuit Breakers, 200+ Amp Service

Size & Levels

LevelsTwo
Total Finished Sq Ft4,305 sq ft
Above Grade Finished3,003 sq ft
Main Level Finished1,423 sq ft

Bathrooms

Full Baths2
3/4 Baths1
Bathroom DetailsBasement, Double Sink, Bathroom Ensuite, Full Primary, His and Her Closets, Private Primary, Main Floor 3/4 Bath, Rough In, Separate Tub & Shower, Upper Level Full Bath, Primary Walk-Thru, Walk-In Shower Stall

Rooms

Main Level Rooms

Family Room18' x 18'
Dining Room13' x 12'
Kitchen18' x 18'
Bedroom 513' x 11'
Pantry (Walk-In)10' x 4'5"
Porch19' x 6'
Mud Room8' x 7'

Upper Level Rooms

Loft18' x 15'
Bedroom18' x 14'
Bedroom 213' x 11'
Bedroom 313' x 11'
Bedroom 413' x 12'
Laundry7' x 7'

Exterior & Parking

ExteriorStone, Shakes, Vinyl
ConstructionConcrete, Frame
RoofAge 8 Years or Less, Architectural Shingle, Asphalt, Pitched
FoundationPoured Concrete
Patio / PorchCovered, Front Porch
Garage Stalls3
Garage Size30x24 (715 sq ft)
Garage Door16' wide x 7' tall
ParkingAttached Garage, Asphalt, Garage Door Opener
New ConstructionYes

Lot & Utilities

Property SubtypeSingle Family
Lot Size0.22 acres
Lot Dimensions90x130x55x128
Lot DescriptionSod Included in Price, Underground Utilities
ZoningResidential-Single Family
SubdivisionRivertown Heights
TownshipChaska
CountyCarver
SewerCity Sewer/Connected
WaterCity Water/Connected
Road FrontageCity Street, Curbs, Paved Streets, Sidewalks

Financial & Tax Information

Annual Taxes$0
Tax Year2026
Tax w/ Assessments$0
Assessment PendingNo
Parcel NumberTBD
Financing OptionsConventional, VA, FHA, Cash
List TypeExclusive Right To Sell

Location

Call 612-356-2121For Showings and Questions
Broker Reciprocity logo
Listed by: D.R. Horton, Inc.
Source: NorthstarMLS

Copyright 2026 Regional Multiple Listing Service of Minnesota, Inc. All rights reserved. Information Deemed Reliable But Not Guaranteed. The data relating to real estate for sale on this web site comes in part from the Broker Reciprocity℠ Program of the Regional Multiple Listing Service of Minnesota, Inc. Real estate listings held by brokerage firms other than Pederson Realty are marked with the Broker Reciprocity℠ logo or the Broker Reciprocity℠ thumbnail logo (a little black house) and detailed information about them includes the name of the listing brokers.