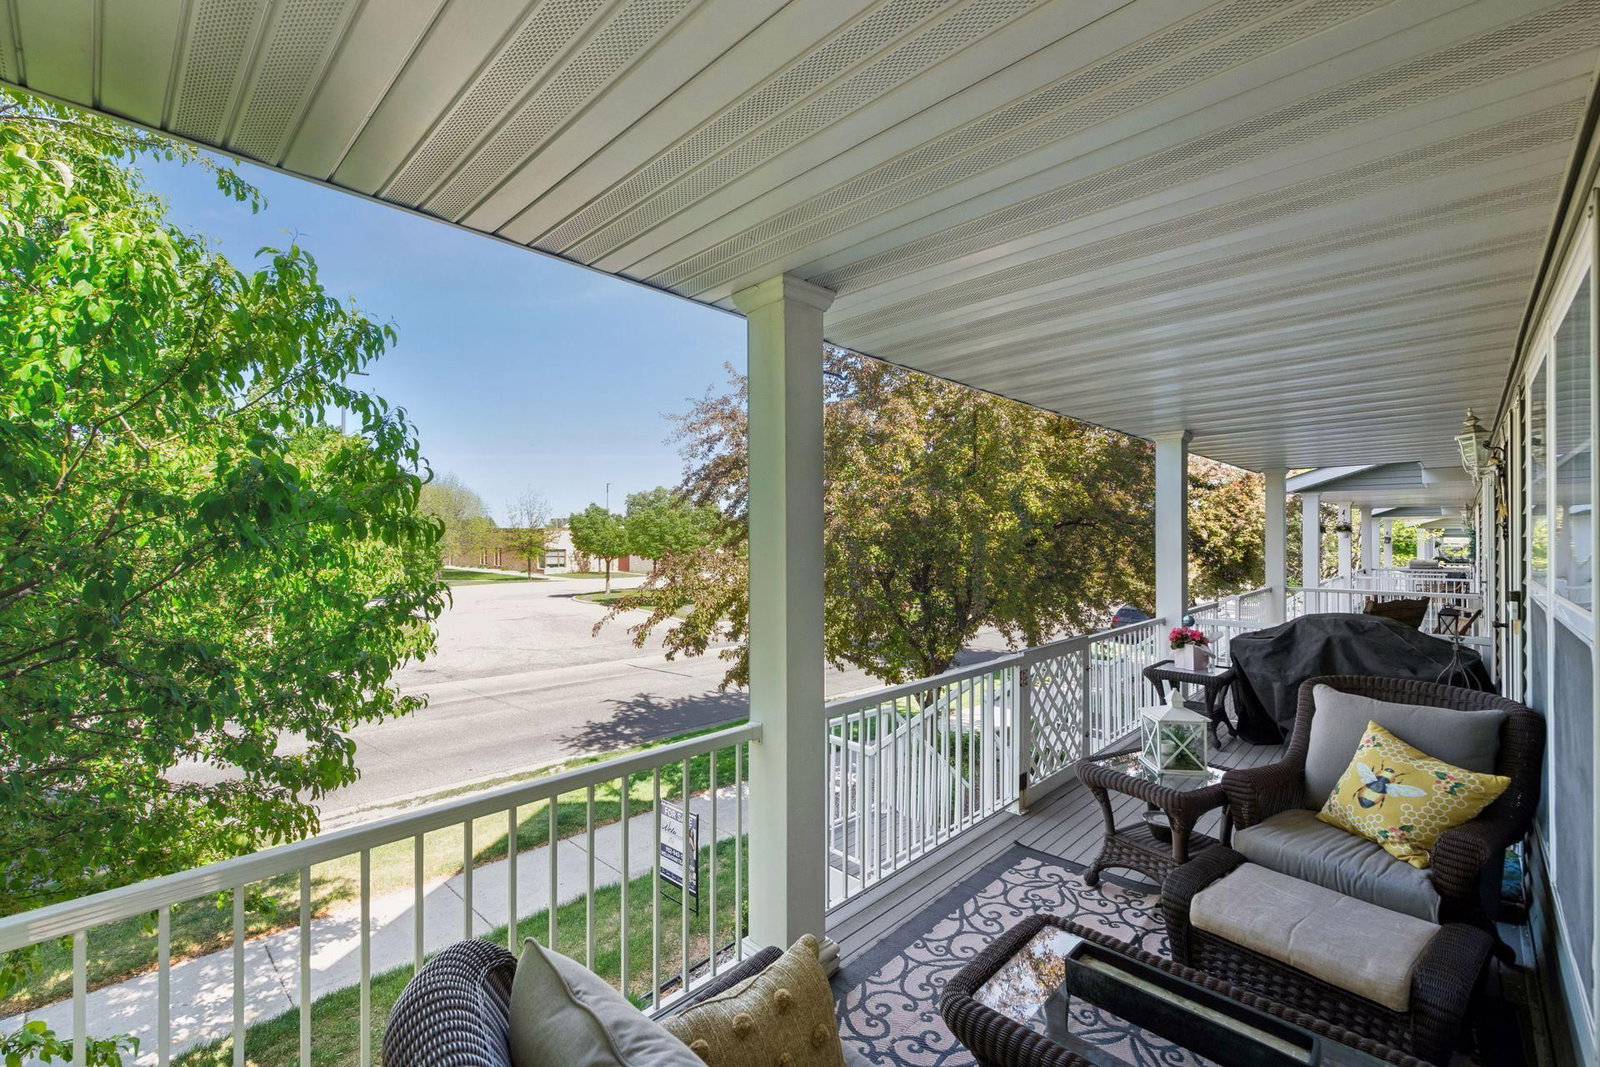
2898 Clover Ridge Drive - Photo 1
2898 Clover Ridge Drive - Photo 2
2898 Clover Ridge Drive - Photo 3
2898 Clover Ridge Drive - Photo 4
2898 Clover Ridge Drive - Photo 5
2898 Clover Ridge Drive - Photo 6
2898 Clover Ridge Drive - Photo 7
2898 Clover Ridge Drive - Photo 8
2898 Clover Ridge Drive - Photo 9
2898 Clover Ridge Drive - Photo 10
2898 Clover Ridge Drive - Photo 11
2898 Clover Ridge Drive - Photo 12
2898 Clover Ridge Drive - Photo 13
2898 Clover Ridge Drive - Photo 14
2898 Clover Ridge Drive - Photo 15
2898 Clover Ridge Drive - Photo 16
2898 Clover Ridge Drive - Photo 17
2898 Clover Ridge Drive - Photo 18
2898 Clover Ridge Drive - Photo 19
2898 Clover Ridge Drive - Photo 20
2898 Clover Ridge Drive - Photo 21
2898 Clover Ridge Drive - Photo 22
2898 Clover Ridge Drive - Photo 23
2898 Clover Ridge Drive - Photo 24
2898 Clover Ridge Drive - Photo 25
2898 Clover Ridge Drive - Photo 26
1 / 26
2898 Clover Ridge Drive

2898 Clover Ridge Drive, Chaska, MN 55318 - MLS# 7053807

MLS® #: 7053807|Listed: May 14, 2026

$265,000

$279,900↓ 5.3%
Bedrooms
3
Bathrooms
2
Square Feet
1,471
Acres
0.01
Year Built
2005
Property Type
Residential
Heating
Natural Gas, Forced Air, Fireplace(s)
Cooling
Central Air
Garages
2
School District
112 - Eastern Carver County Schools

Welcome home to this beautifully updated end-unit townhome in the heart of Chaska, just minutes from parks, trails, shopping, dining, and recreation, and just a short drive to historic downtown. Filled with natural light from more windows to the exterior and thoughtful updates throughout, this home offers the perfect blend of comfort, style, and convenience.

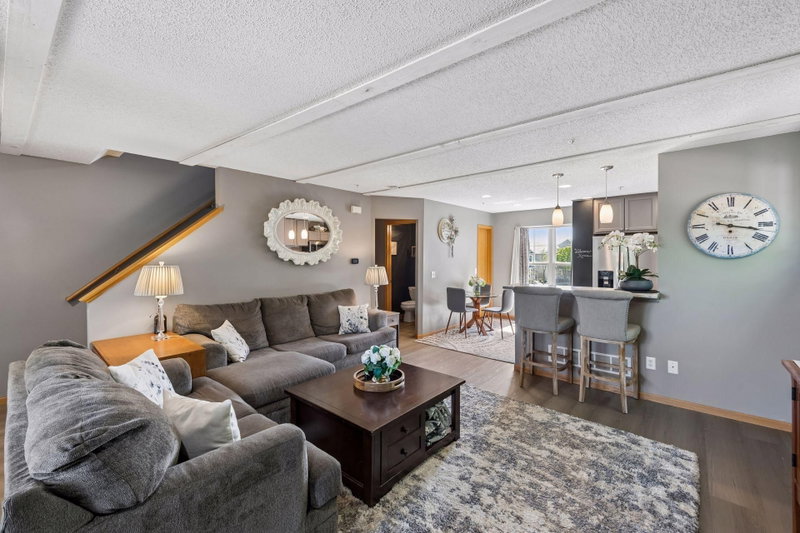
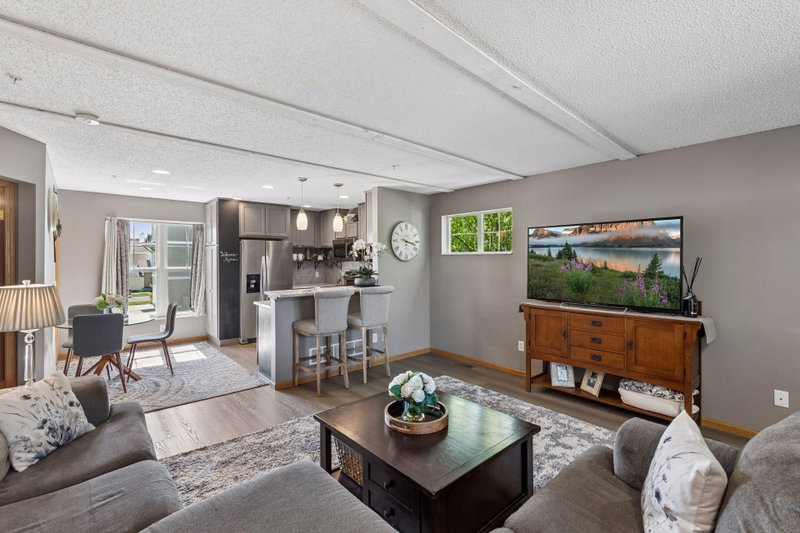
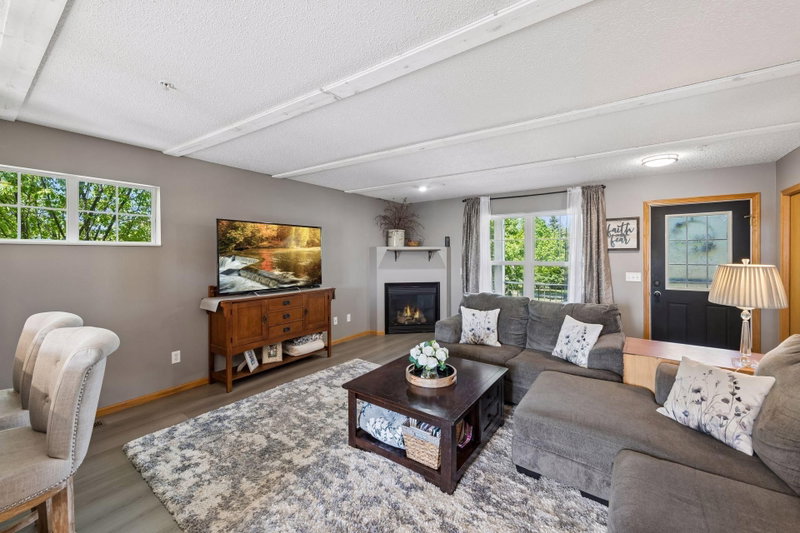
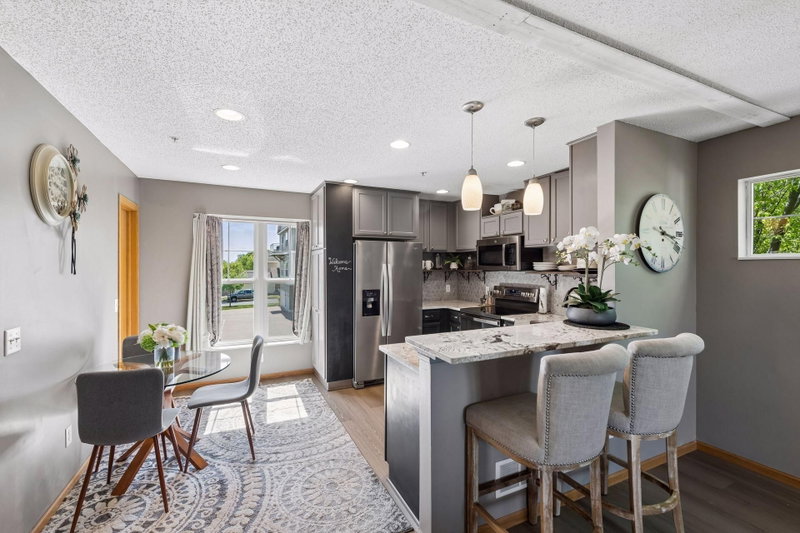
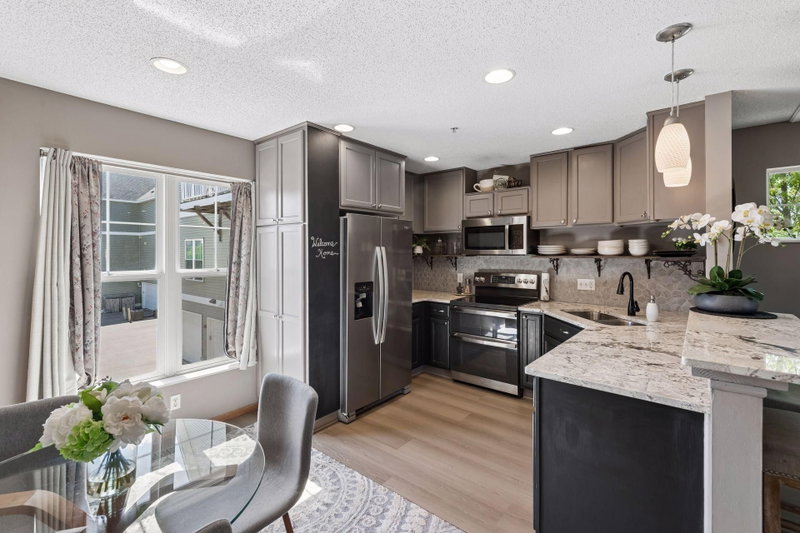
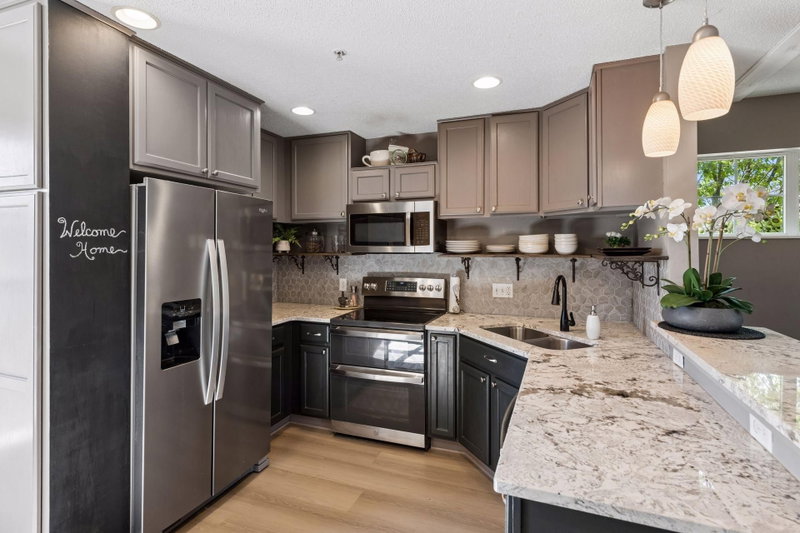
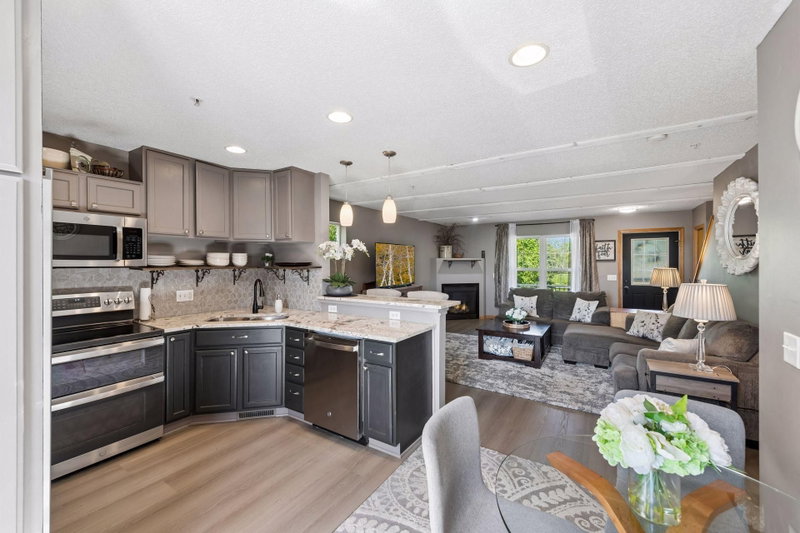
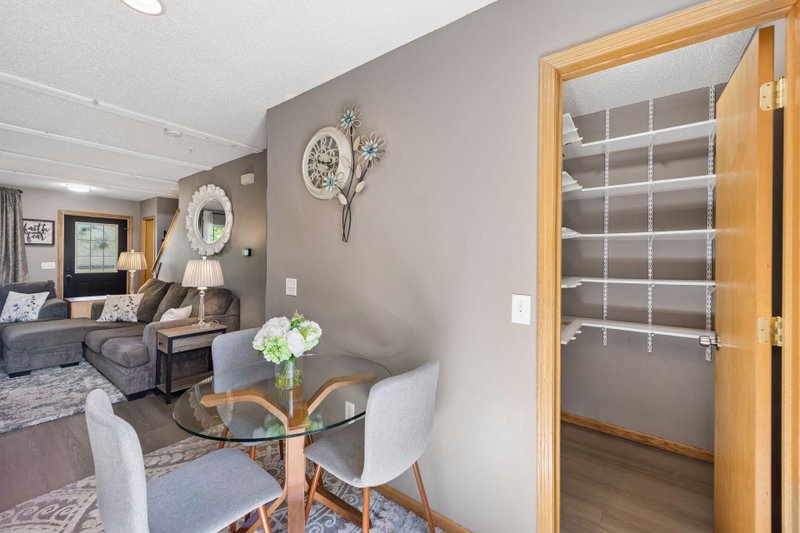
The inviting main level features durable luxury vinyl plank flooring, a cozy corner gas fireplace, and an open-concept layout designed for both everyday living and entertaining. The kitchen has been enhanced with additional cabinetry for exceptional storage, stainless steel appliances, granite counter tops and a breakfast bar perfect for casual dining or morning coffee.

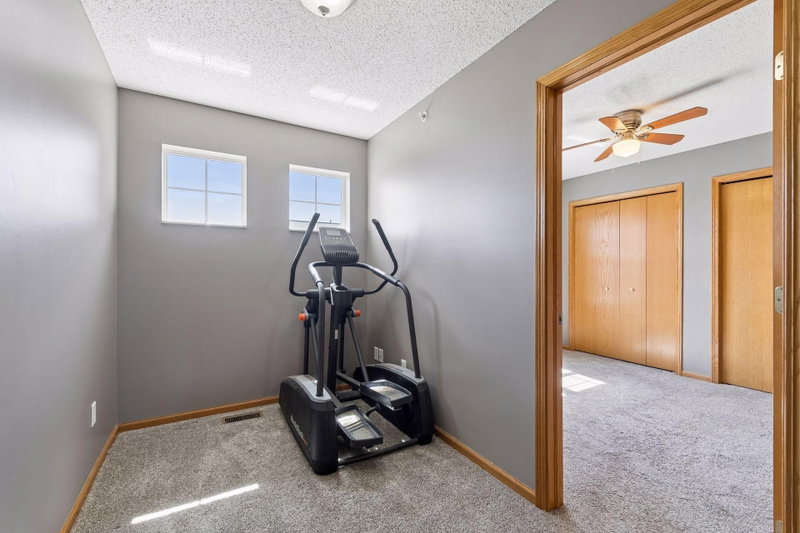
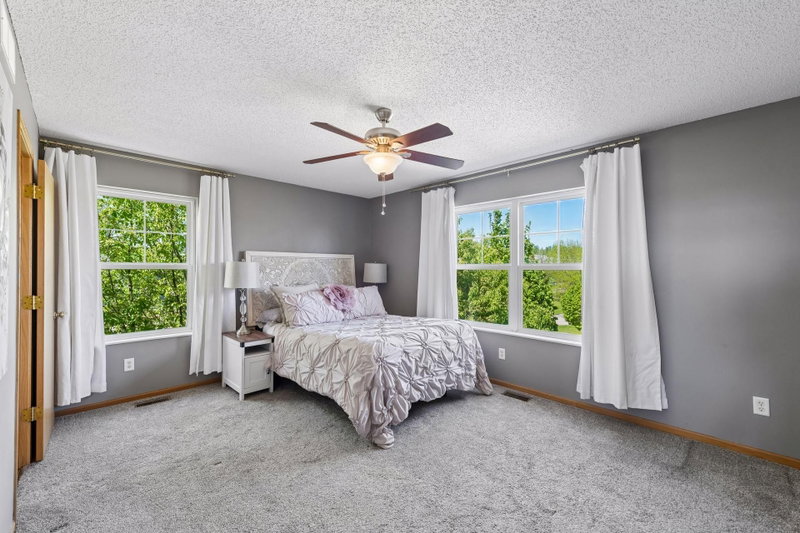
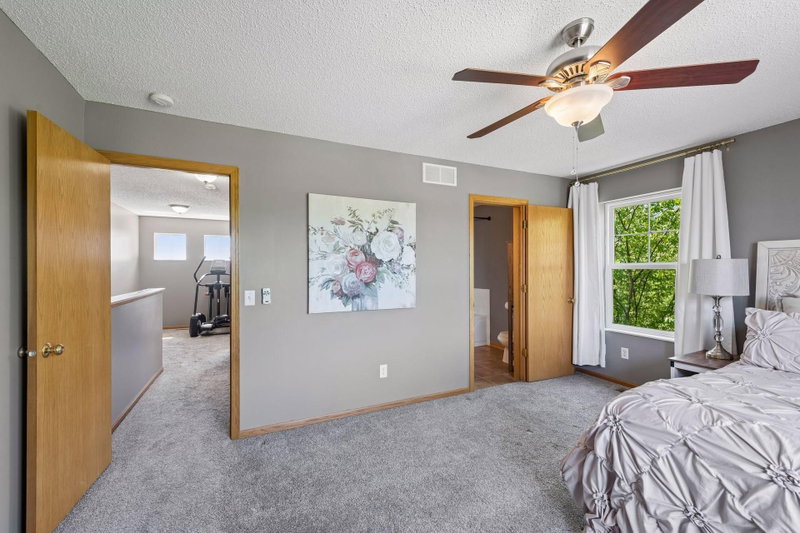
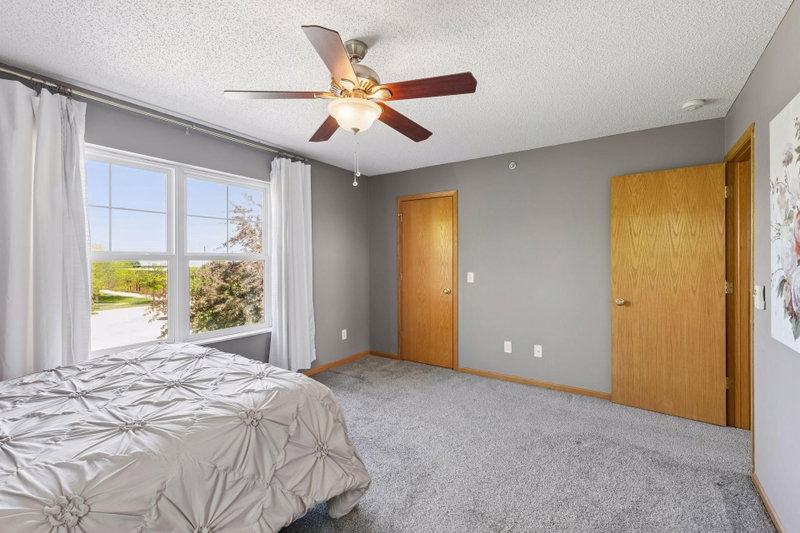
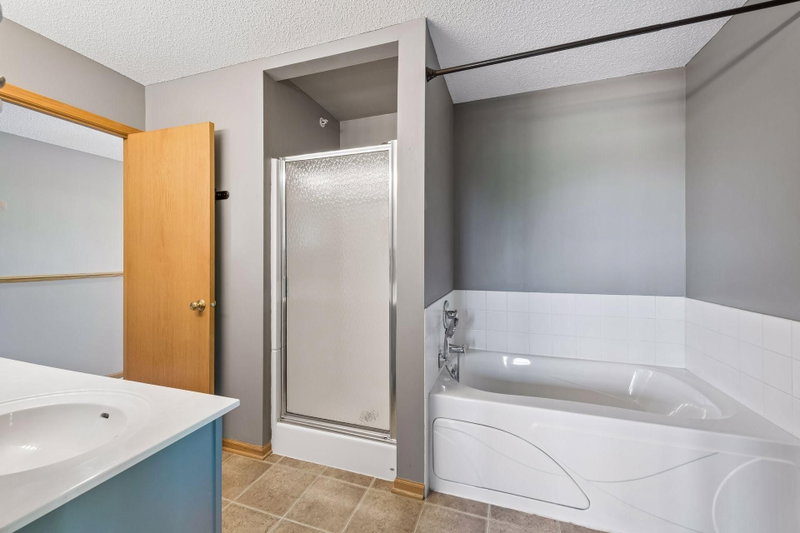
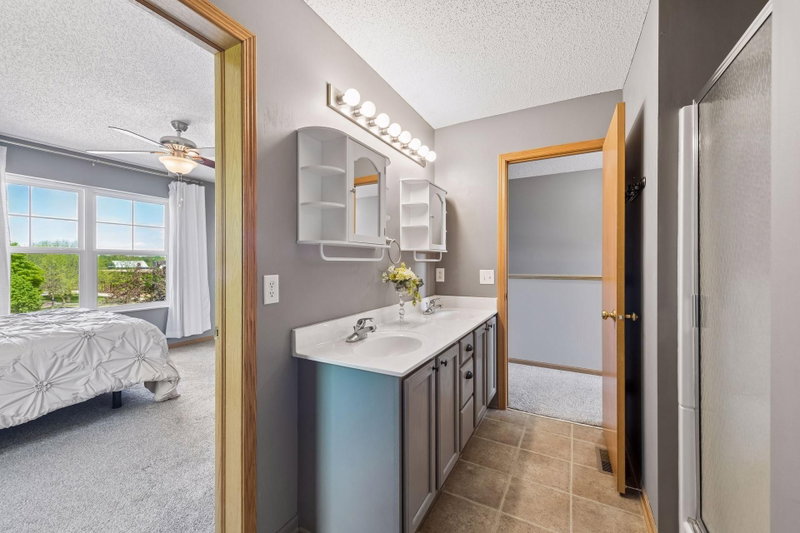
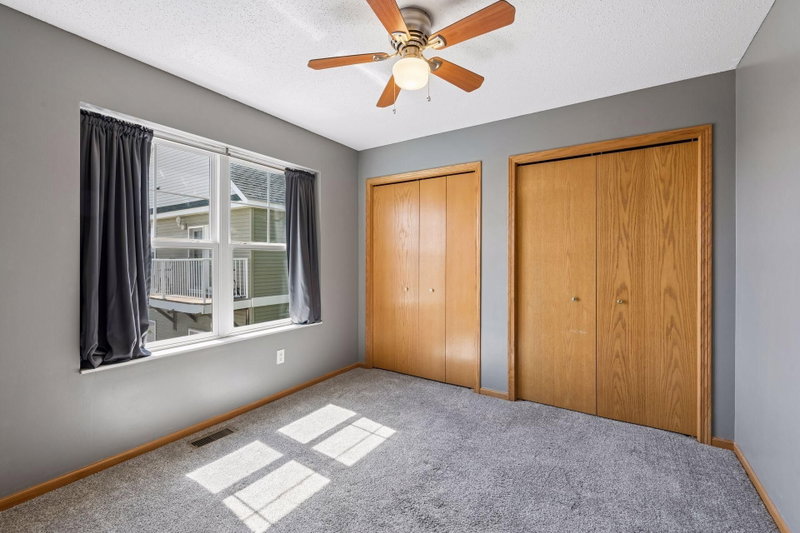
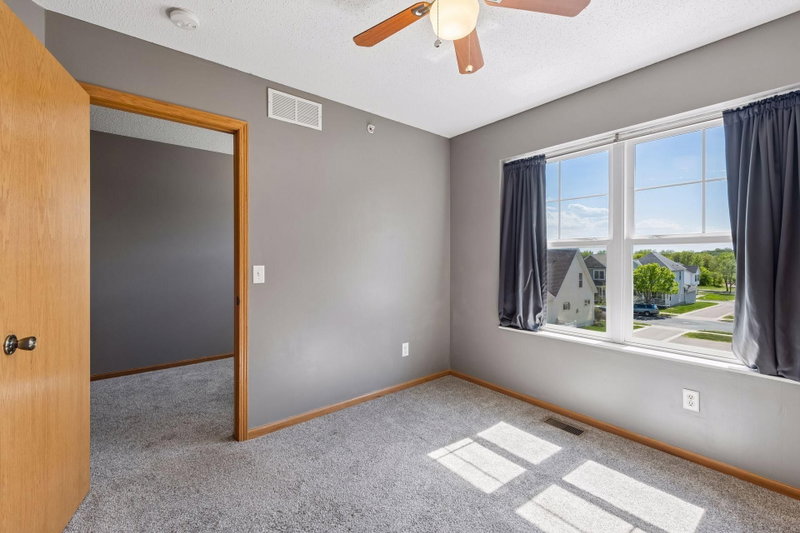
Upstairs, you’ll find two spacious bedrooms including a large primary suite with oversized windows that fill the space with sunlight. One of the standout features of this home is the full bathroom — one of the few in the community to offer both a jetted soaking tub and a separate shower, creating a true retreat experience. A versatile loft space provides the perfect spot as a reading nook, workout area, study space or whatever you would like.

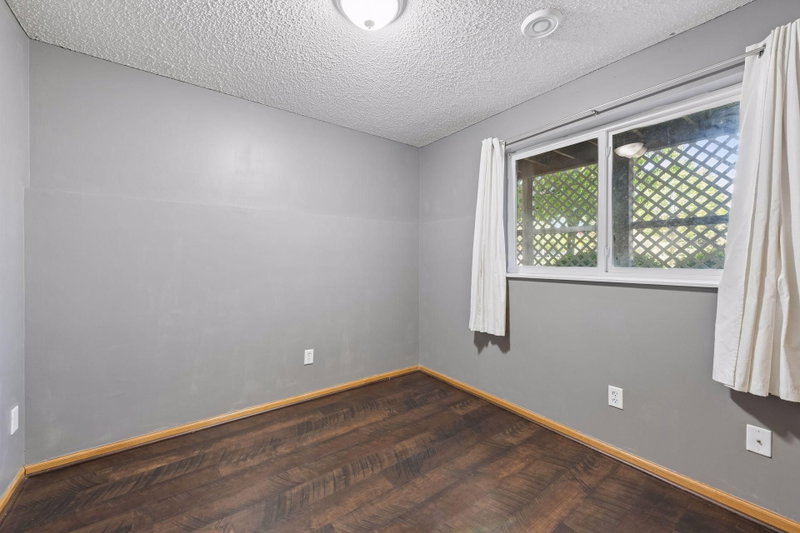
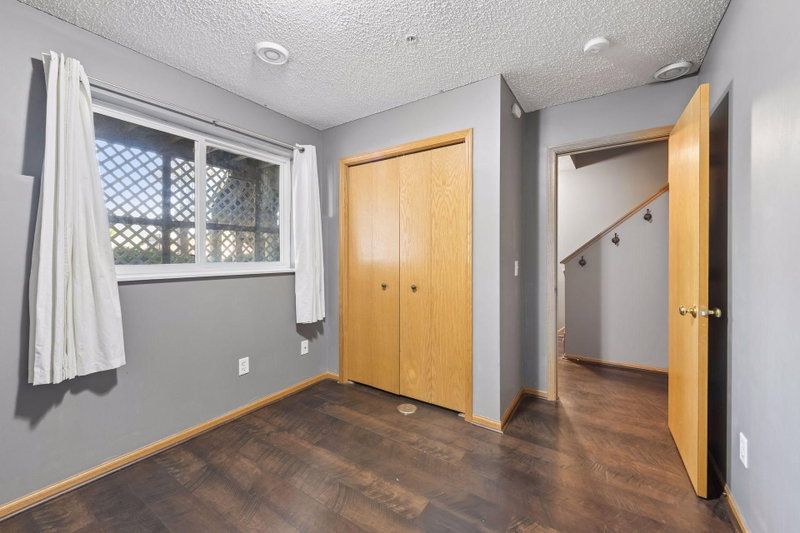
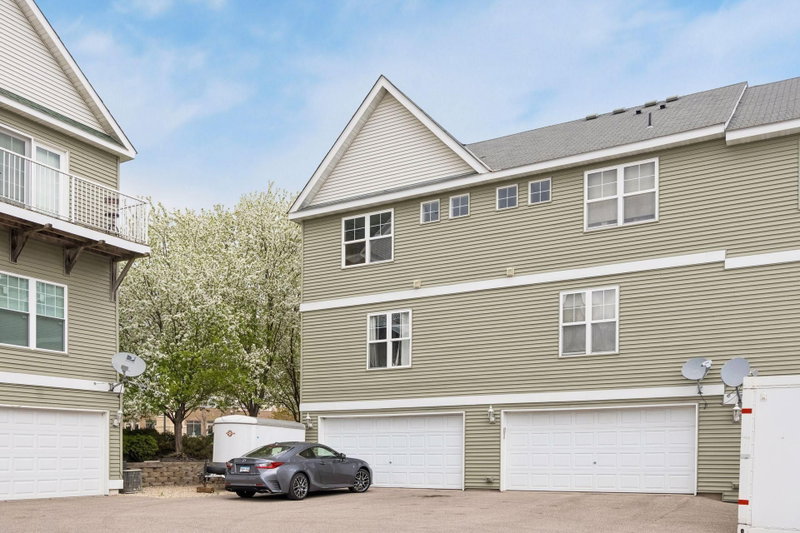
The lower-level bedroom/flex room adds even more functionality and can easily be used as a third bedroom or a home office, media room, playroom, guest area, or hobby space. An attached two-car garage adds convenience year-round.

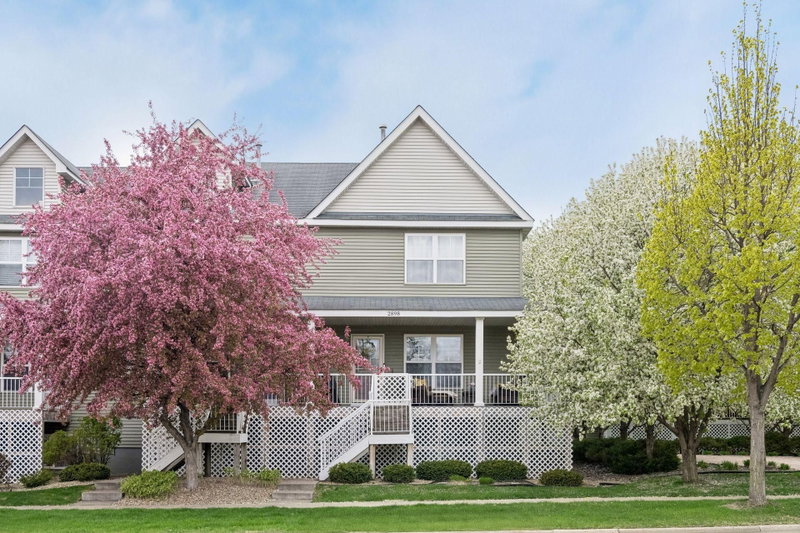
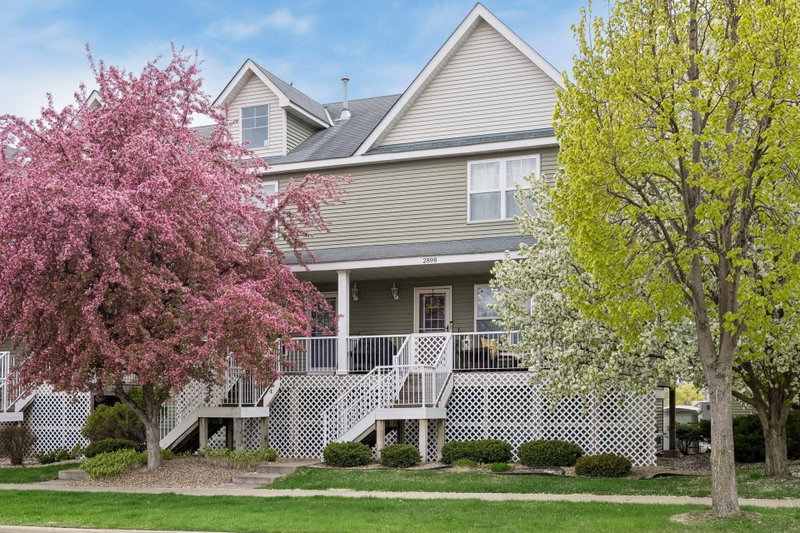
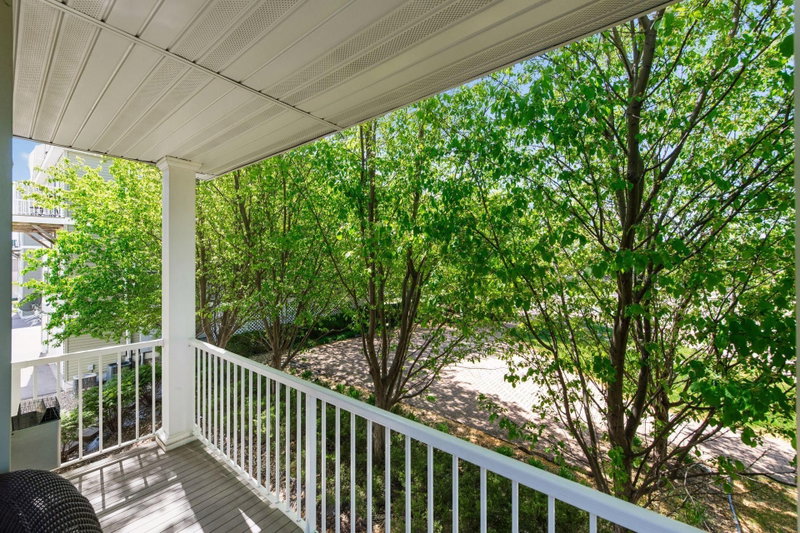
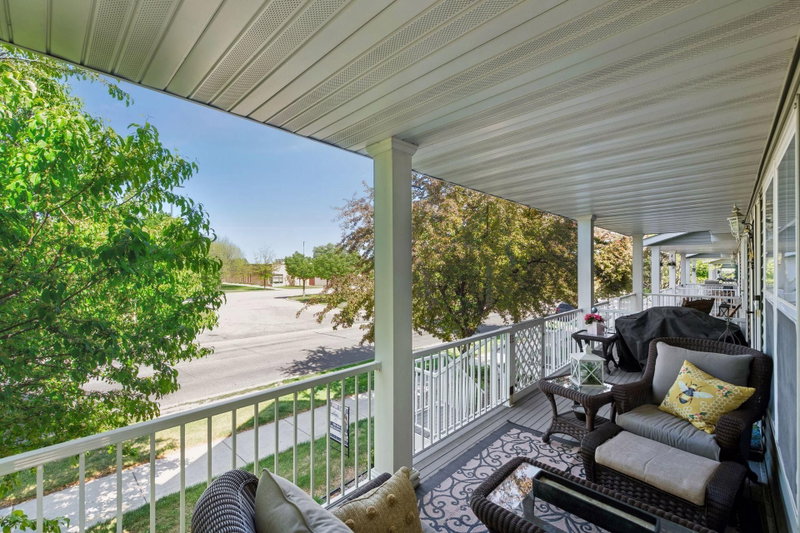
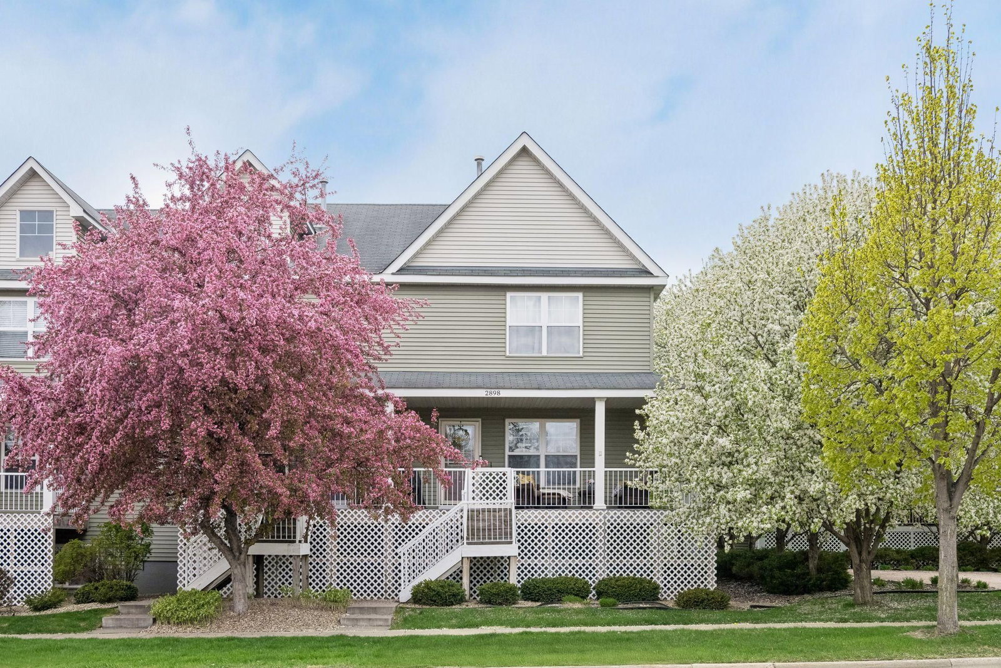
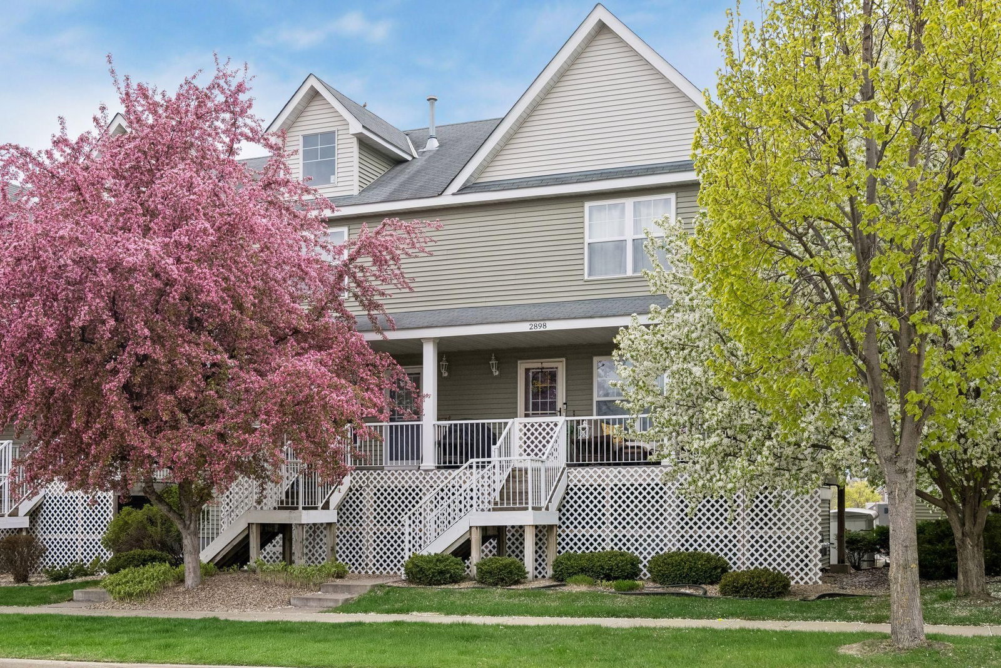
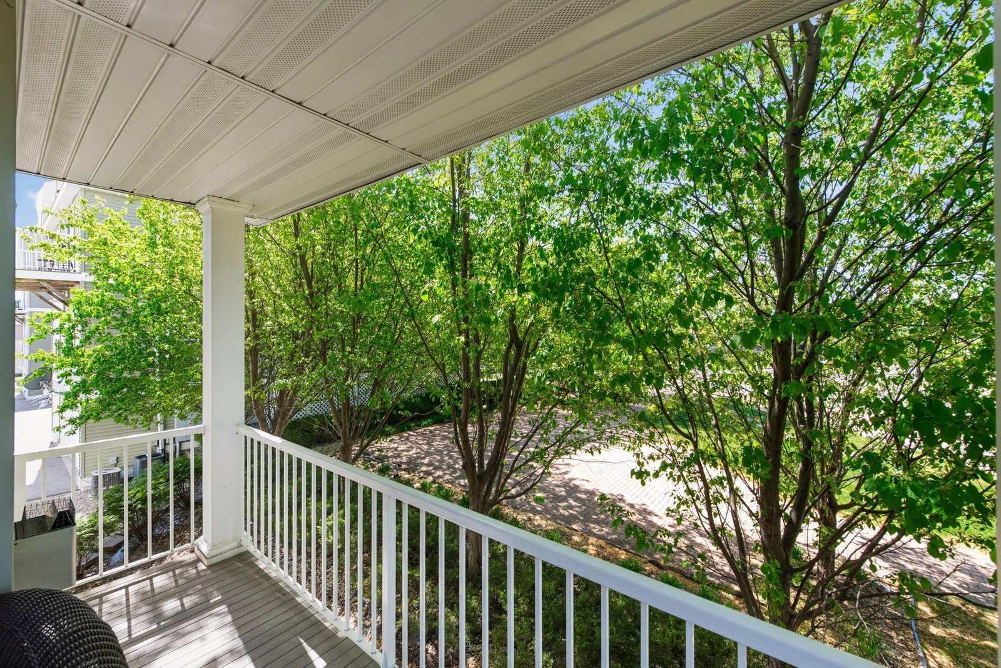
Outside, enjoy relaxing mornings or quiet evenings on the charming wraparound front porch — a rare feature that adds curb appeal and welcoming character to this beautiful end-unit home. With its prime location near schools, trails, recreation, and the unique shops and restaurants of historic downtown Chaska, this move-in-ready home truly has it all.

HOA Fee: $553 / month

2898 Clover Ridge Drive, Chaska, MN 55318

Ask an Agent

Exterior & Construction

ConstructionVinyl Siding
RoofAsphalt
FoundationBlock
PatioPorch, Covered, Front Porch, Side Porch
BalconyPorch, Covered, Front Porch, Side Porch

Homeowners Association

Association Fee$553 / month
AssociationGassen Management
Assessment PendingNo

Fee Includes

Hazard InsuranceLawn CareMaintenance GroundsSanitationSnow Removal

Rooms

RoomLevelDimensions
BedroomUpper16 x 12
Living RoomMain19 x 16
KitchenMain14 x 11
LoftUpper11 x 6
Bedroom 3Lower12 x 10
Bedroom 2Upper10 x 9

Lot Information

Lot Size0.01
Acres0.01
Tree Coverage - Light

Tax Information

Annual Tax$2,916
Assessment Year2025

Location

Call 612-356-2121For Showings and Questions
Broker Reciprocity logo
Listed by: Athena Realty +
Source: NorthstarMLS

Copyright 2026 Regional Multiple Listing Service of Minnesota, Inc. All rights reserved. Information Deemed Reliable But Not Guaranteed. The data relating to real estate for sale on this web site comes in part from the Broker Reciprocity℠ Program of the Regional Multiple Listing Service of Minnesota, Inc. Real estate listings held by brokerage firms other than Pederson Realty are marked with the Broker Reciprocity℠ logo or the Broker Reciprocity℠ thumbnail logo (a little black house) and detailed information about them includes the name of the listing brokers.