

2646 Shadow Lane - Photo 1
2646 Shadow Lane - Photo 2
2646 Shadow Lane - Photo 3
2646 Shadow Lane - Photo 4
2646 Shadow Lane - Photo 5
2646 Shadow Lane - Photo 6
2646 Shadow Lane - Photo 7
2646 Shadow Lane - Photo 8
2646 Shadow Lane - Photo 9
2646 Shadow Lane - Photo 10
2646 Shadow Lane - Photo 11
2646 Shadow Lane - Photo 12
2646 Shadow Lane - Photo 13
2646 Shadow Lane - Photo 14
2646 Shadow Lane - Photo 15
2646 Shadow Lane - Photo 16
2646 Shadow Lane - Photo 17
2646 Shadow Lane - Photo 18
2646 Shadow Lane - Photo 19
2646 Shadow Lane - Photo 20
2646 Shadow Lane - Photo 21
2646 Shadow Lane - Photo 22
2646 Shadow Lane - Photo 23
2646 Shadow Lane - Photo 24
2646 Shadow Lane - Photo 25
2646 Shadow Lane - Photo 26
2646 Shadow Lane - Photo 27
2646 Shadow Lane - Photo 28
2646 Shadow Lane - Photo 29
2646 Shadow Lane - Photo 30
2646 Shadow Lane - Photo 31
2646 Shadow Lane - Photo 32
2646 Shadow Lane - Photo 33
1 / 33
2646 Shadow Lane
2646 Shadow Lane
2646 Shadow Lane
2646 Shadow Lane
2646 Shadow Lane

2646 Shadow Lane, Chaska, MN 55318 - MLS# 7152059

MLS® #: 7152059|Listed: Sep 30, 2026

$599,900

Bedrooms
4
Bathrooms
4
Square Feet
3,052
Acres
0.39
Year Built
1998
Property Type
Residential
Heating
Natural Gas, Forced Air
Cooling
Central Air
Garages
3
School District
112 - Eastern Carver County Schools

Enjoy comfortable one-level living with exceptional flexibility in this spacious 4-bedroom, 4-bath Chaska home offering 3,079 finished square feet. The open-concept main level features a welcoming living area with a gas fireplace and a spacious kitchen with a large center island and walk-in pantry. The main-floor primary suite includes a walk-in closet and private bath with a roll-in shower, making the home well suited for long-term one-level living. Updated bathrooms in 2025 and new carpet add to the move-in-ready appeal.

A standout feature is the private lower-level suite, offering incredible versatility for multigenerational living, extended-stay guests, or potential rental income (this owner earned $2500 per month renting to travel nurses). Designed to function independently, the lower level features its own separate entrance, full kitchen, washer and dryer, two bedrooms, two bathrooms, living space, and a second gas fireplace, creating a true second living environment within the home.

Outside, enjoy a large back deck overlooking the fenced yard, along with an attached three-stall garage. Located in a quiet yet convenient Chaska setting, this home offers a rare combination of one-level living, generous space, and a flexible lower level that can adapt to your needs for years to come.
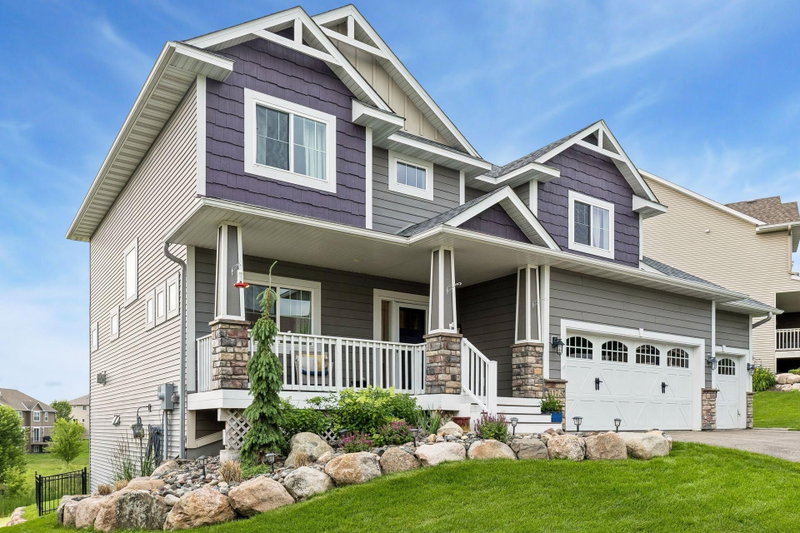
2646 Shadow Lane, Chaska, MN 55318

Ask an Agent

Interior Information

BasementDaylight/Lookout Windows, Drain Tiled, Finished, Full, Sump Pump
AppliancesDishwasher, Disposal, Dryer, Range, Refrigerator, Stainless Steel Appliances, Tankless Water Heater, Washer
CoolingCentral Air
HeatingForced Air
FuelNatural Gas
Fireplaces2
LaundryMain Level
Interior AmenitiesDeck, French Doors, Kitchen Center Island, Primary Bedroom Walk-In Closet, Main Floor Primary Bedroom
AccessibilityGrab Bars In Bathroom, Roll-In Shower

Size & Levels

LevelsOne
Total Finished Sq Ft3,204 sq ft
Above Grade Finished1,602 sq ft
Below Grade Finished1,450 sq ft
Main Level Finished1,602 sq ft

Bathrooms

Full Baths2
3/4 Baths1
1/2 Baths1
Bathroom Details1/2 Basement, 3/4 Basement, Bathroom Ensuite, Full Primary, Private Primary, Main Floor 3/4 Bath, Main Floor Full Bath

Rooms

Main Level Rooms

Living Room20' x 16'
Dining Room16' x 10'
Kitchen18' x 9'
Bedroom15' x 14'
Bedroom 213' x 11'
Walk-In Closet14' x 5'
Laundry7' x 6'
Pantry (Walk-In)9' x 6'

Lower Level Rooms

Family Room23' x 16'
Kitchen16' x 12'
Den14' x 11'
Bedroom 314' x 14'
Bedroom 413' x 12'
Laundry16' x 11'
Utility Room14' x 14'

Exterior & Parking

ExteriorStucco
FoundationPoured Concrete
Garage Stalls3
Garage Size33x28 (900 sq ft)
ParkingAttached Garage, Asphalt

Lot & Utilities

Property SubtypeSingle Family
Lot Size0.39 acres
Lot Dimensions130x171x120x107
ZoningResidential-Single Family
SubdivisionShadow Wood Third Add
TownshipChaska
CountyCarver
SewerCity Sewer/Connected
WaterCity Water/Connected

Financial & Tax Information

Annual Taxes$5,656
Tax Year2025
Tax w/ Assessments$5,656
Assessment PendingNo
Parcel Number306220050
Financing OptionsAdj. Rate/Gr Payment, Conventional, FHA, Cash
List TypeExclusive Right To Sell

Location

Call 612-356-2121For Showings and Questions
Broker Reciprocity logo
Listed by: Coldwell Banker Realty - Southwest Regional
Source: NorthstarMLS

Copyright 2026 Regional Multiple Listing Service of Minnesota, Inc. All rights reserved. Information Deemed Reliable But Not Guaranteed. The data relating to real estate for sale on this web site comes in part from the Broker Reciprocity℠ Program of the Regional Multiple Listing Service of Minnesota, Inc. Real estate listings held by brokerage firms other than Pederson Realty are marked with the Broker Reciprocity℠ logo or the Broker Reciprocity℠ thumbnail logo (a little black house) and detailed information about them includes the name of the listing brokers.