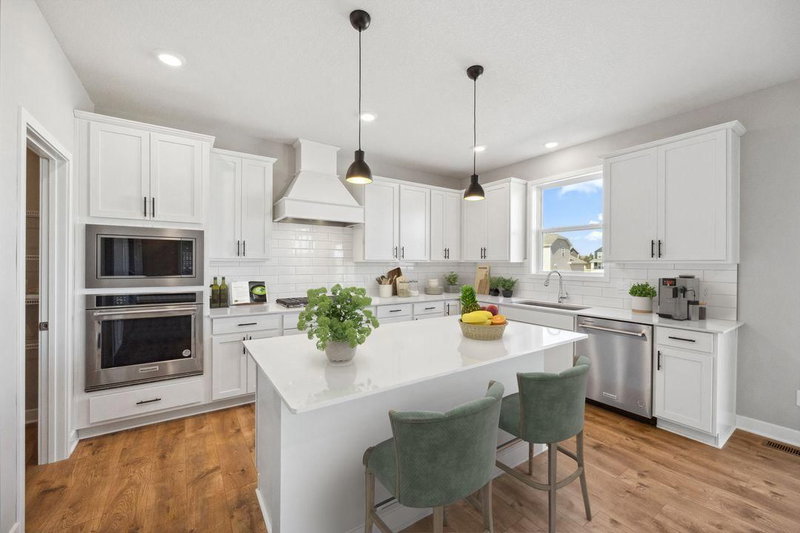
1639 Oak Creek Pass - Photo 1
1639 Oak Creek Pass - Photo 2
1639 Oak Creek Pass - Photo 3
1639 Oak Creek Pass - Photo 4
1639 Oak Creek Pass - Photo 5
1639 Oak Creek Pass - Photo 6
1639 Oak Creek Pass - Photo 7
1639 Oak Creek Pass - Photo 8
1639 Oak Creek Pass - Photo 9
1639 Oak Creek Pass - Photo 10
1639 Oak Creek Pass - Photo 11
1639 Oak Creek Pass - Photo 12
1639 Oak Creek Pass - Photo 13
1639 Oak Creek Pass - Photo 14
1639 Oak Creek Pass - Photo 15
1639 Oak Creek Pass - Photo 16
1639 Oak Creek Pass - Photo 17
1639 Oak Creek Pass - Photo 18
1639 Oak Creek Pass - Photo 19
1639 Oak Creek Pass - Photo 20
1639 Oak Creek Pass - Photo 21
1639 Oak Creek Pass - Photo 22
1639 Oak Creek Pass - Photo 23
1639 Oak Creek Pass - Photo 24
1639 Oak Creek Pass - Photo 25
1639 Oak Creek Pass - Photo 26
1639 Oak Creek Pass - Photo 27
1639 Oak Creek Pass - Photo 28
1639 Oak Creek Pass - Photo 29
1639 Oak Creek Pass - Photo 30
1639 Oak Creek Pass - Photo 31
1639 Oak Creek Pass - Photo 32
1639 Oak Creek Pass - Photo 33
1639 Oak Creek Pass - Photo 34
1639 Oak Creek Pass - Photo 35
1639 Oak Creek Pass - Photo 36
1639 Oak Creek Pass - Photo 37
1639 Oak Creek Pass - Photo 38
1639 Oak Creek Pass - Photo 39
1639 Oak Creek Pass - Photo 40
1639 Oak Creek Pass - Photo 41
1639 Oak Creek Pass - Photo 42
1639 Oak Creek Pass - Photo 43
1 / 43
1639 Oak Creek Pass
1639 Oak Creek Pass
1639 Oak Creek Pass
1639 Oak Creek Pass
1639 Oak Creek Pass

1639 Oak Creek Pass, Chaska, MN 55318 - MLS# 7135802

MLS® #: 7135802|Listed: Aug 29, 2026

$727,355

Open HouseOct 8, 12 - 6 PM
Bedrooms
5
Bathrooms
4
Square Feet
3,448
Acres
0.21
Year Built
2026
Property Type
Residential
Heating
Natural Gas, Forced Air, Fireplace(s)
Cooling
Central Air
Garages
3
School District
112 - Eastern Carver County Schools

Ask about how you can receive a 5.5% Gov or 5.75% Conv 30-year fixed rate mortgage PLUS up to $5,000 in closing costs on this home! This stunning Whitney is set on .21 acres on a walkout homesite backing to a current field. Features include our gourmet KitchenAid appliance package: 5 burner gas cooktop, wood hood, wall oven, microwave, dishwasher, walk in pantry and Butler’s pantry. The main level boasts a large living room with gas fireplace and large windows, informal dining and a 12' center island, plus an additional bedroom and 3/4-bath. Upstairs the primary suite includes TWO walk-in closets, dual sink vanity, a soaking tub and tiled shower. Three additional bedrooms, two more baths including a Jack & Jill, a large loft space, and a dedicated laundry room complete with cabinets! Industry leading Smart home technology package, irrigation and sod included. Located in #112 ISD, close to Holy Family HS and Southwest Christian HS. You'll find top notch golf, recreational lakes, Costco, Super Target and restaurants just a short drive away! This home will be ready to close in December.

1639 Oak Creek Pass, Chaska, MN 55318

Ask an Agent

Open Houses

  • OCT8
    ThursdayToday
    12 - 6 PM
  • OCT9
    FridayTomorrow
    12 - 6 PM
  • OCT10
    Saturday
    12 - 6 PM
  • OCT11
    Sunday
    12 - 6 PM
+57 more open houses

Interior Information

BasementDrain Tiled, Drainage System, Full, Storage Space, Sump Basket, Sump Pump, Unfinished, Walkout
AppliancesAir-To-Air Exchanger, Cooktop, Dishwasher, Disposal, ENERGY STAR Qualified Appliances, Exhaust Fan, Humidifier, Microwave, Stainless Steel Appliances, Tankless Water Heater, Wall Oven
CoolingCentral Air
HeatingForced Air, Fireplace(s)
FuelNatural Gas
Fireplaces1
Fireplace FeaturesFamily Room, Gas
LaundryElectric Dryer Hookup, Laundry Room, Upper Level, Washer Hookup
Dining RoomEat In Kitchen, Kitchen/Dining Room, Separate/Formal Dining Room
Interior AmenitiesKitchen Center Island, Primary Bedroom Walk-In Closet, Porch, In-Ground Sprinkler, Washer/Dryer Hookup, Walk-In Closet
Electric200+ Amp Service

Size & Levels

LevelsTwo
Total Finished Sq Ft4,932 sq ft
Above Grade Finished3,448 sq ft
Main Level Finished1,618 sq ft

Bathrooms

Full Baths2
3/4 Baths2
Bathroom DetailsBasement, Double Sink, Bathroom Ensuite, Full Primary, His and Her Closets, Full Jack & Jill, Private Primary, Main Floor 3/4 Bath, Rough In, Separate Tub & Shower, Upper Level 3/4 Bath, Upper Level Full Bath, Walk-In Shower Stall

Rooms

Main Level Rooms

Family Room21'6" x 14'
Dining Room13' x 13'
Kitchen19'7" x 14'
Bedroom 512' x 12'8"
Flex Room13' x 13'

Upper Level Rooms

Loft19' x 15'
Bedroom14' x 13'11"
Bedroom 213'2" x 12'8"
Bedroom 312'6" x 14'4"
Bedroom 414'2" x 19'

Exterior & Parking

ExteriorStone, Cement Board, Vinyl
ConstructionFrame
RoofAge 8 Years or Less, Architectural Shingle, Asphalt, Pitched
FoundationPoured Concrete
Patio / PorchCovered, Front Porch
Garage Stalls3
Garage Door24' wide x 7' tall
ParkingAttached Garage, Asphalt, Garage Door Opener
New ConstructionYes

Lot & Utilities

Property SubtypeSingle Family
Lot Size0.21 acres
Lot Dimensions65 x 140 x 65 140
Lot DescriptionCleared, Sod Included in Price, Underground Utilities
ZoningResidential-Single Family
SubdivisionOak Creek
TownshipChaska
CountyCarver
SewerCity Sewer/Connected
WaterCity Water/Connected
Road FrontageCity Street, Curbs, No Outlet/Dead End, Paved Streets, Sidewalks, Street Lights, Storm Sewer

Homeowners Association

Association Fee$360 / year
AssociationFirst Service Residential – Jonathan
CommunityOak Creek
Assessment PendingNo
Fee IncludesOther, Professional Mgmt, Shared Amenities

Financial & Tax Information

Annual Taxes$1,634
Tax Year2026
Tax w/ Assessments$1,634
Assessment PendingNo
Parcel Number300460210
Financing OptionsConventional, VA, FHA, Cash, Other
List TypeExclusive Right To Sell

Location

Call 612-356-2121For Showings and Questions
Broker Reciprocity logo
Listed by: D.R. Horton, Inc.
Source: NorthstarMLS

Copyright 2026 Regional Multiple Listing Service of Minnesota, Inc. All rights reserved. Information Deemed Reliable But Not Guaranteed. The data relating to real estate for sale on this web site comes in part from the Broker Reciprocity℠ Program of the Regional Multiple Listing Service of Minnesota, Inc. Real estate listings held by brokerage firms other than Pederson Realty are marked with the Broker Reciprocity℠ logo or the Broker Reciprocity℠ thumbnail logo (a little black house) and detailed information about them includes the name of the listing brokers.