




1 / 18
7775 Village Street, Chanhassen, MN 55317 - MLS# 7115828
$245,000
$245,900↓ 0.4%
Bedrooms
2
Bathrooms
2
Square Feet
956
Year Built
2002
Property Type
Residential
Heating
Natural Gas, Forced Air
Cooling
Central Air
Garages
1
Days on Market
21
School District
112 - Eastern Carver County Schools
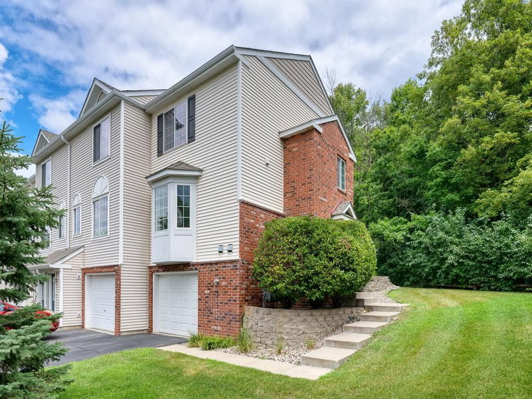
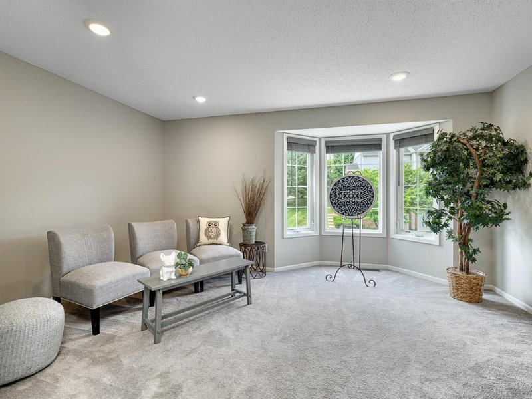
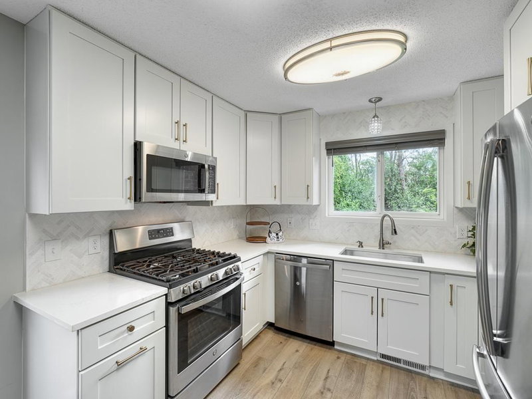
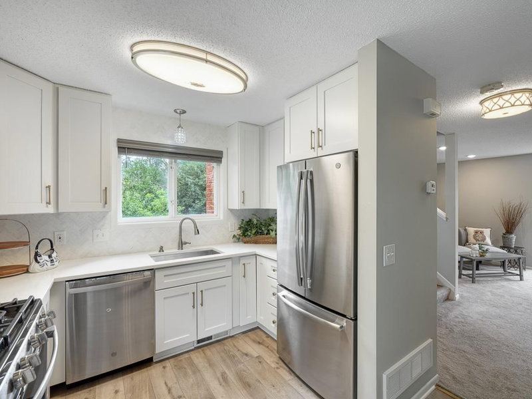
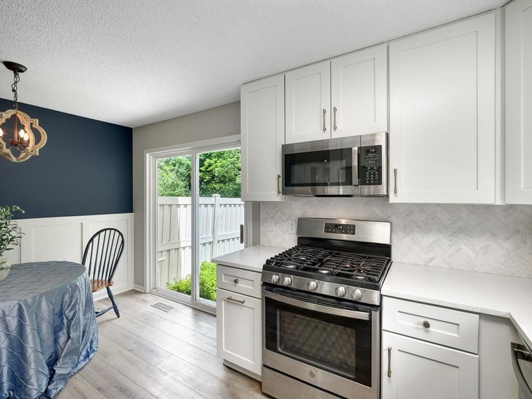
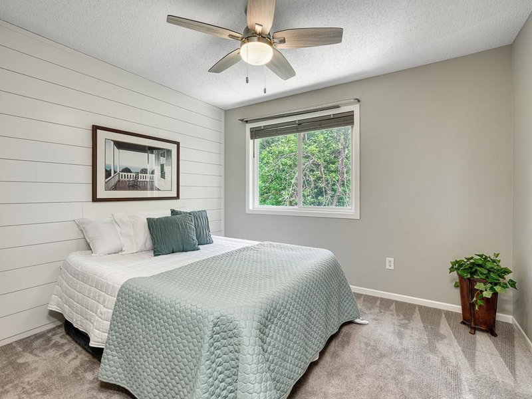
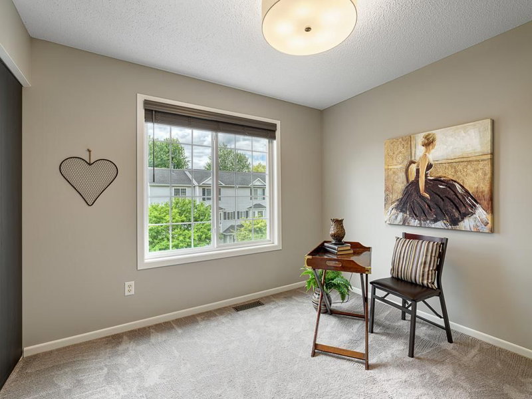
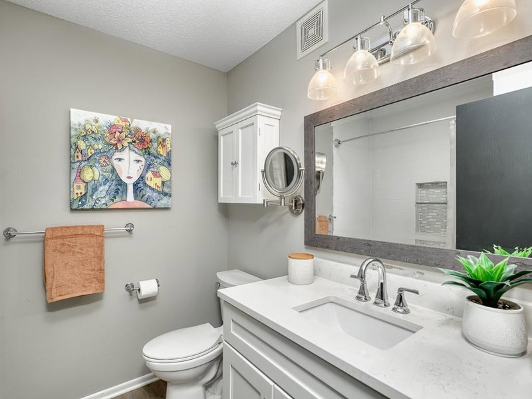
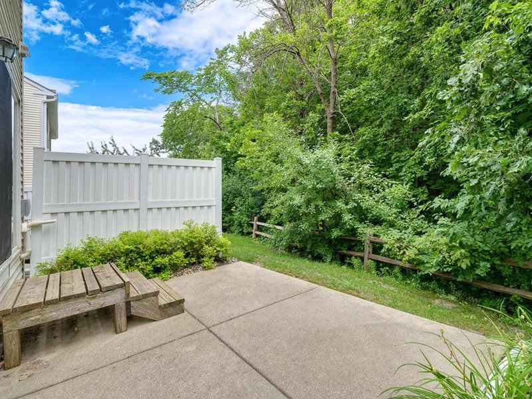
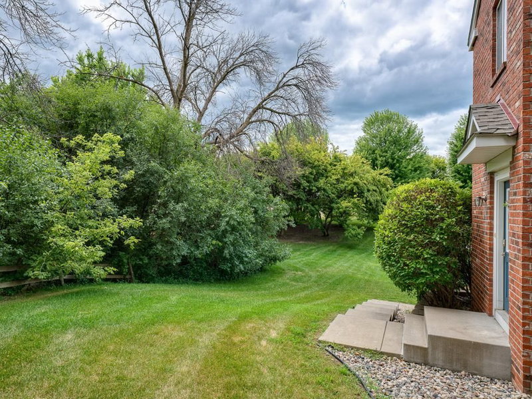
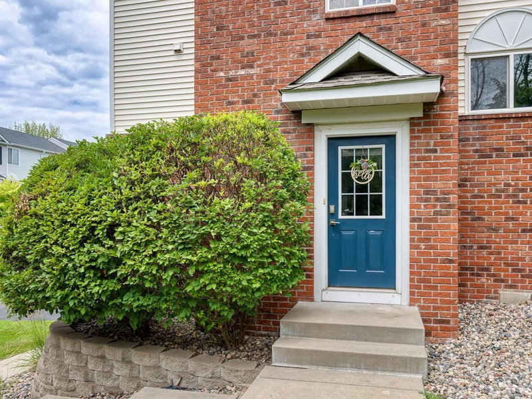
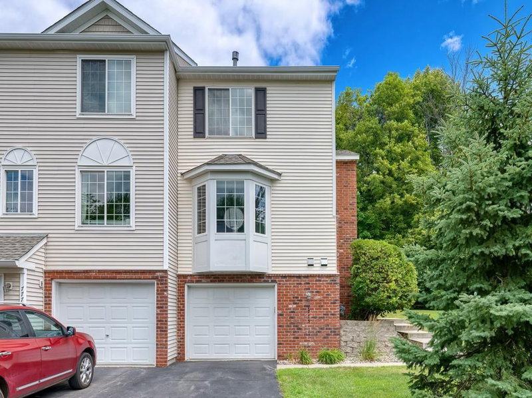
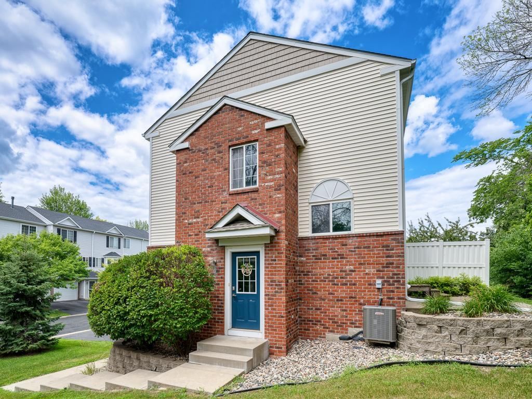
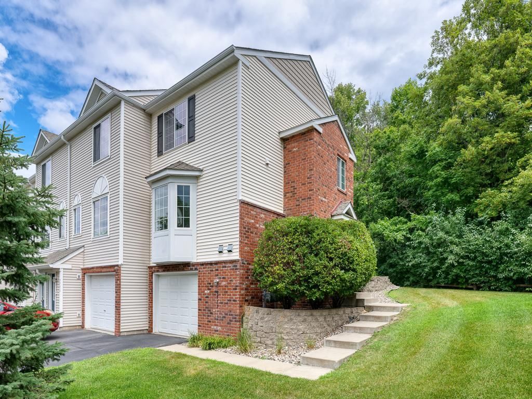
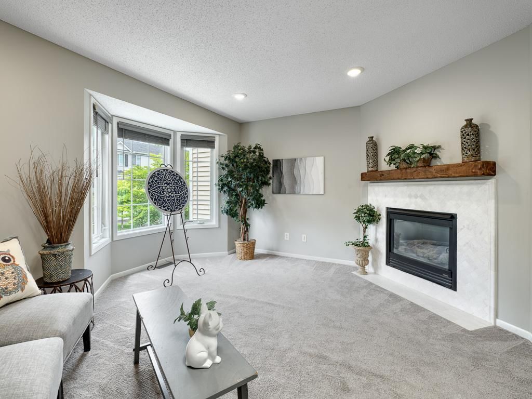
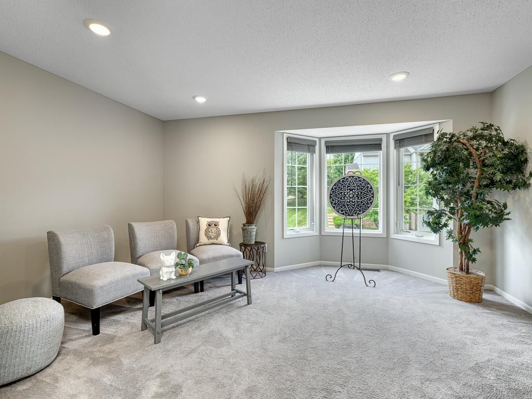
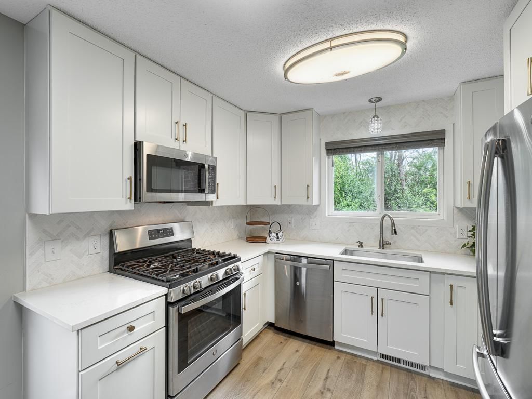
Back on the market! Meet your new happy place — a fully remodeled 2 bed, 2 bath end unit that lets the light pour in from every angle! The kitchen shows off gorgeous quartz countertops, updated cabinets, and sleek stainless steel appliances, while a shiplap accent wall adds cozy charm to the primary bedroom. Primary bedroom boasts a walk-in closets with built-in system, so staying organized has never looked this good. Replaced AC in 2023. But the real showstopper? A private, tree-lined backyard that feels like your own secret retreat, just steps from your door. Bright, airy, and move-in ready, this home checks every box. Come see it before someone else beats you to it!
Interior Information
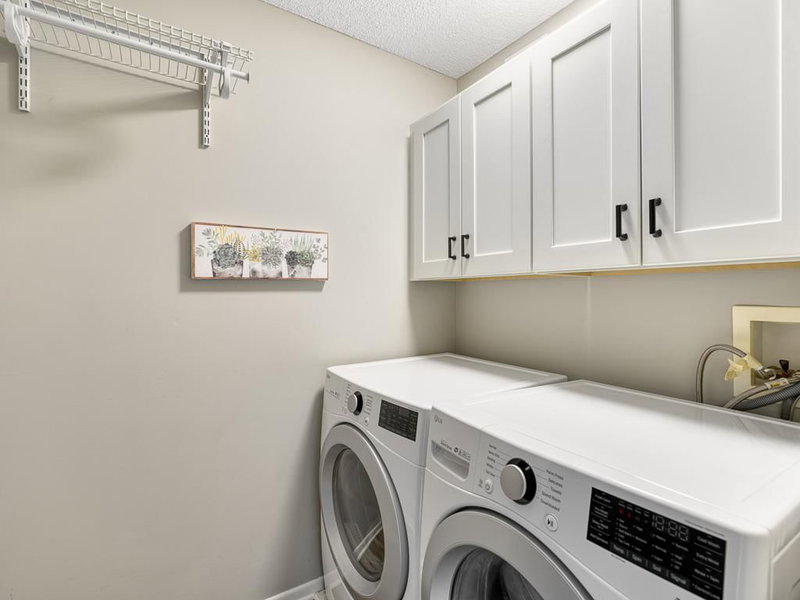
AppliancesDishwasher, Disposal, Dryer, Exhaust Fan, Gas Water Heater, Microwave, Range, Refrigerator, Stainless Steel Appliances, Water Softener Owned
CoolingCentral Air
HeatingForced Air
FuelNatural Gas
Fireplaces1
Fireplace FeaturesGas
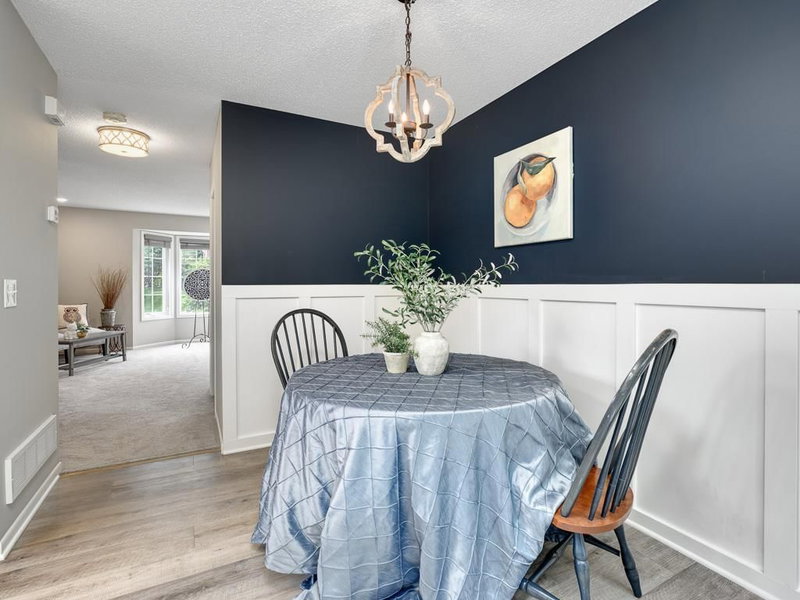
Dining RoomEat In Kitchen
ElectricCircuit Breakers
Size & Levels
LevelsTwo
Total Finished Sq Ft956 sq ft
Above Grade Finished956 sq ft
Main Level Finished686 sq ft
Bathrooms
Full Baths1
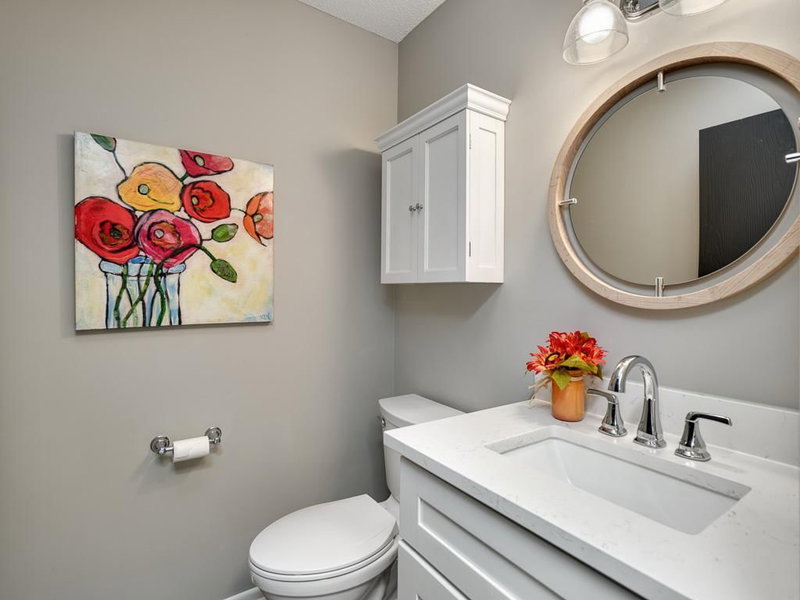
1/2 Baths1
Bathroom DetailsMain Floor 1/2 Bath, Upper Level Full Bath
Rooms
Main Level Rooms
Living Room14' x 15'
Dining Room10' x 8'
Kitchen10' x 9'
Patio10' x 13'
Upper Level Rooms
Bedroom11' x 10'
Bedroom 29' x 10'
Laundry6' x 5'
Exterior & Parking
ExteriorStone, Vinyl
FoundationBlock, Poured Concrete
Patio / PorchPatio
Garage Stalls1
ParkingAttached Garage, Tuckunder Garage
Lot & Utilities
Property Subtype(TH) Side x Side
Townhouse TypeEnd Unit,Multi-Level
Lot Dimensions0.00
ZoningResidential-Multi-Family
SubdivisionArboretum Village Villg Homes
TownshipChanhassen
CountyCarver
SewerCity Sewer/Connected
WaterCity Water/Connected
Power CompanyXcel Energy
Homeowners Association
Association Fee$339 / month
AssociationFirst Service Residential
Phone(952) 277-2716
Assessment PendingNo
Fee IncludesBuilding Exterior, Hazard Insurance, Maintenance Grounds, Professional Mgmt, Sanitation, Sewer, Shared Amenities, Snow Removal, Water
Financial & Tax Information
Annual Taxes$2,234
Tax Year2026
Tax w/ Assessments$2,234
Assessment PendingNo
Parcel Number250630380
List TypeExclusive Right To Sell
Location
Call 612-356-2121For Showings and Questions


