

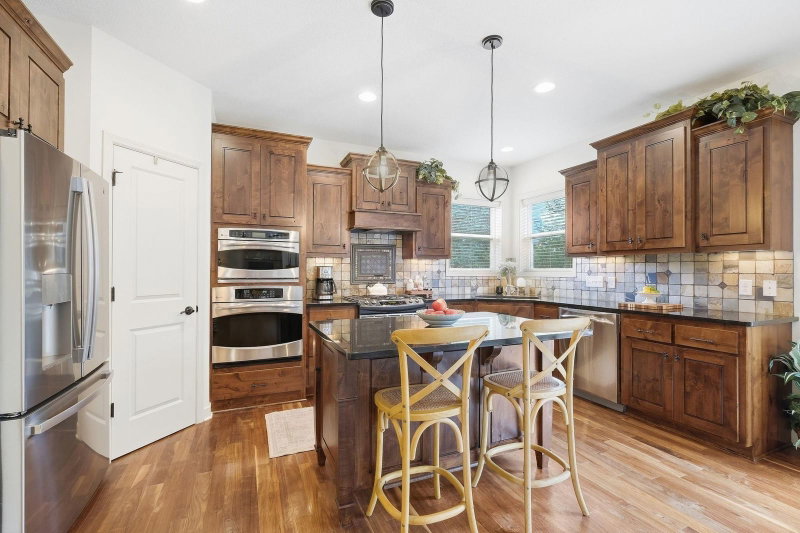
2388 Highover Trail - Photo 1
2388 Highover Trail - Photo 2
2388 Highover Trail - Photo 3
2388 Highover Trail - Photo 4
2388 Highover Trail - Photo 5
2388 Highover Trail - Photo 6
2388 Highover Trail - Photo 7
2388 Highover Trail - Photo 8
2388 Highover Trail - Photo 9
2388 Highover Trail - Photo 10
2388 Highover Trail - Photo 11
2388 Highover Trail - Photo 12
2388 Highover Trail - Photo 13
2388 Highover Trail - Photo 14
2388 Highover Trail - Photo 15
2388 Highover Trail - Photo 16
2388 Highover Trail - Photo 17
2388 Highover Trail - Photo 18
2388 Highover Trail - Photo 19
2388 Highover Trail - Photo 20
2388 Highover Trail - Photo 21
2388 Highover Trail - Photo 22
2388 Highover Trail - Photo 23
2388 Highover Trail - Photo 24
2388 Highover Trail - Photo 25
2388 Highover Trail - Photo 26
2388 Highover Trail - Photo 27
2388 Highover Trail - Photo 28
2388 Highover Trail - Photo 29
2388 Highover Trail - Photo 30
2388 Highover Trail - Photo 31
2388 Highover Trail - Photo 32
2388 Highover Trail - Photo 33
2388 Highover Trail - Photo 34
2388 Highover Trail - Photo 35
2388 Highover Trail - Photo 36
2388 Highover Trail - Photo 37
2388 Highover Trail - Photo 38
2388 Highover Trail - Photo 39
2388 Highover Trail - Photo 40
2388 Highover Trail - Photo 41
2388 Highover Trail - Photo 42
2388 Highover Trail - Photo 43
2388 Highover Trail - Photo 44
1 / 44
2388 Highover Trail
2388 Highover Trail
2388 Highover Trail
2388 Highover Trail
2388 Highover Trail

2388 Highover Trail, Chanhassen, MN 55317 - MLS# 7142706

MLS® #: 7142706|Listed: Sep 16, 2026

$835,000

$849,900↓ 1.8%
Bedrooms
5
Bathrooms
4
Square Feet
3,451
Acres
0.51
Year Built
2011
Property Type
Residential
Heating
Natural Gas, Forced Air
Cooling
Ceiling Fan(s), Central Air
Garages
3
School District
112 - Eastern Carver County Schools

Perched on a quiet cul de sac in Chanhassen's coveted Lake Lucy neighborhood, this beautiful five bedroom two story home offers something rare: soaring hilltop views, unmatched privacy, and a landscape that feels like your own private park. Sunlight pours across the property from every angle, illuminating the manicured half acre yard where mature trees, rolling lawn, and thoughtful plantings create a setting that feels both elevated and serene.

Step inside and the home opens with warmth and intention. The main floor's large living room anchored by built in cabinetry and a gas fireplace invites gatherings, quiet evenings, and long conversations. Newly installed hardwood floors carry you into the open kitchen, where counter seating, a walk in pantry, and an informal dining space make everyday living feel effortless. From here, glass doors lead to the deck overlooking the sweeping backyard, morning coffee, evening grilling, and weekend entertaining all find their place.

A formal dining room sits just off the living room for holidays and celebrations, while a main floor home office near the front entry offers a peaceful workspace with natural light. A half bath, main floor laundry, and a mudroom connected to the spacious 3 car garage complete the level with convenience and flow.

Upstairs, the owner's suite feels like a retreat, private bath, walk in closet, and calming views that stretch across the treetops. Three additional junior bedrooms, a full bath, and a loft space create flexibility for studying, lounging, or a second home office.

The walkout lower level expands the home's living and entertaining potential. A family room with kitchenette makes movie nights, game days, or guest stays easy. A fifth bedroom with adjacent bath is ideal for visitors or multi generational living. A workshop, storage room, and utility space round out a level designed for both function and fun.

Outside, the property truly shines. A deck and patio overlook the expansive yard, perfect for games, gatherings, and quiet evenings under the stars. The cul de sac location adds safety and community, while the hilltop elevation provides the kind of privacy and views that are nearly impossible to find.

All of this sits just moments from Lake Minnetonka, downtown Excelsior, Lake Minnewashta, Carver Park, and miles of neighborhood and regional trails. A lifestyle of nature, recreation, and convenience is right at your doorstep. This well-maintained home comes with recent updates and improvements including new Air Conditioning and Furnace, Water Softener, Yard Fence, Rear Deck and additional Landscaping, Carpet and Paint. Move in and enjoy!

2388 Highover Trail, Chanhassen, MN 55317

Ask an Agent

Interior Information

BasementDaylight/Lookout Windows, Drain Tiled, Egress Window(s), Finished, Full, Sump Pump, Walkout
AppliancesDishwasher, Disposal, Gas Water Heater, Microwave, Range, Refrigerator, Stainless Steel Appliances, Wall Oven, Washer
CoolingCentral Air
HeatingForced Air
FuelNatural Gas
Fireplaces1
Fireplace FeaturesFamily Room, Gas, Stone
LaundryMain Level
Dining RoomBreakfast Bar, Informal Dining Room, Separate/Formal Dining Room
Interior AmenitiesCable, Ceiling Fan(s), Deck, Hardwood Floors, Kitchen Center Island, Kitchen Window, Primary Bedroom Walk-In Closet, Natural Woodwork, Patio, Paneled Doors, Tile Floors, Washer/Dryer Hookup, Wet Bar, Walk-In Closet
ElectricCircuit Breakers, 100 Amp Service

Size & Levels

LevelsTwo
Total Finished Sq Ft4,033 sq ft
Above Grade Finished2,719 sq ft
Below Grade Finished732 sq ft
Main Level Finished1,314 sq ft

Bathrooms

Full Baths2
3/4 Baths1
1/2 Baths1
Bathroom Details3/4 Basement, Double Sink, Bathroom Ensuite, Full Primary, Private Primary, Main Floor 1/2 Bath, Separate Tub & Shower, Upper Level Full Bath, Walk-In Shower Stall

Rooms

Main Level Rooms

Living Room17' x 15'
Family Room26' x 20'
Dining Room12' x 10'
Informal Dining Room15' x 10'
Kitchen16' x 12'
Office11' x 11'

Upper Level Rooms

Loft14' x 14'
Bedroom14' x 14'
Bedroom 213' x 11'
Bedroom 312' x 12'
Bedroom 414' x 12'

Lower Level Rooms

Bedroom 514' x 12'
Media Room16' x 11'
Storage21' x 12'

Exterior & Parking

ExteriorStone, Fiber Board, Log, Vinyl
ConstructionFrame
RoofAge 8 Years or Less
FoundationPoured Concrete
Patio / PorchDeck, Patio
Garage Stalls3
ParkingAttached Garage, Concrete, Finished Garage, Garage Door Opener

Lot & Utilities

Property SubtypeSingle Family
Lot Size0.51 acres
Lot Dimensions173x155x209x115
Lot DescriptionIrregular Lot, Tree Coverage - Medium
ZoningResidential-Single Family
SubdivisionLake Harrison
TownshipChanhassen
CountyCarver
SewerCity Sewer - In Street
WaterCity Water/Connected
Road FrontageCity Street, Cul De Sac, Curbs, No Outlet/Dead End, Paved Streets, Street Lights, Storm Sewer
FencingFull, Other

Homeowners Association

Association Fee$425 / year
AssociationLakeview at Pinehurst
Assessment PendingNo
Fee IncludesShared Amenities

Financial & Tax Information

Annual Taxes$8,576
Tax Year2025
Tax w/ Assessments$8,576
Assessment PendingNo
Parcel Number254170010
Financing OptionsConventional, VA, Cash
Assumable MortgageNot Assumable
List TypeExclusive Right To Sell

Location

Call 612-356-2121For Showings and Questions
Broker Reciprocity logo
Listed by: Coldwell Banker Realty
Source: NorthstarMLS

Copyright 2026 Regional Multiple Listing Service of Minnesota, Inc. All rights reserved. Information Deemed Reliable But Not Guaranteed. The data relating to real estate for sale on this web site comes in part from the Broker Reciprocity℠ Program of the Regional Multiple Listing Service of Minnesota, Inc. Real estate listings held by brokerage firms other than Pederson Realty are marked with the Broker Reciprocity℠ logo or the Broker Reciprocity℠ thumbnail logo (a little black house) and detailed information about them includes the name of the listing brokers.