

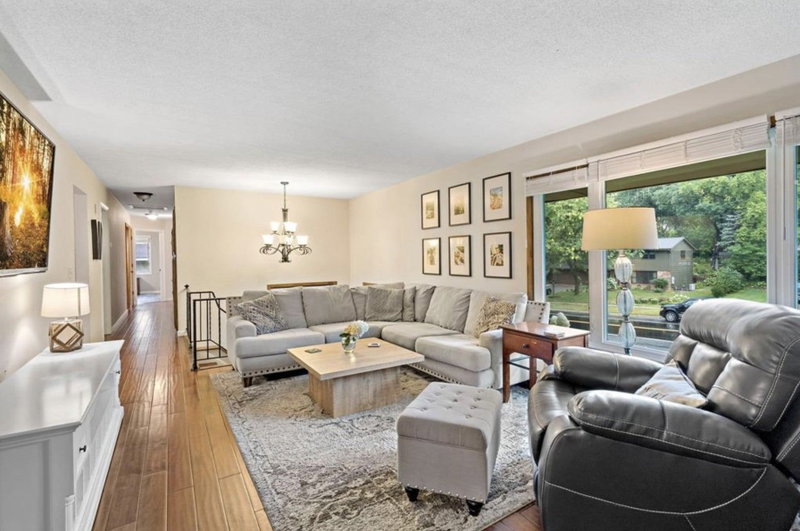
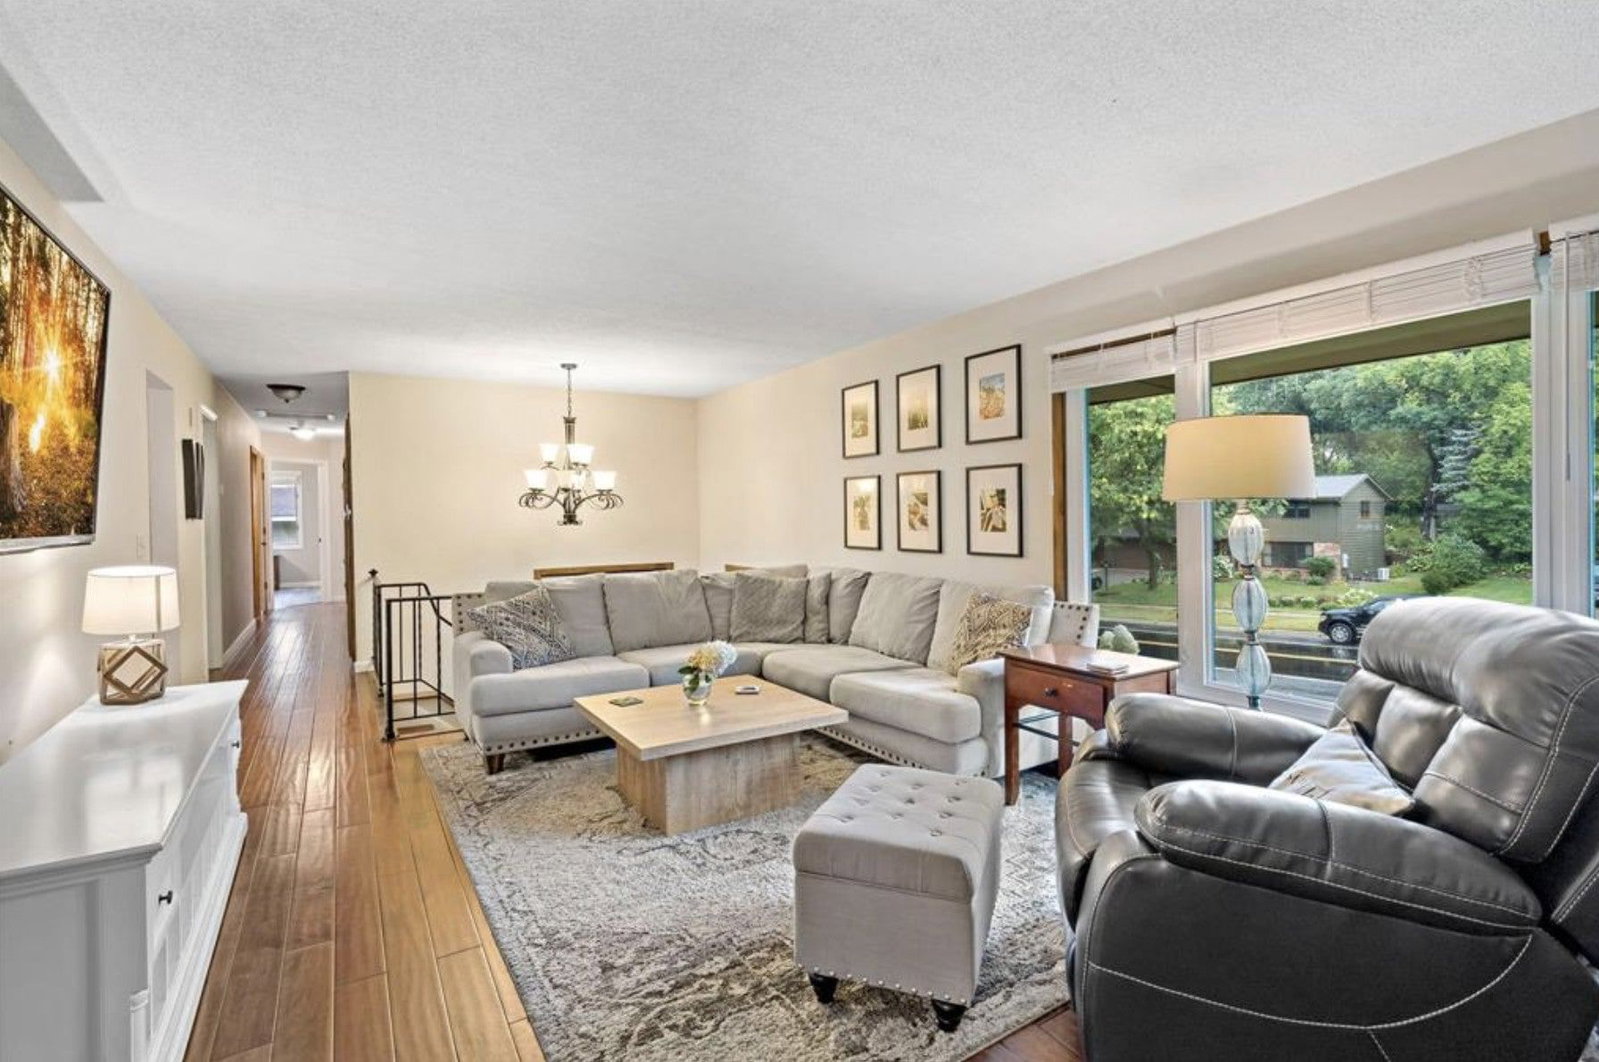
12708 Parkwood Drive - Photo 1
12708 Parkwood Drive - Photo 2
12708 Parkwood Drive - Photo 3
12708 Parkwood Drive - Photo 4
12708 Parkwood Drive - Photo 5
12708 Parkwood Drive - Photo 6
12708 Parkwood Drive - Photo 7
12708 Parkwood Drive - Photo 8
12708 Parkwood Drive - Photo 9
12708 Parkwood Drive - Photo 10
12708 Parkwood Drive - Photo 11
12708 Parkwood Drive - Photo 12
12708 Parkwood Drive - Photo 13
12708 Parkwood Drive - Photo 14
12708 Parkwood Drive - Photo 15
12708 Parkwood Drive - Photo 16
12708 Parkwood Drive - Photo 17
12708 Parkwood Drive - Photo 18
12708 Parkwood Drive - Photo 19
12708 Parkwood Drive - Photo 20
12708 Parkwood Drive - Photo 21
12708 Parkwood Drive - Photo 22
12708 Parkwood Drive - Photo 23
12708 Parkwood Drive - Photo 24
12708 Parkwood Drive - Photo 25
12708 Parkwood Drive - Photo 26
12708 Parkwood Drive - Photo 27
12708 Parkwood Drive - Photo 28
12708 Parkwood Drive - Photo 29
12708 Parkwood Drive - Photo 30
12708 Parkwood Drive - Photo 31
12708 Parkwood Drive - Photo 32
12708 Parkwood Drive - Photo 33
12708 Parkwood Drive - Photo 34
12708 Parkwood Drive - Photo 35
1 / 35
12708 Parkwood Drive

12708 Parkwood Drive, Burnsville, MN 55337 - MLS# 7145305

MLS® #: 7145305|Listed: Sep 17, 2026

$415,000

Bedrooms
4
Bathrooms
3
Square Feet
2,400
Acres
0.31
Year Built
1969
Property Type
Residential
Heating
Natural Gas, Forced Air
Cooling
Ceiling Fan(s), Central Air
Garages
2
School District
191 - Burnsville-Eagan-Savage

Welcome home to a neighborhood where everyday moments are enjoyed a little more. Picture summer evenings spent on the deck surrounded by peaceful wooded views, evening walks along the sidewalks, and time spent at the community pool getting to know your neighbors. Nestled in a charming wooded setting, this home offers a wonderful blend of privacy, convenience, and neighborhood connection. The backyard feels like a private retreat, offering plenty of space to relax, entertain, and enjoy the beauty of nature. The spacious deck creates the perfect spot for morning coffee, family dinners, or evenings with friends. Inside, the home offers a comfortable and functional layout designed for everyday living. The main level features inviting living and dining spaces along with four bedrooms—a rare find that provides flexibility for family, guests, or a home office. The lower level adds even more living space with a spacious family room, a convenient mudroom, and a versatile bonus room ready to become a workout space, playroom, office, hobby room, or whatever best fits your lifestyle. One of the neighborhood’s most unique amenities is the private community pool. For approximately $550 per year, residents can enjoy summer days swimming, relaxing poolside, and connecting with neighbors. It’s a special feature that adds to the lifestyle this neighborhood offers. Gideon Pond Elementary School. Conveniently located near shopping, restaurants, golf courses, and everyday amenities, with easy access to Minneapolis, St. Paul, and Minneapolis–Saint Paul International Airport, this home offers the perfect balance of comfort, location, and community.

12708 Parkwood Drive, Burnsville, MN 55337

Ask an Agent

Interior Information

BasementBlock, Daylight/Lookout Windows, Finished
AppliancesDishwasher, Disposal, Dryer, Gas Water Heater, Microwave, Range, Refrigerator, Stainless Steel Appliances, Washer, Water Softener Owned
CoolingCentral Air
HeatingForced Air
FuelNatural Gas
Fireplaces2
Fireplace FeaturesDecorative, Family Room, Gas, Living Room
LaundryElectric Dryer Hookup, Lower Level, Laundry Room, Washer Hookup
Dining RoomEat In Kitchen, Separate/Formal Dining Room
Interior AmenitiesCeiling Fan(s), Deck, Kitchen Window, Washer/Dryer Hookup

Size & Levels

LevelsSplit Entry (Bi-Level)
Total Finished Sq Ft2,656 sq ft
Above Grade Finished1,655 sq ft
Below Grade Finished745 sq ft
Main Level Finished1,655 sq ft

Bathrooms

Full Baths1
3/4 Baths2
Bathroom Details3/4 Basement, 3/4 Primary, Main Floor 3/4 Bath, Main Floor Full Bath

Rooms

Main Level Rooms

Living Room22' x 12'
Dining Room12' x 9'
Kitchen17' x 12'
Bedroom15' x 12'
Bedroom 213' x 12'
Bedroom 312' x 11'
Bedroom 412' x 9'
Deck50' x 19'
Deck-

Lower Level Rooms

Family Room22' x 12'
Office13' x 9'
Mud Room14' x 10'

Exterior & Parking

ExteriorStone, Wood
RoofAge 8 Years or Less
FoundationBlock
Patio / PorchDeck
PoolBelow Ground, Shared
Garage Stalls2
Garage Door16' wide x 8' tall
ParkingAttached Garage, Tuckunder Garage

Lot & Utilities

Property SubtypeSingle Family
Lot Size0.31 acres
Lot Dimensions150x90by150by90
Lot DescriptionTree Coverage - Medium
ZoningResidential-Single Family
SubdivisionWalden 2nd Add
TownshipBurnsville
CountyDakota
SewerCity Sewer/Connected
WaterCity Water/Connected
Road FrontageCity Street
Other StructuresStorage Shed

Homeowners Association

Association Fee$605 / year
AssociationWalden Association - Karen Nelson
Assessment PendingNo
Fee IncludesOther

Financial & Tax Information

Annual Taxes$4,278
Tax Year2026
Tax w/ Assessments$4,278
Assessment PendingNo
Parcel Number028330102060
List TypeExclusive Right To Sell

Nearby Amenities

AmenitiesPool

Location

Call 612-356-2121For Showings and Questions
Broker Reciprocity logo
Listed by: Coldwell Banker Realty
Source: NorthstarMLS

Copyright 2026 Regional Multiple Listing Service of Minnesota, Inc. All rights reserved. Information Deemed Reliable But Not Guaranteed. The data relating to real estate for sale on this web site comes in part from the Broker Reciprocity℠ Program of the Regional Multiple Listing Service of Minnesota, Inc. Real estate listings held by brokerage firms other than Pederson Realty are marked with the Broker Reciprocity℠ logo or the Broker Reciprocity℠ thumbnail logo (a little black house) and detailed information about them includes the name of the listing brokers.