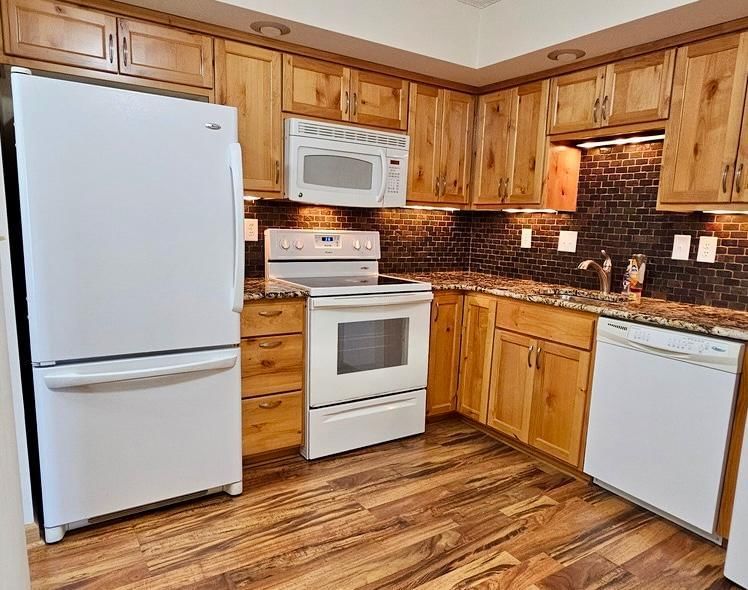
12600 Parkwood Drive #110 - Photo 1
12600 Parkwood Drive #110 - Photo 2
12600 Parkwood Drive #110 - Photo 3
12600 Parkwood Drive #110 - Photo 4
12600 Parkwood Drive #110 - Photo 5
12600 Parkwood Drive #110 - Photo 6
12600 Parkwood Drive #110 - Photo 7
12600 Parkwood Drive #110 - Photo 8
12600 Parkwood Drive #110 - Photo 9
12600 Parkwood Drive #110 - Photo 10
12600 Parkwood Drive #110 - Photo 11
12600 Parkwood Drive #110 - Photo 12
12600 Parkwood Drive #110 - Photo 13
12600 Parkwood Drive #110 - Photo 14
12600 Parkwood Drive #110 - Photo 15
12600 Parkwood Drive #110 - Photo 16
12600 Parkwood Drive #110 - Photo 17
12600 Parkwood Drive #110 - Photo 18
12600 Parkwood Drive #110 - Photo 19
12600 Parkwood Drive #110 - Photo 20
12600 Parkwood Drive #110 - Photo 21
12600 Parkwood Drive #110 - Photo 22
12600 Parkwood Drive #110 - Photo 23
12600 Parkwood Drive #110 - Photo 24
12600 Parkwood Drive #110 - Photo 25
12600 Parkwood Drive #110 - Photo 26
12600 Parkwood Drive #110 - Photo 27
12600 Parkwood Drive #110 - Photo 28
12600 Parkwood Drive #110 - Photo 29
12600 Parkwood Drive #110 - Photo 30
12600 Parkwood Drive #110 - Photo 31
12600 Parkwood Drive #110 - Photo 32
12600 Parkwood Drive #110 - Photo 33
12600 Parkwood Drive #110 - Photo 34
1 / 34
12600 Parkwood Drive #110

12600 Parkwood Drive #110, Burnsville, MN 55337 - MLS# 7125144

MLS® #: 7125144|Listed: Aug 12, 2026

$167,500

Bedrooms
3
Bathrooms
2
Square Feet
1,246
Year Built
1972
Property Type
Residential
Heating
Natural Gas, Baseboard
Cooling
Ceiling Fan(s), Wall Unit(s)
Garages
1
School District
191 - Burnsville-Eagan-Savage

Calling all 55+ plus looking for secure, convenient move in ready one level living. Erase your worries about home ownership as this rare 3 bed one level unit is sparkling clean, neutral colors, and is move in ready. Easy care laminate flooring in most rooms with carpet in the living spaces. Extra bedrooms for guests or office hobbies. Take a dip in the heated pool, or sauna before meeting your friends in the wonderful community room or seasonal flowered filled patio. Elevator access from the secure parking garage. This unit is near a front side door for a shorter walk. Easy access to shopping, highways, and secure underground heated parking with elevator ease. All heat included in HOA monthly fee. Storage unit next to front door for immediate use. Rare 3 bedroom space with the 3rd bed currently used a flex room, if you want to add more privacy.

Come stop by and make Woodhurst your home.

HOA Fee: $830 / month

12600 Parkwood Drive #110, Burnsville, MN 55337

Ask an Agent

Exterior & Construction

ConstructionBlock, Vinyl Siding
RoofAge Over 8 Years
FoundationBlock
PatioDeck
BalconyDeck
PoolHeated, Indoor

Homeowners Association

Association Fee$830 / month
AssociationMulti Venture Management
Assessment PendingNo

Fee Includes

Building ExteriorCable TVControlled AccessGasHazard InsuranceHeatingInternetLawn CareMaintenance GroundsParkingProfessional MgmtRecreation FacilitySanitationSewerShared AmenitiesSnow RemovalWater

Rooms

RoomLevelDimensions
DeckMain14 x 10
BathroomMain5 x 9
Dining RoomMain10 x 7
KitchenMain11 x 10
Bedroom 3Main12 x 11
Living RoomMain14 x 20
Bedroom 2Main14 x 11
BedroomMain16 x 13

Lot Information

Lot Size0

Tax Information

Annual Tax$1,646
Assessment Year2026

Nearby Amenities

Pool

Location

Call 612-356-2121For Showings and Questions
Broker Reciprocity logo
Listed by: Prandium Group Real Estate
Source: NorthstarMLS

Copyright 2026 Regional Multiple Listing Service of Minnesota, Inc. All rights reserved. Information Deemed Reliable But Not Guaranteed. The data relating to real estate for sale on this web site comes in part from the Broker Reciprocity℠ Program of the Regional Multiple Listing Service of Minnesota, Inc. Real estate listings held by brokerage firms other than Pederson Realty are marked with the Broker Reciprocity℠ logo or the Broker Reciprocity℠ thumbnail logo (a little black house) and detailed information about them includes the name of the listing brokers.