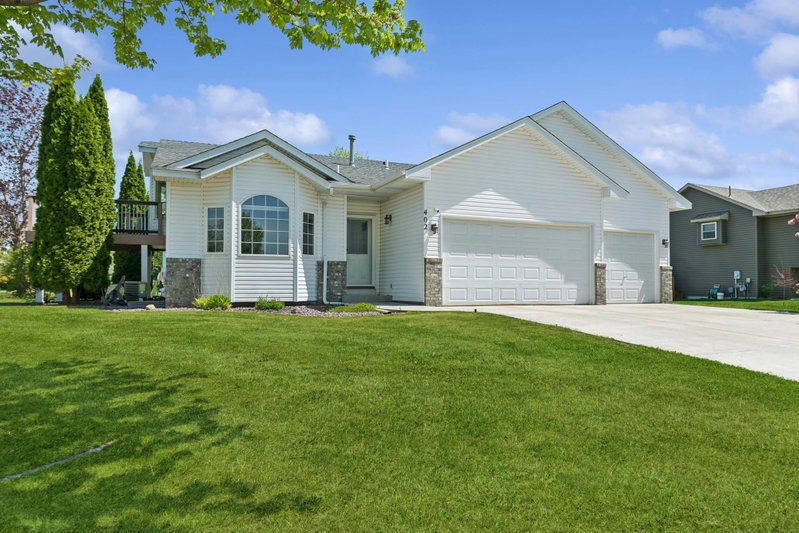
1209 Roberts Road - Photo 1
1 / 22
1209 Roberts Road
1209 Roberts Road
1209 Roberts Road
1209 Roberts Road
1209 Roberts Road

1209 Roberts Road, Buffalo, MN 55313 - MLS# 7119975

MLS® #: 7119975|Listed: Sep 17, 2026
Active-Contingent

$359,900

Bedrooms
4
Bathrooms
2
Square Feet
2,066
Acres
0.284
Year Built
2000
Property Type
Residential
Heating
Natural Gas, Forced Air
Cooling
Ceiling Fan(s), Central Air
Garages
2
School District
877 - Buffalo-Hanover-Montrose

This 4 bedroom, 2 bath home is in a convenient Buffalo location near Lake Pulaski! The vaulted upper level creates a bright and inviting atmosphere, featuring a spacious living room and an updated kitchen with new quartz countertops in 2024, new stainless steel appliances in 2024, and ample cabinet space! Enjoy casual meals at the breakfast counter or eat-in kitchen area! The informal dining space offers access to the spacious deck with views of the tree lined backyard! Enjoy two beds on the upper level, including a primary bedroom with walk-in closet! The lower level offers a cozy family room, two additional bedrooms, another full bath, and a bright laundry room! Outside, enjoy a tree-lined backyard, deck, and storage shed for additional space. Other updates include: new flooring throughout (excluding the bathrooms) and a new furnace and A/C in 2024! With thoughtful updates and a great location close to Lake Pulaski and all that downtown Buffalo has to offer, this home is ready to enjoy.

1209 Roberts Road, Buffalo, MN 55313

Ask an Agent

Interior Information

BasementDaylight/Lookout Windows, Finished, Sump Pump
AppliancesDishwasher, Dryer, Microwave, Range, Refrigerator, Washer
CoolingCentral Air
HeatingForced Air
FuelNatural Gas
Dining RoomEat In Kitchen, Informal Dining Room, Separate/Formal Dining Room
Interior AmenitiesCeiling Fan(s), Deck, Kitchen Window, Paneled Doors, Washer/Dryer Hookup
ElectricCircuit Breakers

Size & Levels

LevelsSplit Entry (Bi-Level)
Total Finished Sq Ft2,276 sq ft
Above Grade Finished1,138 sq ft
Below Grade Finished928 sq ft

Bathrooms

Full Baths2
Bathroom DetailsFull Basement, Upper Level Full Bath

Rooms

Main Level Rooms

Living Room16' x 14'
Dining Room10' x 10'
Informal Dining Room10' x 10'
Kitchen11' x 10'
Bedroom14' x 10'
Bedroom 211' x 10'

Lower Level Rooms

Family Room20' x 13'
Bedroom 312' x 10'
Bedroom 412' x 10'

Exterior & Parking

ExteriorStone, Vinyl
ConstructionBlock, Concrete, Frame
RoofAge Over 8 Years
FoundationBlock
Patio / PorchDeck
Garage Stalls2
Garage Size21x21 (441 sq ft)
Garage Door16' wide x 7' tall
ParkingAttached Garage, Asphalt, Garage Door Opener

Lot & Utilities

Property SubtypeSingle Family
Lot Size0.284 acres
Lot Dimensions85x150
ZoningResidential-Single Family
SubdivisionRoberts Ridge
TownshipBuffalo
CountyWright
SewerCity Sewer/Connected
WaterCity Water/Connected
Road FrontageCity Street

Financial & Tax Information

Annual Taxes$3,616
Tax Year2026
Tax w/ Assessments$3,616
Assessment PendingNo
Parcel Number103156001070
List TypeExclusive Right To Sell

Location

Call 612-356-2121For Showings and Questions
Broker Reciprocity logo
Listed by: eXp Realty
Source: NorthstarMLS

Copyright 2026 Regional Multiple Listing Service of Minnesota, Inc. All rights reserved. Information Deemed Reliable But Not Guaranteed. The data relating to real estate for sale on this web site comes in part from the Broker Reciprocity℠ Program of the Regional Multiple Listing Service of Minnesota, Inc. Real estate listings held by brokerage firms other than Pederson Realty are marked with the Broker Reciprocity℠ logo or the Broker Reciprocity℠ thumbnail logo (a little black house) and detailed information about them includes the name of the listing brokers.