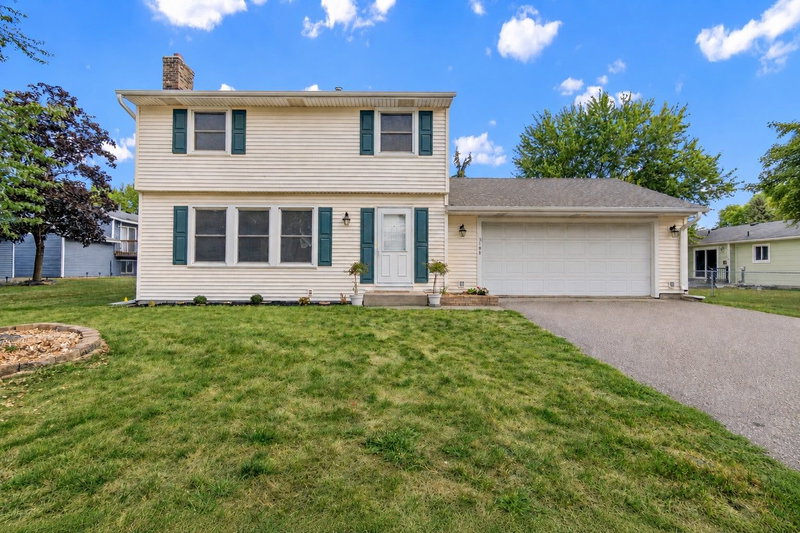
1 / 21


8456 Brunswick Court N, Brooklyn Park, MN 55443 - MLS# 7128990
$360,000
$366,500↓ 1.8%
Bedrooms
6
Bathrooms
2
Square Feet
2,284
Acres
0.2
Year Built
1976
Property Type
Residential
Heating
Natural Gas, Forced Air
Cooling
Central Air
Garages
2
Days on Market
1
School District
279 - Osseo
Beautiful 6 Bedroom Home in the Heart of Brooklyn Park. This spacious property features six bedrooms, two bathrooms, and an additional storage room and pantry conveniently located in the garage. Situated in a prime Brooklyn Park location, it offers close proximity to major amenities including banks, Hennepin community College, the public library, and much more. You’re invited to come and tour this impressive 6 bedroom home. It offers exceptional space and convenience, and it’s sure to exceed expectations. Note: Information deemed reliable but not guaranteed. Buyers and buyer’s agents are encouraged to verify all details.
Interior Information
BasementFinished
AppliancesCooktop, Dishwasher, Dryer, Refrigerator
CoolingCentral Air
HeatingForced Air
FuelNatural Gas
LaundryIn Basement
Dining RoomEat In Kitchen
ElectricCircuit Breakers
Size & Levels
LevelsSplit Entry (Bi-Level)
Total Finished Sq Ft2,284 sq ft
Above Grade Finished1,324 sq ft
Below Grade Finished960 sq ft
Main Level Finished1,224 sq ft
Bathrooms
Full Baths2
Bathroom DetailsFull Basement, Main Floor Full Bath
Rooms
Upper Level Rooms
Living Room21' x 20'
Family Room24' x 19'
Dining Room16' x 13'
Kitchen17' x 16'
Bedroom13' x 12'
Bedroom 213' x 12'
Bedroom 313' x 12'
Lower Level Rooms
Bedroom 416' x 14'
Bedroom 515' x 14'
Bedroom 615' x 14'
Exterior & Parking
ExteriorVinyl
ConstructionConcrete
FoundationOther
Garage Stalls2
ParkingAttached Garage
Lot & Utilities
Property SubtypeSingle Family
Lot Size0.2 acres
Lot Dimensions72x119.93
ZoningResidential-Single Family
SubdivisionCrestbrook 2
TownshipBrooklyn Park
CountyHennepin
SewerCity Sewer/Connected
WaterCity Water/Connected
Financial & Tax Information
Annual Taxes$4,323
Tax Year2026
Tax w/ Assessments$4,323
Assessment PendingNo
Parcel Number2111921220091
Financing OptionsConventional, VA, FHA, Cash
Assumable MortgageNot Assumable
List TypeExclusive Right To Sell
Location
Call 612-356-2121For Showings and Questions