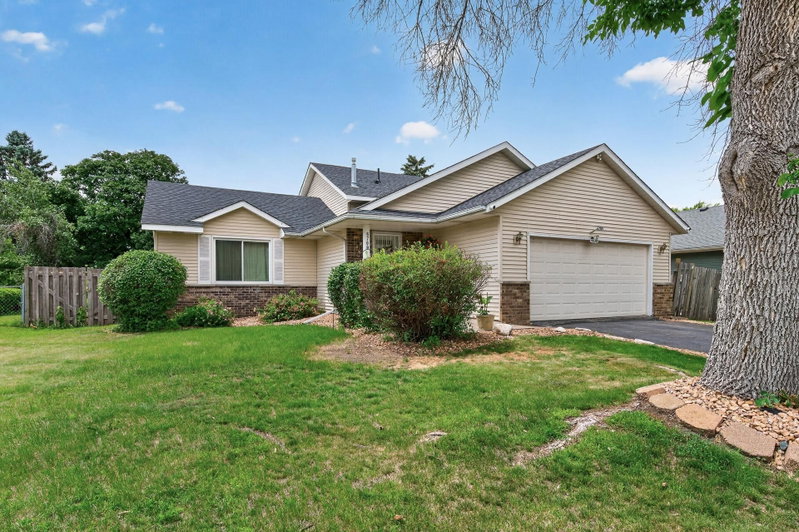
7741 Abbott Avenue N - Photo 1
1 / 33
7741 Abbott Avenue N

7741 Abbott Avenue N, Brooklyn Park, MN 55443 - MLS# 7171316

MLS® #: 7171316|Days on Market: 1|Listed: Nov 19, 2026

$324,900

Open HouseNov 21, 11 AM - 1 PM
Bedrooms
4
Bathrooms
2
Square Feet
1,946
Acres
0.36
Year Built
1977
Property Type
Residential
Heating
Natural Gas, Forced Air
Cooling
Ceiling Fan(s), Central Air
Garages
2
Days on Market
1
School District
279 - Osseo

Available for the first time in nearly 50 years! This single owner split sits on a massive .36 acre lot and features French front entry doors, vaulted living room ceilings, a 2.5-car garage with extra storage / workshop space, brick fireplace, walkout basement, large back deck, and more.

7741 Abbott Avenue N, Brooklyn Park, MN 55443

Text Us About This Home

Watch this home

Get an email if the price drops. No account needed.

Ask an Agent

Open Houses

  • NOV21
    SaturdayTomorrow
    11 AM - 1 PM

Interior Information

BasementBlock, Finished, Full, Storage Space, Walkout
AppliancesDishwasher, Disposal, Gas Water Heater, Range, Refrigerator, Washer, Water Softener Rented
CoolingCentral Air
HeatingForced Air
FuelNatural Gas
Fireplaces1
Fireplace FeaturesBrick, Wood Burning
LaundryIn Basement, Electric Dryer Hookup, Lower Level, Laundry Room, Sink, Washer Hookup
Dining RoomEat In Kitchen, Separate/Formal Dining Room
Interior AmenitiesCable, Ceiling Fan(s), Deck, Kitchen Window, Main Floor Primary Bedroom, Washer/Dryer Hookup
ElectricCircuit Breakers

Size & Levels

LevelsSplit Entry (Bi-Level)
Total Finished Sq Ft1,946 sq ft
Above Grade Finished1,126 sq ft
Below Grade Finished820 sq ft
Main Level Finished1,126 sq ft
Total Area (incl. unfinished)2,122 sq ft
Foundation Size26x48

Bathrooms

Full Baths2
Bathroom DetailsFull Basement, Main Floor Full Bath

Rooms

Main Level Rooms

Living Room15' x 15'
Dining Room10' x 10'
Kitchen12' x 11'
Bedroom14' x 13'
Bedroom 216'5" x 8'5"
Foyer12' x 5'
Deck11' x 18'

Lower Level Rooms

Family Room14'5" x 12'5"
Den14' x 8'5"
Bedroom 313' x 11'5"
Bedroom 417'5" x 11'
Laundry11'5" x 10'

Exterior & Parking

ExteriorBrick Veneer, Stucco, Wood
ConstructionBlock
RoofAge Over 8 Years, Asphalt
FoundationBlock
Patio / PorchDeck, Patio
Garage Stalls2
Garage Size26x26 (616 sq ft)
ParkingAttached Garage, Asphalt, Electric, Garage Door Opener, Storage

Lot & Utilities

Property SubtypeSingle Family
Lot Size0.36 acres
Lot Dimensions52x118x199x200
Lot DescriptionPublic Transit (w/in 6 blks), Irregular Lot, Tree Coverage - Medium, Underground Utilities
ZoningResidential-Single Family
SubdivisionParkland Woods
TownshipBrooklyn Park
CountyHennepin
SewerCity Sewer/Connected
WaterCity Water/Connected
Road FrontageCity Street, Cul De Sac, No Outlet/Dead End
FencingChain Link, Wood

Financial & Tax Information

Annual Taxes$4,184
Tax Year2026
Tax w/ Assessments$4,184
Assessment PendingNo
Parcel Number2211921440033
Financing OptionsConventional, VA, FHA, Cash
Assumable MortgageNot Assumable
List TypeExclusive Right To Sell

Location

Call 612-356-2121For Showings and Questions

Schools

Questions and Answers

How much is 7741 Abbott Avenue N?

7741 Abbott Avenue N in Brooklyn Park, MN, is listed at $324,900 as of Nov 20, 2026 ($167 per finished square foot and 1 days on market).

What school district is 7741 Abbott Avenue N in?

The MLS lists the school district as Osseo (ISD 279). Confirm enrollment with the district.

What are the property taxes for 7741 Abbott Avenue N?

Property taxes are $4,184 for 2026. No special assessments are pending.

Does 7741 Abbott Avenue N have an HOA fee?

No. The listing shows no homeowners association fee.

How do I schedule a showing of 7741 Abbott Avenue N?

Call Pederson Realty anytime at 612-356-2121 to ask about this home, schedule a showing, or be connected to an agent. You can also contact the agent shown on this page or use the Tour in Person button. We can usually set up a showing within a day.

Broker Reciprocity logo
Listed by: Keller Williams Realty Integrity Lakes
Source: NorthstarMLS

Copyright 2026 Regional Multiple Listing Service of Minnesota, Inc. All rights reserved. Information Deemed Reliable But Not Guaranteed. The data relating to real estate for sale on this web site comes in part from the Broker Reciprocity℠ Program of the Regional Multiple Listing Service of Minnesota, Inc. Real estate listings held by brokerage firms other than Pederson Realty are marked with the Broker Reciprocity℠ logo or the Broker Reciprocity℠ thumbnail logo (a little black house) and detailed information about them includes the name of the listing brokers.