







1 / 33


7740 Regent Avenue N, Brooklyn Park, MN 55443 - MLS# 7153510
Coming Soon
$314,900
Bedrooms
3
Bathrooms
2
Square Feet
1,430
Acres
0.25
Year Built
1963
Property Type
Residential
Heating
Natural Gas, Forced Air
Cooling
Central Air
Garages
1
School District
279 - Osseo
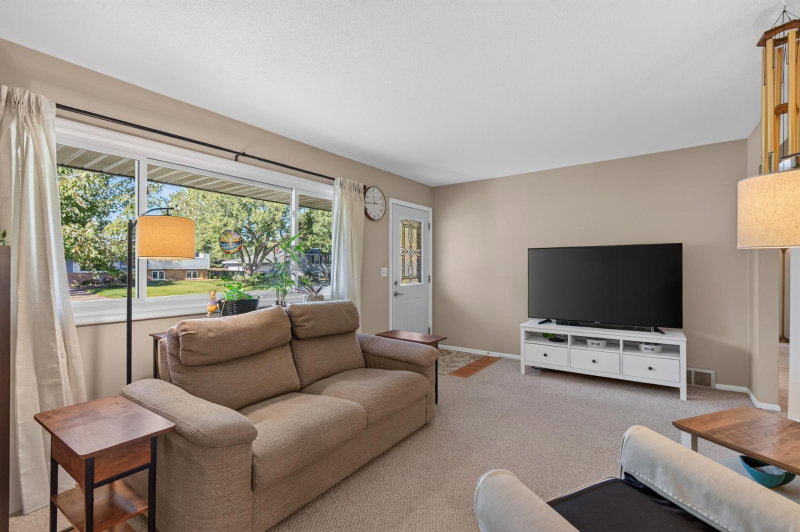
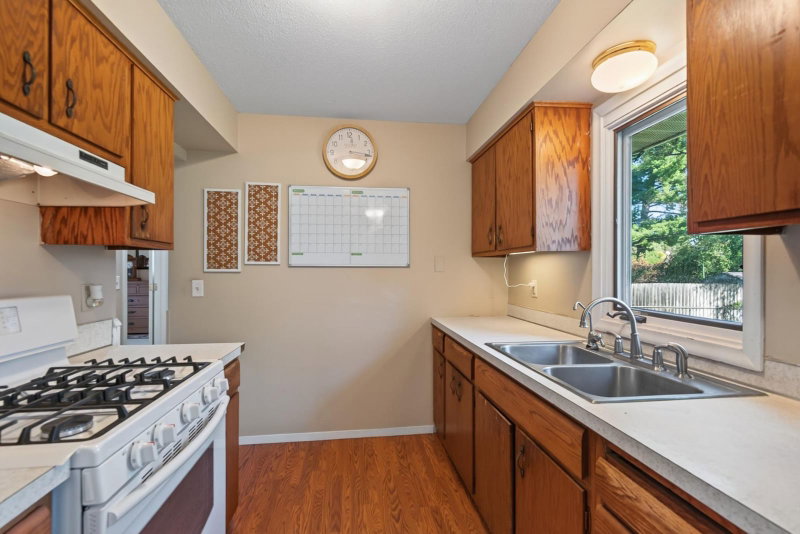
A must see. This beautiful, well-maintained home has all you need. Updated bathrooms, newly finished lower level and huge primary suite! Newer water heater, furnace, epoxy floors in garage. Walking distance to dog park and Three Rivers Park system.
Interior Information
BasementEgress Window(s), Finished, Sump Basket
AppliancesENERGY STAR Qualified Appliances, Exhaust Fan, Gas Water Heater, Range, Refrigerator, Washer, Water Softener Rented
CoolingCentral Air
HeatingForced Air
FuelNatural Gas
Fireplace FeaturesOther
LaundryLower Level
Dining RoomInformal Dining Room
Interior AmenitiesMain Floor Primary Bedroom, Patio, Porch
Electric100 Amp Service
Size & Levels
LevelsOne
Total Finished Sq Ft1,430 sq ft
Above Grade Finished914 sq ft
Below Grade Finished516 sq ft
Main Level Finished914 sq ft
Foundation Size914
Bathrooms
Full Baths1
3/4 Baths1
Bathroom Details3/4 Basement, Main Floor Full Bath
Rooms
Main Level Rooms
Dining Room8'7 x 9'3
Kitchen10'7 x 9'
Bedroom19'6 x 11'
Bedroom 211' x 8'5
Patio18' x 15'
Porch21' x 7'
Lower Level Rooms
Family Room17'9 x 11'
Bedroom 318' x 11'
Other Rooms
Living Room17' x 14'
Exterior & Parking
ExteriorVinyl
ConstructionOther
RoofAge Over 8 Years
FoundationBlock
Patio / PorchPatio, Porch
Garage Stalls1
Garage Size22x13 (324 sq ft)
Garage Door7' wide x 7' tall
ParkingAttached Garage
Lot & Utilities
Property SubtypeSingle Family
Lot Size0.25 acres
Lot Dimensions80x135x80x135
Lot DescriptionTree Coverage - Light
ZoningResidential-Single Family
SubdivisionDonnays Brookdale Estates 04th
TownshipBrooklyn Park
CountyHennepin
SewerCity Sewer/Connected
WaterCity Water/Connected
Road FrontageCity Street
FencingChain Link
Other StructuresStorage Shed
Power CompanyXcel Energy
Financial & Tax Information
Annual Taxes$3,374
Tax Year2026
Tax w/ Assessments$3,374
Assessment PendingNo
Parcel Number2111921440031
Financing OptionsConventional, VA, FHA, FHA 203(k), Cash
Assumable MortgageNot Assumable
List TypeExclusive Right To Sell
Location
Call 612-356-2121For Showings and Questions


