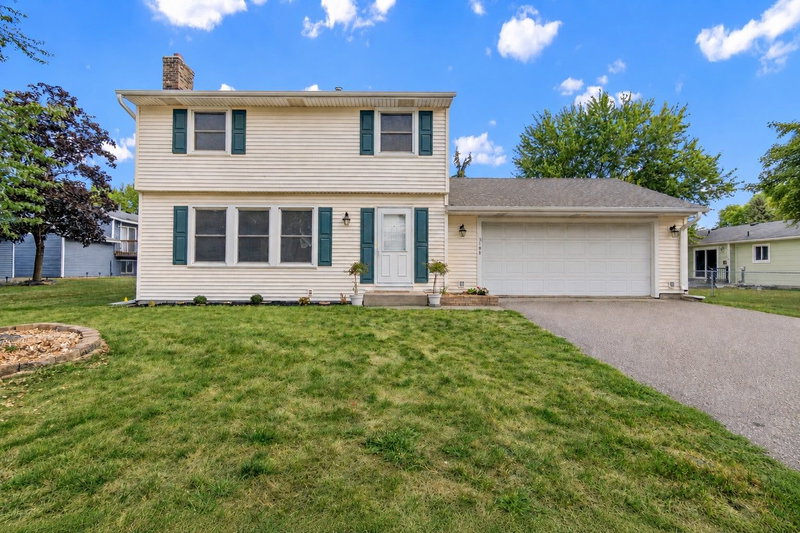
3800 101st Avenue N - Photo 1
3800 101st Avenue N - Photo 2
3800 101st Avenue N - Photo 3
3800 101st Avenue N - Photo 4
3800 101st Avenue N - Photo 5
3800 101st Avenue N - Photo 6
3800 101st Avenue N - Photo 7
3800 101st Avenue N - Photo 8
3800 101st Avenue N - Photo 9
3800 101st Avenue N - Photo 10
3800 101st Avenue N - Photo 11
3800 101st Avenue N - Photo 12
3800 101st Avenue N - Photo 13
3800 101st Avenue N - Photo 14
3800 101st Avenue N - Photo 15
3800 101st Avenue N - Photo 16
3800 101st Avenue N - Photo 17
3800 101st Avenue N - Photo 18
3800 101st Avenue N - Photo 19
3800 101st Avenue N - Photo 20
3800 101st Avenue N - Photo 21
3800 101st Avenue N - Photo 22
3800 101st Avenue N - Photo 23
3800 101st Avenue N - Photo 24
3800 101st Avenue N - Photo 25
3800 101st Avenue N - Photo 26
3800 101st Avenue N - Photo 27
3800 101st Avenue N - Photo 28
3800 101st Avenue N - Photo 29
3800 101st Avenue N - Photo 30
3800 101st Avenue N - Photo 31
3800 101st Avenue N - Photo 32
3800 101st Avenue N - Photo 33
3800 101st Avenue N - Photo 34
3800 101st Avenue N - Photo 35
3800 101st Avenue N - Photo 36
3800 101st Avenue N - Photo 37
3800 101st Avenue N - Photo 38
3800 101st Avenue N - Photo 39
3800 101st Avenue N - Photo 40
3800 101st Avenue N - Photo 41
1 / 41
3800 101st Avenue N
3800 101st Avenue N
3800 101st Avenue N
3800 101st Avenue N
3800 101st Avenue N

3800 101st Avenue N, Brooklyn Park, MN 55443 - MLS# 7129067

MLS® #: 7129067|Listed: Aug 20, 2026

$449,900

$469,900↓ 4.3%
Bedrooms
5
Bathrooms
2
Square Feet
2,631
Acres
0.75
Year Built
1979
Property Type
Residential
Heating
Natural Gas, Baseboard, Hot Water
Cooling
Ceiling Fan(s), Central Air
Garages
4
School District
279 - Osseo

Super-Sized split entry with 5 BR's, 2 baths & almost 1500 square feet on the main level located on a fantastic treed 3/4 of an acre lot with lots of greenspace! Looking for garage space? This property offers a 24x26 main stall and a 16x24 outside stall with a bonus 16x14 heated workshop that has an overhead door out the back. The outside stall is 40 feet in depth overall including the workshop. Large entryway with a door that goes out to a back porch and garage. Spacious living room with wood railing on stairway, Nice sized separate formal dining room plus an informal dining space in the kitchen. The kitchen has lots of oak cabinetry, sold surface countertops with an undermount sink, easy care laminate floor and a sliding glass door out to a 24x12 deck. There are 3 bedrooms and a walk-through bath on the upper level. The basement offers a nice rec room with a gas fireplace that has a stone facade and hearth, there's 2 additional bedrooms on this level. Fantastic basement bath offers a jacuzzi tub, large vanity with lots of built ins, separate shower and a wood lined sauna. Big laundry with 2 windows for lots of natural light, sink and extra refrigerator. Oversized concrete driveway for extra parking and a yard with lots of space to enjoy. Come check out this wonderful well cared for home!

3800 101st Avenue N, Brooklyn Park, MN 55443

Ask an Agent

Interior Information

BasementBlock, Daylight/Lookout Windows, Finished, Storage Space
AppliancesDishwasher, Disposal, Dryer, Gas Water Heater, Water Osmosis System, Microwave, Range, Refrigerator, Washer, Water Softener Owned
CoolingCentral Air
HeatingBaseboard, Hot Water
FuelNatural Gas
Fireplaces1
Fireplace FeaturesFamily Room, Gas, Stone
LaundryElectric Dryer Hookup, Lower Level, Laundry Room, Sink, Washer Hookup
Dining RoomInformal Dining Room, Separate/Formal Dining Room
Interior AmenitiesCable, Ceiling Fan(s), Deck, Kitchen Window, Natural Woodwork, Patio, Sauna, Security System, In-Ground Sprinkler, Washer/Dryer Hookup
ElectricCircuit Breakers, 200+ Amp Service

Size & Levels

LevelsSplit Entry (Bi-Level)
Total Finished Sq Ft2,928 sq ft
Above Grade Finished1,464 sq ft
Below Grade Finished1,167 sq ft
Main Level Finished1,464 sq ft

Bathrooms

Full Baths1
3/4 Baths1
Bathroom DetailsFull Basement, Main Floor 3/4 Bath, Sauna, Separate Tub & Shower, Jetted Tub

Rooms

Main Level Rooms

Living Room15' x 14'
Dining Room12' x 12'
Kitchen13' x 12'
Bedroom15' x 12'
Bedroom 213' x 10'
Bedroom 312' x 10'
Bathroom12' x 07'
Deck24' x 12'
Foyer11' x 10'
Patio12' x 30'

Lower Level Rooms

Family Room33' x 13'
Bedroom 413' x 12'
Bedroom 513' x 12'
Bathroom09' x 09'
Utility Room12' x 07'

Exterior & Parking

ExteriorStone, Fiber Board, Wood
ConstructionBlock, Frame
RoofAge Over 8 Years, Architectural Shingle, Pitched
FoundationBlock
Patio / PorchDeck, Patio
Garage Stalls4
Garage Size24x26 16x38 (1,232 sq ft)
ParkingAttached Garage, Concrete, Electric, Garage Door Opener, Heated Garage

Lot & Utilities

Property SubtypeSingle Family
Lot Size0.75 acres
Lot Dimensions159x205
Lot DescriptionPublic Transit (w/in 6 blks), Tree Coverage - Medium, Underground Utilities
ZoningResidential-Single Family
SubdivisionMarvin Add
TownshipBrooklyn Park
CountyHennepin
SewerCity Sewer/Connected
WaterCity Water/Connected
Road FrontageCity Street, Curbs, Paved Streets, Street Lights, Storm Sewer

Financial & Tax Information

Annual Taxes$6,266
Tax Year2026
Tax w/ Assessments$6,266
Assessment PendingNo
Parcel Number0311921430035
Financing OptionsConventional, VA, FHA, Cash
List TypeExclusive Right To Sell

Location

Call 612-356-2121For Showings and Questions
Broker Reciprocity logo
Listed by: Counselor Realty, Inc
Source: NorthstarMLS

Copyright 2026 Regional Multiple Listing Service of Minnesota, Inc. All rights reserved. Information Deemed Reliable But Not Guaranteed. The data relating to real estate for sale on this web site comes in part from the Broker Reciprocity℠ Program of the Regional Multiple Listing Service of Minnesota, Inc. Real estate listings held by brokerage firms other than Pederson Realty are marked with the Broker Reciprocity℠ logo or the Broker Reciprocity℠ thumbnail logo (a little black house) and detailed information about them includes the name of the listing brokers.