1 / 33


10837 Mississippi Drive N, Brooklyn Park, MN 55443 - MLS# 7120085
$469,900
$480,000↓ 2.1%
Bedrooms
4
Bathrooms
3
Square Feet
2,452
Acres
0.41
Year Built
2000
Property Type
Residential
Heating
Natural Gas, Forced Air
Cooling
Ceiling Fan(s), Central Air
Garages
3
School District
11 - Anoka-Hennepin
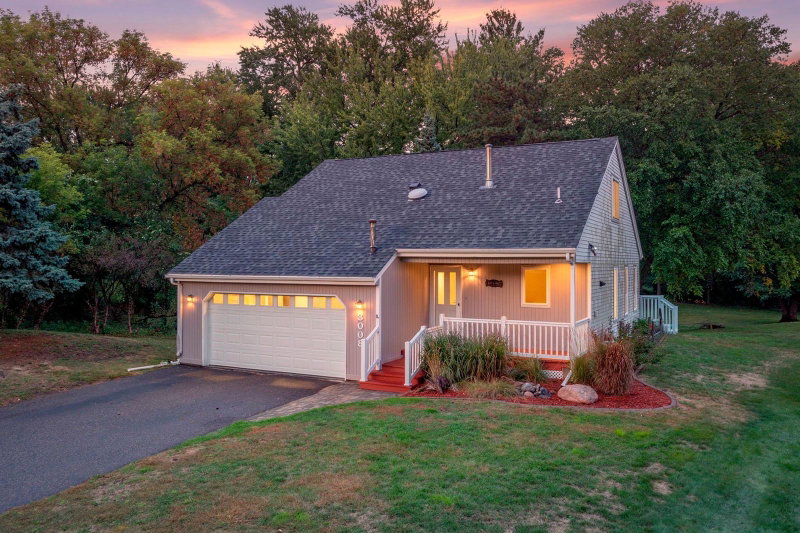
Exceptional 4-level home offering an ideal blend of comfort and style. The thoughtfully designed floor plan features spacious bedroom suites with walk-in closets and private full baths. Enjoy soaring vaulted ceilings, rich hardwood floors, updated carpeting, a stone-accented gas fireplace, and an open kitchen with stainless steel appliances. The walkout lower level includes a wet bar, while the oversized deck is perfect for outdoor entertaining. Nestled on a peaceful cul-de-sac with scenic river views and convenient access to parks, shopping, dining, and major highways. Great value.
Interior Information
BasementFinished, Full
AppliancesDishwasher, Dryer, Water Filtration System, Microwave, Range, Refrigerator, Washer
CoolingCentral Air
HeatingForced Air
FuelNatural Gas
Fireplaces1
Fireplace FeaturesLiving Room
LaundryIn Basement, Gas Dryer Hookup, Sink
Dining RoomKitchen/Dining Room
Interior AmenitiesCeiling Fan(s), Deck, Hardwood Floors, Kitchen Center Island, Kitchen Window, Primary Bedroom Walk-In Closet, Security System, In-Ground Sprinkler, Vaulted Ceiling(s), Washer/Dryer Hookup, Walk-In Closet
Size & Levels
LevelsFour or More Level Split
Total Finished Sq Ft2,452 sq ft
Above Grade Finished1,866 sq ft
Below Grade Finished586 sq ft
Main Level Finished1,866 sq ft
Bathrooms
Full Baths2
3/4 Baths1
Bathroom DetailsPrivate Primary, Main Floor 3/4 Bath, Upper Level Full Bath, Walk Thru
Rooms
Main Level Rooms
Bedroom 311' x 10'
Amusement Room18' x 13'
Upper Level Rooms
Living Room19' x 14'
Family Room23' x 12'
Dining Room14' x 12'
Kitchen14' x 10'
Bedroom20' x 13'
Bedroom 216' x 13'
Lower Level Rooms
Family Room15' x 13'
Bedroom 413' x 10'
Exterior & Parking
ExteriorStone, Vinyl
RoofAge 8 Years or Less, Asphalt
FoundationBlock
Garage Stalls3
ParkingAttached Garage, Asphalt
Lot & Utilities
Property SubtypeSingle Family
Lot Size0.41 acres
Lot Dimensions60x183x205x135
ZoningResidential-Single Family
SubdivisionEdgetown Estates
TownshipBrooklyn Park
CountyHennepin
SewerCity Sewer/Connected
WaterCity Water/Connected
Financial & Tax Information
Annual Taxes$5,820
Tax Year2026
Tax w/ Assessments$5,820
Assessment PendingNo
Parcel Number0311921210016
Financing OptionsConventional, VA, FHA, Cash
List TypeExclusive Right To Sell
Location
Call 612-356-2121For Showings and Questions