1 / 19


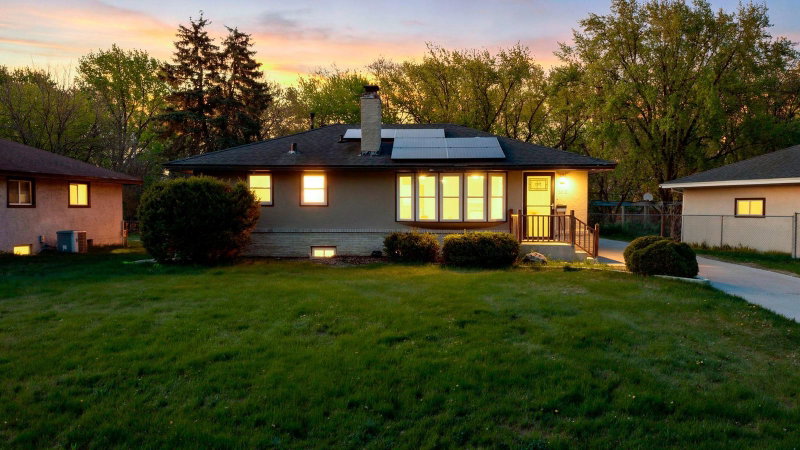
7000 Humboldt Avenue N, Brooklyn Center, MN 55430 - MLS# 7152588
$349,000
Bedrooms
4
Bathrooms
2
Square Feet
2,250
Acres
0.28
Year Built
1969
Property Type
Residential
Heating
Natural Gas, Forced Air
Cooling
Central Air
Garages
2
School District
11 - Anoka-Hennepin
BEAUTIFULLY REMODELED, SPACIOUS, 4 PLUS BEDROOM HOME. NEW KTICHEN WITH QUARTZ COUNTERTOPS AND STAINLESS STEEL APPLIANCES. 2 NEW FULL BATHROOMS, GLEAMING HARDWOOD FLOORS, NICELY REMODELED BASEMENT WITH EN SUITE BEDROOM AND OFFICE/FLEX SPACE. NEW CARPET AND FRESH PAINT THROUGHOUT. NEW WINDOWS, NEW FURNACE AND WATER HEATER.
Interior Information
BasementFinished, Full
AppliancesDishwasher, Microwave, Range, Refrigerator, Stainless Steel Appliances
CoolingCentral Air
HeatingForced Air
FuelNatural Gas
Fireplaces1
Fireplace FeaturesFamily Room
LaundryLower Level
Dining RoomKitchen/Dining Room
Interior AmenitiesHardwood Floors, Kitchen Window
ElectricCircuit Breakers
Size & Levels
LevelsOne
Total Finished Sq Ft2,400 sq ft
Above Grade Finished1,200 sq ft
Below Grade Finished1,050 sq ft
Main Level Finished1,200 sq ft
Bathrooms
Full Baths2
Bathroom DetailsFull Basement, Main Floor Full Bath
Rooms
Main Level Rooms
Living Room22' x 12'
Kitchen20' x 14'
Bedroom13' x 12'
Bedroom 212' x 11'
Bedroom 312' x 9'
Foyer8' x 7'
Lower Level Rooms
Office11' x 10'
Bedroom 413' x 11'
Laundry-
Exterior & Parking
ExteriorStucco
RoofAsphalt
FoundationBlock
Garage Stalls2
ParkingAttached Garage
Lot & Utilities
Property SubtypeSingle Family
Lot Size0.28 acres
Lot Dimensions12,167
Lot DescriptionTree Coverage - Medium
ZoningResidential-Single Family
SubdivisionNorthland Estates 4th
TownshipBrooklyn Center
CountyHennepin
SewerCity Sewer/Connected
WaterCity Water/Connected
Road FrontageCity Street
Financial & Tax Information
Annual Taxes$3,621
Tax Year2026
Tax w/ Assessments$3,261
Assessment PendingNo
Parcel Number2511921330081
List TypeExclusive Right To Sell
Location
Call 612-356-2121For Showings and Questions